
Quick project answer
Review the project drawings for function room partition manual operation.
Function room partition manual operation cart traffic planning is a coordination exercise, not a product selection shortcut. EBUNGE movable wall panels are individually movable, suspended from a top track, cross the opening without a floor track, and park at a planned stacking position. That single sentence already tells a project team where the risk sits: the overhead route, the stacking zone, and the clear floor that banquet carts must use. This checklist helps contractors, architects, interior designers and hotel operators gather the right information before procurement. The suitability of each route and parking arrangement depends on the approved layout, circulation, ceiling interfaces and operating sequence.
Start With the Room Layout, Not the Panel
Coordinate the current drawing set for function room partition manual operation.
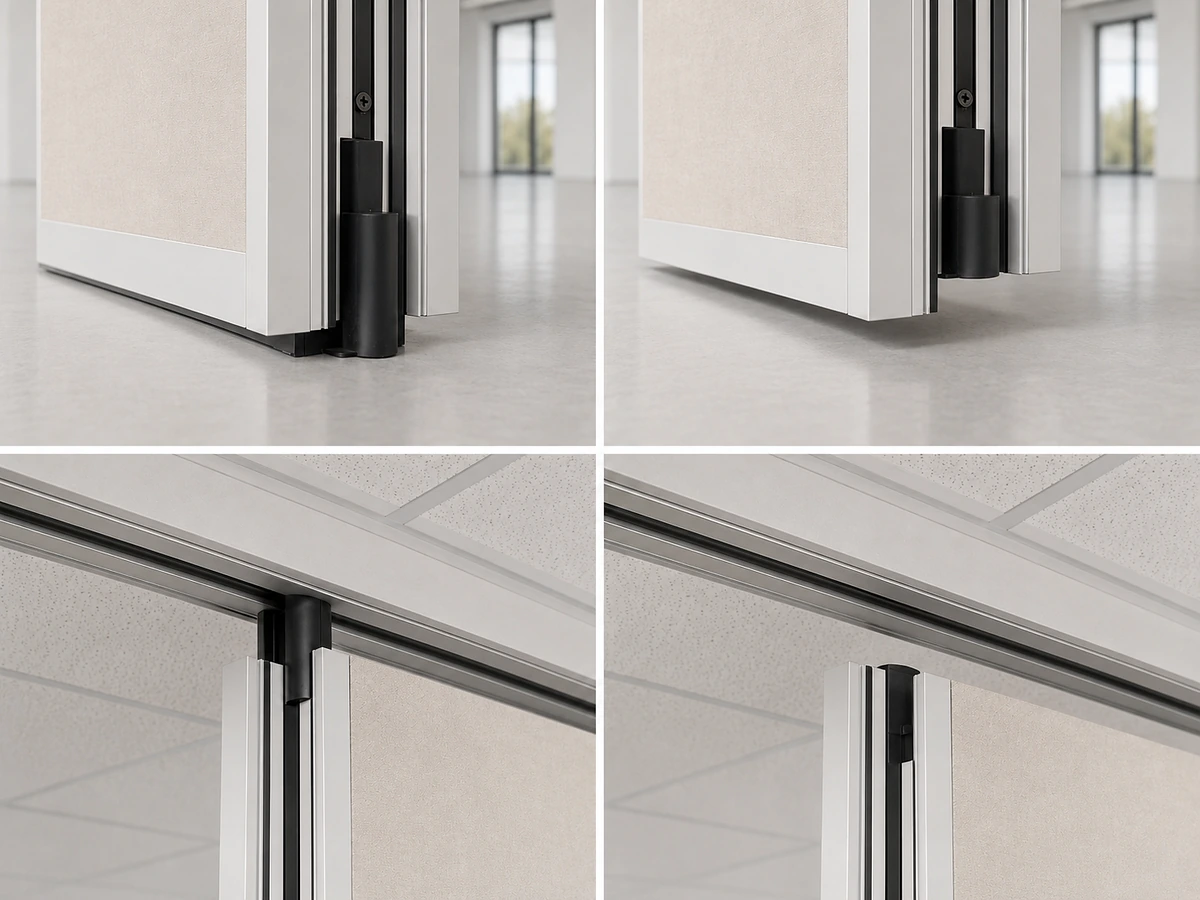
Banquet cart traffic flow is decided by the room layout long before anyone chooses a finish. A cart route that works on a plan can fail once a stacking position, a pass door or a service corridor is added. Review the layout with the partition line, the open position and the parked position drawn at the same scale.
Confirm the opening width, the clear height and the intended stacking location. Then walk the cart route in both directions. If the route crosses the partition line, the partition must be fully parked, not partly open. Every proposed movement path requires a continuous connected overhead route and project-specific support review.
Overhead Track and Support Review
Record the drawing revision used for function room partition manual operation.
The design team should confirm the supporting structure, the ceiling interface and the route geometry before fabrication. Do not infer capacity from a drawing or a photograph.
Straight, Turning and Stacking Routes
Straight, turning and stacking routes are reviewed from the layout. The exact route, junction arrangement, continuous overhead path and parking position must be confirmed from the coordinated project drawings. A stacking route ends at a planned parking position, which may support compact stacking when the coordinated design permits it.
What the Track Review Should Capture
- The full route from the closed position to the parking position.
- Any turn, junction or change of direction along that route.
- The ceiling zone occupied by the track and its supporting structure.
- The interface with adjacent walls, columns, services and finishes.
- The clear floor area that must remain free of floor hardware along the partition line.
Banquet Cart Traffic Flow Checklist
Keep project evidence attached to the function room partition manual operation review.
Use this checklist during design coordination and again before handover. It is written for manual operation, where staff move panels individually. It does not assume any particular staffing level or operating time.
- Draw the loaded banquet cart route, including turning radii and service access.
- Mark the partition open position and confirm the floor is clear along the partition line.
- Mark the parking position and confirm it does not block cart traffic or emergency routes.
- Check that the cart route does not pass through a partly open partition line.
- Confirm the pass-door requirement, if any, and its position in the layout.
- Record the finish selection for each face that guests or carts will see.
- Confirm the ceiling interface and the supporting structure above the track.
- Agree the project documentation set before procurement.
Pass Doors and Service Movement
A pass door can change how staff and carts move through a function room. Pass-door requirements and project documentation can be discussed with the supplier so the door position, swing and clearance are coordinated with the partition layout. A pass door is not a substitute for a properly parked partition when a full opening is required.
Where carts move during setup, the sequence matters. Staff may need to move panels, park them, then bring carts through. The layout should make that sequence obvious. If the sequence is unclear on the drawing, it will be unclear in the room.
Finish Selection and Daily Use

Confirmed finish options include laminate, melamine, fabric, leather, glass and other approved surfaces. Treat a finish sample as a visual reference, not as evidence of hidden performance.
For function rooms, consider how the finish reads under event lighting and how it sits next to adjacent wall finishes.
Evidence Notes for Procurement Teams
Confirm project-specific support, acoustic and dimensional requirements before procurement. Do not derive hidden acoustic, fire, durability, load, maintenance or commercial performance from a visible shape, finish, photograph or drawing.
Keep the evidence trail simple. Maintained product facts describe top-hung movement, clear floors along the partition line, customized parking and broad application scope.
Documentation to Exchange Before Ordering
Project documentation should show the partition line, the open position, the parking position and the ceiling interface. It should also record the finish selection and any pass-door requirement. Where a turning or stacking route is proposed, the drawing should show the full connected overhead route.
Named venues such as function rooms, banquet halls, hotels, schools and offices are examples only. Movable partitions can be considered wherever flexible spatial division, combination or reconfiguration is required. The application does not limit other suitable flexible-space uses.
FAQ: Function Room Partition Manual Operation
Does a top-hung partition need a floor track for banquet carts?
No continuous floor running track or floor hardware is required along the partition line. The panels are suspended from a top track and cross the opening without a floor track.
Can panels travel across an untracked gap?
No. Every proposed movement path requires a continuous connected overhead route. If the route is interrupted, the layout must be revised before procurement.
How is the parking position decided?
Parking style is customized to the customer layout and project requirements. It may support compact stacking when the coordinated design permits it. The parking position should be shown on the layout and checked against cart traffic.
Which finishes can be considered?
Confirmed finish options include laminate, melamine, fabric, leather, glass and other approved surfaces. Finish selection should be recorded in the project documentation.

Can a pass door be included?
Pass-door requirements and project documentation can be discussed. The door position, swing and clearance should be coordinated with the partition layout and the cart route.
Does the partition guarantee soundproofing?
No soundproofing guarantee is offered.
Conclusion and Next Step
To discuss your layout, finishes or pass-door requirements, contact the EBUNGE team. You can also review the operable wall system range and see related project references.
Continue Exploring
More Operable Wall System Guides
- Newer guideFunction Room Partition Stacking Pocket Planning for Ceiling-Mounted
- Earlier guideSchool Auditorium Partition Stacking: Pocket Stage Door Swings
- Related guideEvacuation Chair Routes Where Operable Walls Cross Accessible Paths
- Related guidePhase Operable Wall Work When a Renovation Adds a New Wing