
Quick answer: function room partition stacking pocket
Review the project drawings for function room partition stacking pocket.
Function room partition stacking pocket rigging motor access is a planning topic that sits between architectural layout, ceiling coordination, and movable wall operation. For overseas contractors, architects, interior designers, hotel owners, and renovation teams, the goal is not to guess at hidden engineering. It is to define what must be confirmed before a top-hung partition system can move, turn, and park as intended. EBUNGE movable partition panels are individually movable, suspended from a top track, cross the opening without a floor track, and park at a planned stacking position. That simple sequence creates several coordination questions that should be answered on drawings, not on site by assumption.
What the Stacking Pocket Must Resolve
Coordinate the current drawing set for function room partition stacking pocket.
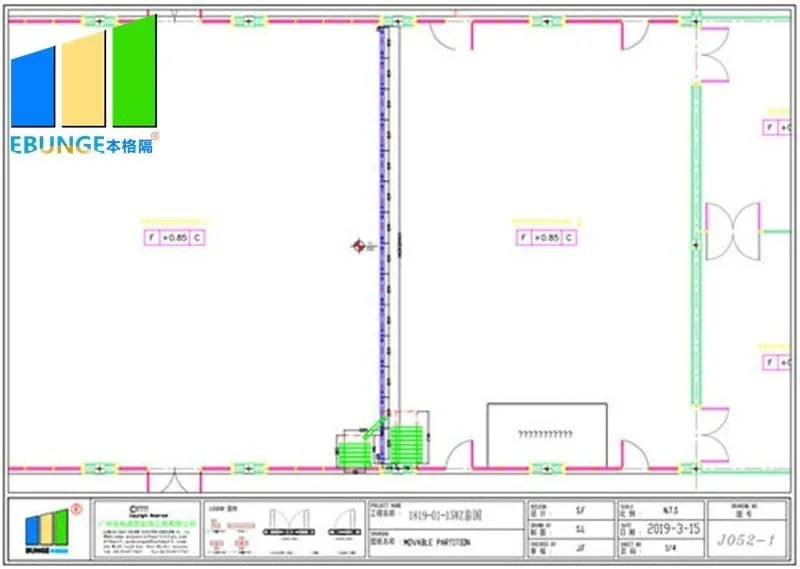
A stacking pocket is the planned location where panels gather when the room is open. It is not merely a recess in the wall. The pocket must relate to the panel route, the ceiling structure, the finish transitions, and the way the room will be used. The exact route, junction arrangement, continuous overhead path and parking position must be confirmed from the coordinated project drawings. A pocket that looks correct in plan can still fail coordination if the ceiling zone above it cannot accept the intended track layout. Project teams should treat the pocket as part of the movement path, not as a separate storage detail.
Questions to settle before design freeze
- Where does the partition line begin and end when the room is open and closed?
- What stacking position is planned, and how do panels arrive there?
- Does the ceiling zone above the route allow a continuous connected overhead route?
- Are turning or curved movements required, or is the route straight?
- How will the pocket finish meet adjacent wall, ceiling, and floor finishes?
Ceiling-Mounted Rigging Motor Access as a Coordination Topic
Record the drawing revision used for function room partition stacking pocket.
Ceiling-mounted rigging motor access is often discussed when the ceiling void contains equipment, services, or maintenance routes. The key planning point is access: can the relevant ceiling zone be reached for inspection and coordination without disturbing the finished room? This is a project-specific question. EBUNGE does not publish a universal access dimension, motor specification, or maintenance schedule. Instead, the project team should confirm the ceiling interface, the route above the partition, and the responsibilities of each trade. If a motor or rigging element is proposed by others, its position must be coordinated with the partition track and stacking pocket.
Evidence note
Do not infer support capacity, acoustic performance, or maintenance outcomes from a drawing, finish sample, or photograph. Confirm project-specific support, acoustic, and dimensional requirements with qualified project professionals and the relevant suppliers.
Route Review: Straight, Turning, and Stacking Paths
Keep project evidence attached to the function room partition stacking pocket review.
EBUNGE reviews straight, turning, and stacking routes from the layout. That means the drawing must show how panels travel from the closed position to the parking position. The exact overhead route and support arrangement must be confirmed by the responsible project team from coordinated drawings. The stacking pocket should be sized and positioned according to the coordinated design, not according to a generic assumption.
Layout information that helps review
- Provide plan views showing the closed and open room configurations.
- Mark the intended stacking position and any turning points.
- Show ceiling zones, soffits, beams, and service routes that cross the partition line.
- Indicate finish transitions at the pocket and adjacent surfaces.
- State whether a pass door is required and where it should sit.
- Share reflected ceiling plans and relevant sections where available.
Finish Coordination Around the Pocket
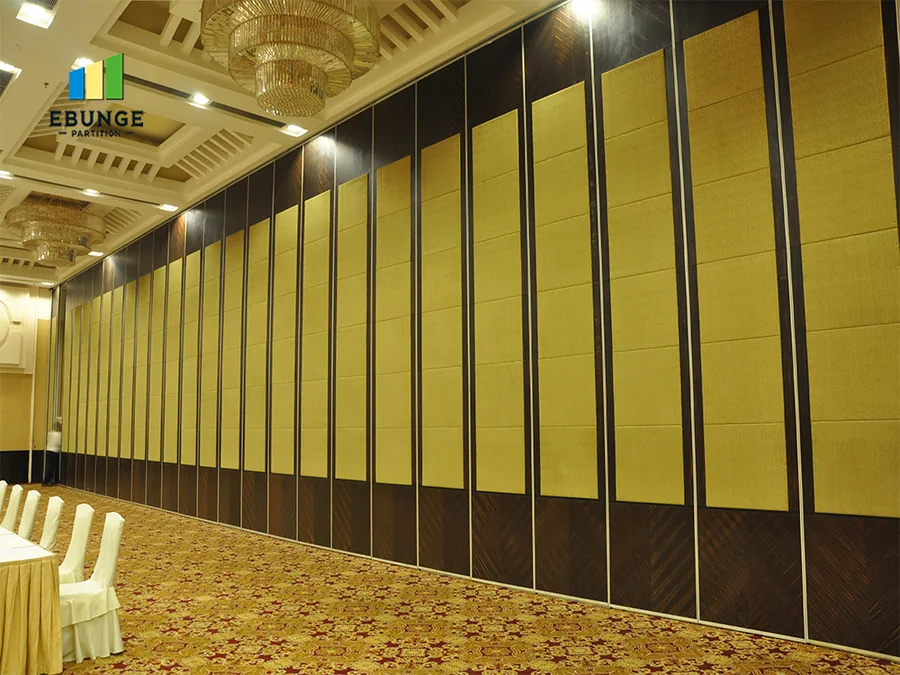
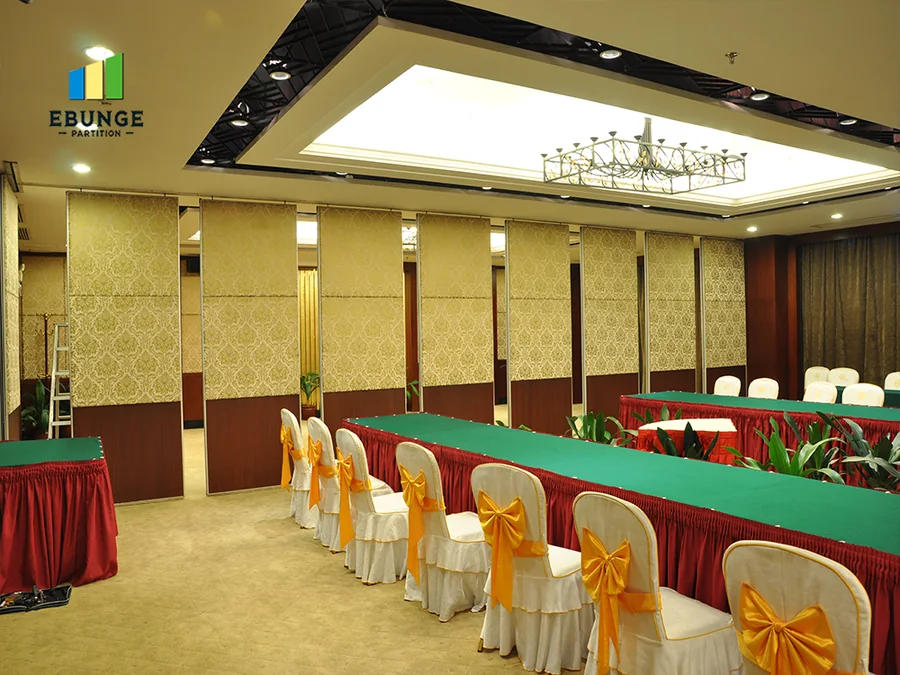
Confirmed finish options include laminate, melamine, fabric, leather, glass, and other approved surfaces. Visible references can support layout discussion but do not verify hidden construction or performance. The project team should confirm finish compatibility with the surrounding design and cleaning regime. Where a pocket is visible, the edge details and tolerances matter. Where the pocket is concealed, access for future adjustment still needs consideration. The suitability of each route and parking arrangement depends on the approved layout, circulation, ceiling interfaces and operating sequence.
Compact comparison: visible vs concealed pocket
| Consideration | Visible pocket | Concealed pocket |
|---|---|---|
| Design expression | Pocket becomes part of the interior finish | Pocket is hidden behind a ceiling or wall element |
| Coordination focus | Edge alignment and finish transitions | Access, clearance, and service coordination |
| Review need | Confirm finish and tolerance expectations | Confirm access strategy and ceiling interface |
Acoustic and Seal Concepts Without Overclaiming
Project-specific confirmation checklist
- Confirm the stacking pocket dimensions and finish interfaces.
- Confirm whether pass doors are required and how they integrate.
- Confirm the responsibilities of each trade at the ceiling and pocket.
- Confirm documentation requirements before fabrication or installation planning.
Documentation and Trade Responsibilities
Project documentation is the control point for this topic. Drawings should show the partition line, the track route, the stacking position, and the ceiling interface. EBUNGE can discuss pass-door requirements and project documentation. A clear document set reduces the risk of conflicting assumptions between the design team, the main contractor, and the partition supplier.
How to run a coordination review
- Circulate the latest architectural and reflected ceiling plans.
- Mark the partition route and stacking pocket on the same drawing.
- Record open questions about support, access, and finishes.
- Confirm which party will resolve each item and by when.
- Reissue the coordinated drawing before procurement or installation planning.
Frequently Asked Questions
What is a function room partition stacking pocket?
It is the planned location where movable panels park when the room is open. It should be coordinated with the panel route, ceiling structure, and finishes.
Why does ceiling-mounted rigging motor access matter?
The access strategy is project-specific and should be confirmed by the responsible trades.
Can panels move across a gap without a track?
No. Every proposed movement path requires a continuous connected overhead route and project-specific support review.
Do EBUNGE panels need a floor track?
No. EBUNGE movable partition panels are top-hung and move without a continuous floor running track or floor hardware along the partition line.
Can the stacking pocket be customized?
Parking style is customized to the customer layout and project requirements and may support compact stacking when the coordinated design permits it.
What finishes are available?
Confirmed finish options include laminate, melamine, fabric, leather, glass, and other approved surfaces.
How should acoustic requirements be handled?
Do not reduce STC or Rw to a direct count of decibels.
Conclusion and Next Step
Start with the movement route, confirm the overhead support and ceiling interface, define the stacking position, and review finishes and access together. For suitable flexible-space applications, EBUNGE movable partitions can be considered wherever spatial division, combination, or reconfiguration is required. To discuss your layout, pass-door requirements, or documentation needs, contact EBUNGE. You can also review the movable partition wall range and see related project references before your coordination review.
Continue Exploring
More Operable Wall System Guides
- Newer guidePlan Function Room Partition Track Around Ceiling-Mounted Serving Light
- Earlier guideFunction Room Partition Manual Operation Checklist for Banquet Cart
- Related guideEvacuation Chair Routes Where Operable Walls Cross Accessible Paths
- Related guidePhase Operable Wall Work When a Renovation Adds a New Wing