
Quick answer: restaurant partition installation fire extinguisher recess
Review the project drawings for restaurant partition installation fire extinguisher recess.
Early coordination is what keeps a restaurant partition installation fire extinguisher recess from becoming a late-stage surprise. A wall-mounted extinguisher cabinet, its recess depth and its access clearance can sit directly in the path of a top-hung movable partition, its stacking zone or its overhead route. This checklist helps contractors, architects, restaurant owners and fit-out teams gather the right information before panels are ordered or installed. The suitability of each route and parking arrangement depends on the approved layout, circulation, ceiling interfaces and operating sequence. Confirm every interface with the responsible design professional and with EBUNGE before work proceeds.
Why the Extinguisher Recess Matters Before Partition Installation
Visible references can support layout discussion but do not verify hidden construction or performance.

A movable partition is not a freestanding object placed on the floor. EBUNGE panels are individually movable, suspended from a top track, cross the opening without a floor track and park at a planned stacking position. That overhead route and the parking zone must remain continuous and unobstructed. The exact overhead route and support arrangement must be confirmed by the responsible project team from coordinated drawings.
Visible references can support layout discussion but do not verify hidden construction or performance. If the recess is discovered after the track route is fixed, the project may face rework, relocation or a redesign of the partition layout. Treat the recess as a design interface, not as a finishing detail.
Information to Collect Before Drawing Review
Start with a single coordinated drawing set. The goal is to show the partition line, the track route, the stacking position and every wall-mounted element on the same plan. Missing information at this stage is the most common reason for site delays.
- Architectural floor plan showing the partition opening, adjacent walls and the intended stacking area.
- Reflected ceiling plan with the proposed track route, turning points and any ceiling interface.
- Fire equipment layout showing the extinguisher recess location, cabinet type and required access clearance.
- Wall construction details for the wall receiving the recess, including its finished face and any backing.
- Confirmed finish direction for the partition panels and the surrounding wall.
- Pass-door requirements, if the partition needs an integrated access door.
- Project documentation requirements, including submittal format and approval sequence.
Send this set to EBUNGE for review.
Interface Checks Between the Recess and the Partition Route
Keep project evidence attached to the restaurant partition installation fire extinguisher recess review.
Keep project evidence attached to the restaurant partition installation fire extinguisher recess review.
Track route continuity
The overhead route must be continuous and supported along its full length. The exact route, junction arrangement, continuous overhead path and parking position must be confirmed from the coordinated project drawings. Every proposed movement path needs a connected overhead route and project-specific support review.
Stacking position and clearance
Parking style is customized to the customer layout and project requirements. If compact stacking is proposed, the stacking zone must be coordinated with the recess, adjacent walls, columns and any fixed equipment. A recess that projects into the stacking pocket can reduce the usable parking area.
Recess depth and wall face
A deep recess changes the wall face that the partition meets. Confirm how the partition edge, the recess trim and the surrounding wall finish will align. This is a dimensional coordination item, not a performance claim.
Acoustic and Fire Concepts: What Can and Cannot Be Confirmed
Review the project drawings for restaurant partition installation fire extinguisher recess.
STC and Rw are rating systems used to describe sound reduction in a defined test configuration. They are not a simple count of decibels, and a rating achieved in one assembly does not transfer automatically to another. A recess, a pass-door or a different wall interface can change the assembly.
EBUNGE cannot promise soundproofing, fire performance or any specific rating without matching project evidence.
Evidence note: a visible finish, a photograph or a drawing does not prove acoustic, fire, durability, load or maintenance performance. Those claims require their own project-specific evidence.
Site-Readiness Checklist for the Installation Team
Before installation begins, walk the area with the partition layout in hand. The following checks help the site team confirm that the coordinated design can be executed.
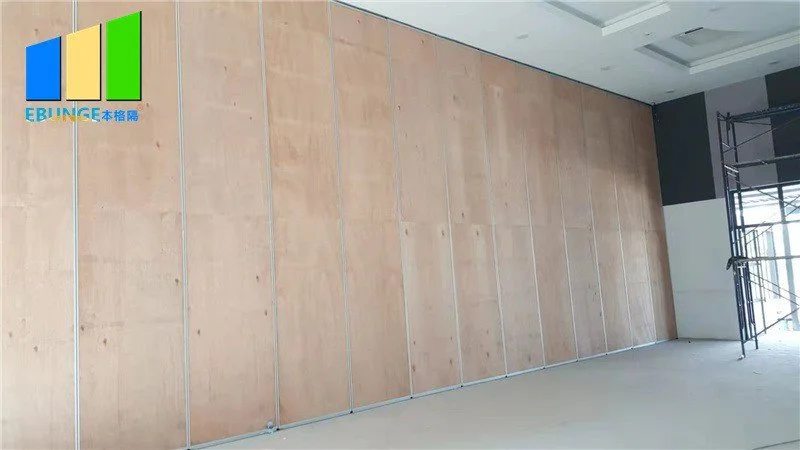
- Verify that the opening dimensions match the approved layout.
- Confirm the track route is marked and the supporting structure is ready for review.
- Check that the extinguisher recess is installed or clearly set out, including its access clearance.
- Confirm the stacking position is clear of fixed equipment and stored materials.
- Check that the floor along the partition line is clear, since the system does not use a continuous floor track.
- Confirm finish samples and approved surfaces are available for comparison.
- Confirm pass-door requirements and any documentation hold points.
- Record any deviation and resolve it before panels are positioned.
If any item is unresolved, pause and escalate. Installation should not proceed on assumptions about hidden structure or performance.
Finish and Pass-Door Coordination Around the Recess
Confirmed finish options include laminate, melamine, fabric, leather, glass and other approved surfaces. Confirm cleaning compatibility and fire requirements separately.
If a pass-door is required, its position relative to the recess matters. A door swing, frame and clearance can conflict with the cabinet access zone. Discuss pass-door requirements and project documentation with EBUNGE early so the layout can be reviewed as one system.
Documentation and Approval Sequence
Keep one controlled drawing set through design, procurement and installation. Mark the partition route, stacking position, recess location and pass-door on the same plan. Record approvals and revisions so the site team works from the current version. Where a requirement cannot be confirmed from available evidence, state the confirmation boundary in writing rather than inferring a result.
Frequently Asked Questions
Can a movable partition be installed over a wall-mounted fire extinguisher recess?
It can be considered when the layout is coordinated, but the recess must not obstruct the continuous overhead route, the stacking position or the required access clearance. Confirm the specific arrangement with the design professional and EBUNGE.
Does the partition need a floor track around the recess?
EBUNGE movable partitions are top-hung and move without a continuous floor running track or floor hardware along the partition line. The floor still needs to be clear and suitable for the intended use.
Can EBUNGE confirm acoustic performance for my restaurant?
Provide the current layout, opening dimensions, ceiling information, intended room use, and relevant project drawings for review. The exact overhead route and support arrangement must be confirmed by the responsible project team from coordinated drawings.
What if the recess is discovered after the track route is set?
Raise it immediately. The route, stacking position or recess may need adjustment. Do not install panels on an unresolved interface.
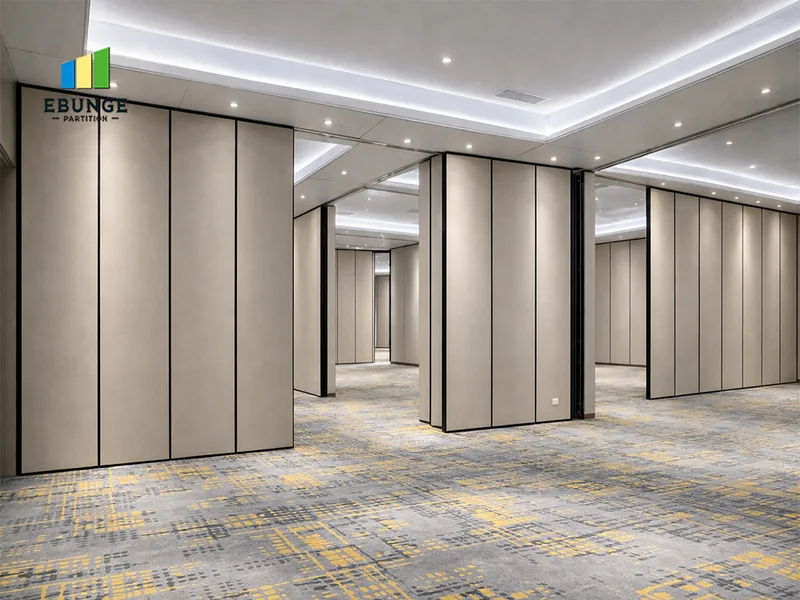
Which finishes are available for restaurant partitions?
Confirmed options include laminate, melamine, fabric, leather, glass and other approved surfaces. Confirm suitability for the project with EBUNGE and the responsible consultant.
How do I start a project review?
Review the movable partition wall range and see related projects for context.
Conclusion and Next Step
A restaurant partition installation fire extinguisher recess is a coordination problem, not a product limitation. The workable path is to combine the partition route, stacking position, recess location and pass-door requirements into one reviewed drawing set.
Ready to review your restaurant layout? Contact EBUNGE with your drawings and project requirements.
Continue Exploring
More Installation and Maintenance Guides
- Newer guideSports Hall Partition Installation Guide for Ceiling-Mounted Basketball
- Earlier guideSchool Auditorium Partition Track Coordination Guide for Ceiling-Mounted
- Related guideMovable Partition Renovation Phasing Reverse Handover
- Related guideHow Contractors Build a Movable Partition Installation Crew Plan Around