
Quick answer: function room partition stacking
Review the project drawings for function room partition stacking.
Function room partition stacking clearance projector lift coordination is one of those details that looks minor on a ceiling plan and becomes expensive on site. A top-hung movable partition travels on an overhead route and parks at a planned stacking position. A ceiling-mounted projector lift well occupies part of that same ceiling zone. If the two are drawn independently, the stacking route may be blocked, shortened or left without a continuous connected overhead path.
This article sets out an evidence-bounded planning framework for contractors, architects, interior designers and venue teams. The suitability of each route and parking arrangement depends on the approved layout, circulation, ceiling interfaces and operating sequence. Every recommendation below should be confirmed against the actual layout, ceiling build-up and coordinated drawings.
How a Top-Hung Partition Actually Moves
Coordinate the current drawing set for function room partition stacking.
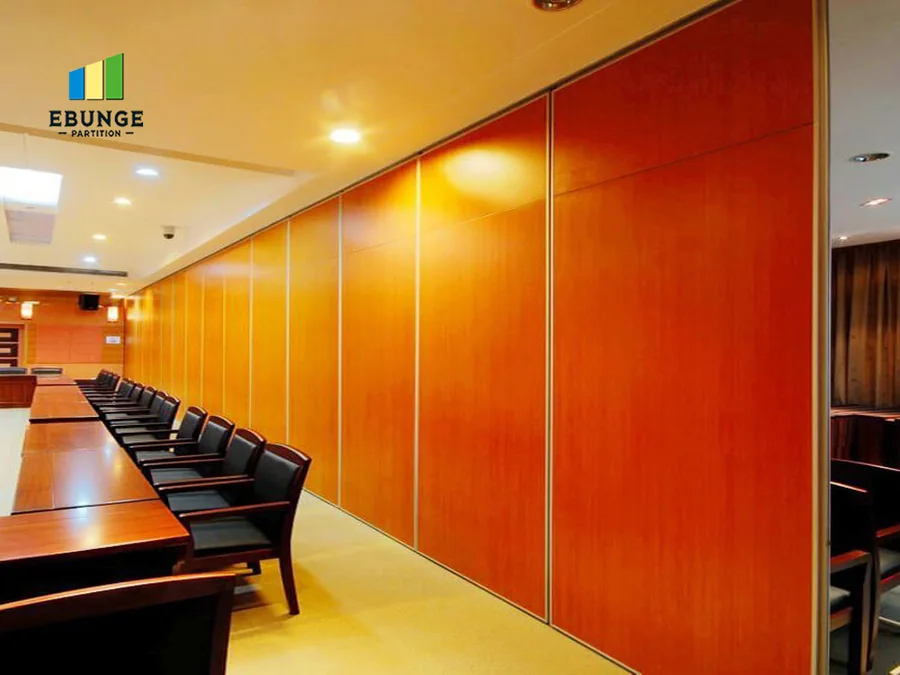
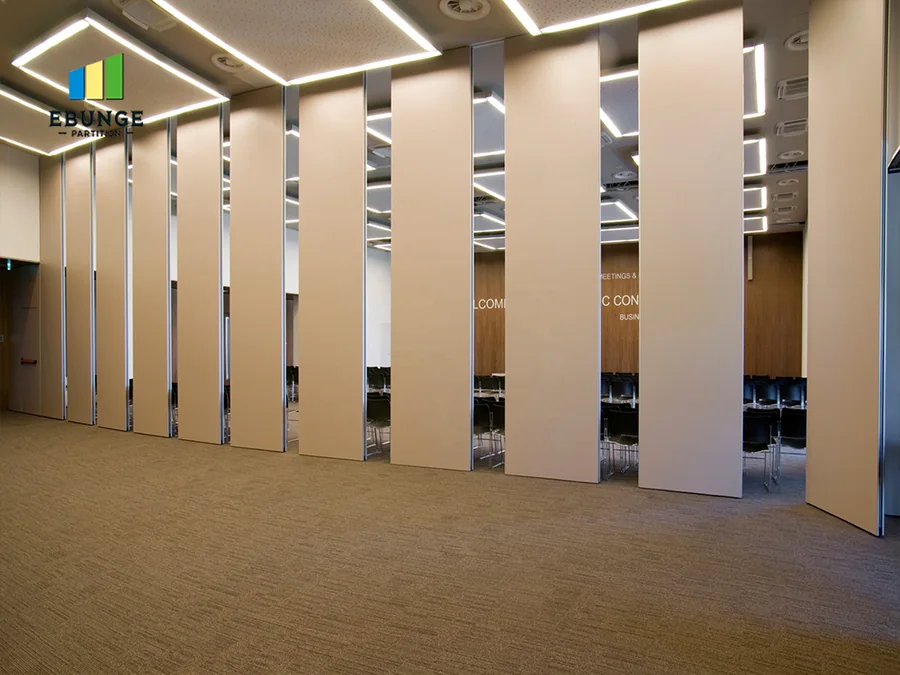
EBUNGE movable partition panels are individually movable and suspended from a top track. They cross the opening without a floor track, so the finished floor remains clear along the partition line. Panels then park at a planned stacking position.
Straight, turning and stacking routes are reviewed from the layout. It includes every overhead segment the panels follow between the closed position and the parked position.
Why the route is a continuous system
The exact route, junction arrangement, continuous overhead path and parking position must be confirmed from the coordinated project drawings. Every proposed movement path requires a continuous connected overhead route and project-specific support review.
What the stacking position needs
The stacking position is planned, not improvised. It needs to be reachable along the reviewed route and coordinated with the surrounding ceiling, wall and service zones. Whether compact stacking is possible depends on the coordinated design and the customer layout.
Why Projector Lift Wells Compete for the Same Ceiling Zone
Record the drawing revision used for function room partition stacking.
A ceiling-mounted projector lift well is typically located where the room’s sightlines and ceiling structure suit it. Partition track routes also follow the room geometry. Both systems want predictable, uninterrupted ceiling space.
The conflict is usually about sequence and ownership rather than any single component. The lift well may be positioned first for projection reasons, while the partition route is positioned later for room-division reasons. Without a shared ceiling coordination drawing, each trade can appear correct in isolation.
Common coordination gaps
- The stacking position is shown on the architectural plan but not on the ceiling services plan.
- The projector lift well is drawn as a ceiling feature without showing its full ceiling-zone footprint.
- The partition route is assumed to pass behind or beside the well without a reviewed connection.
- Support locations are marked by different trades using different reference grids.
What this means for the room
If the route is interrupted, the panels may not reach the intended parking position. If the stacking position is moved late, the room’s usable area and the closed partition line may both change. These are layout consequences, not performance claims, and they should be resolved in drawings before procurement.
A Clearance Review Checklist for Project Teams
Keep project evidence attached to the function room partition stacking review.
Use this checklist as a coordination agenda. It is deliberately limited to information that project teams can verify from their own drawings and site conditions.
| Check | Question to resolve | Responsible coordination |
|---|---|---|
| Route continuity | Is the full overhead route continuous from closed position to stacking position? | Architect and partition supplier |
| Lift well footprint | Does the ceiling plan show the full ceiling-zone footprint of the projector lift well? | AV consultant and ceiling contractor |
| Stacking position | Is the parking position reachable and coordinated with adjacent walls and services? | Architect and venue operator |
| Support review | Has the supporting structure been reviewed for the proposed route and parking location? | Structural engineer |
| Documentation | Do the reviewed drawings show the same route, stacking position and ceiling interfaces? | Main contractor |
This table is a planning aid, not a substitute for project-specific engineering.
Documentation That Prevents Late Changes
Project documentation is the control point. Where the projector lift well and partition route overlap, the drawing should show how the route remains continuous.
Pass-door requirements and project documentation can be discussed with the partition supplier. If a pass door is needed within the partition layout, its position should be coordinated with the route and stacking strategy rather than added after the ceiling plan is fixed.
Information to prepare before asking for review
- Room plan showing the closed partition line and the intended stacking position.
- Reflected ceiling plan showing the projector lift well and other ceiling-mounted services.
- Section or ceiling build-up information at the track zone.
- Any pass-door requirement and the expected room-use pattern.
Finish selection does not resolve route conflicts. It is a separate decision that should follow the layout review, not lead it.
Acoustic and Dimensional Boundaries to Confirm
Dimensional requirements are equally project-specific. Track route, stacking position, ceiling interface and support locations all depend on the reviewed layout. Visible references can support layout discussion but do not verify hidden construction or performance.
Questions that require project-specific answers
- What support conditions exist along the proposed route and at the stacking position?
- How does the ceiling build-up interact with the track zone and the projector lift well?
- What acoustic requirement applies to this room, and how will it be verified?
- Which finish option is approved for this interior, and how will it be documented?
These questions are not obstacles. They are the normal inputs for a coordinated operable wall package.
Frequently Asked Questions
Can a movable partition route pass under a ceiling-mounted projector lift well?
Only if the overhead route remains continuous and the support and ceiling interfaces are reviewed for the project. The exact route, junction arrangement, continuous overhead path and parking position must be confirmed from the coordinated project drawings. The route should be confirmed on coordinated drawings before installation.
Does the stacking position have to be at the end of the partition line?
Parking style is customized to the customer layout and project requirements. The stacking position is planned from the layout, so it may sit at a wall, in a recess or in another coordinated location. Confirm the exact arrangement for the project.
Who should coordinate the projector lift well and the partition route?
The main contractor typically owns the coordination sequence. Project-specific responsibilities should be confirmed in the contract documents.
Can finish selection affect stacking clearance?
Finish selection is separate from route planning. Confirmed finish options include laminate, melamine, fabric, leather, glass and other approved surfaces. The route, stacking position and support review should be resolved from the layout regardless of finish.

What documentation should be ready for a partition review?
Prepare the room plan, reflected ceiling plan, ceiling build-up information, intended stacking position, pass-door requirements and finish direction. Project documentation can be discussed with the supplier so the review is based on the actual layout.
Does a top-hung partition need a floor track?
EBUNGE movable partition panels are top-hung and cross the opening without a continuous floor running track or floor hardware along the partition line. The floor remains clear along that line. The exact overhead route and support arrangement must be confirmed by the responsible project team from coordinated drawings.
Conclusion: Resolve Clearance Before Fabrication
Function room partition stacking clearance around ceiling-mounted projector lift wells is a layout coordination problem. The partition is top-hung, the route must remain continuous, and the stacking position must be reachable.
Start with the movable partition wall system overview, review representative project applications, and then contact EBUNGE with your room plan, ceiling plan and stacking intent.
Continue Exploring
More Operable Wall System Guides
- Newer guideRestaurant Partition Stacking: Exhaust Hood Clearance
- Earlier guidePlan Function Room Partition Track Around Ceiling-Mounted Serving Light
- Related guideEvacuation Chair Routes Where Operable Walls Cross Accessible Paths
- Related guidePhase Operable Wall Work When a Renovation Adds a New Wing