
Quick answer: function room partition track
Review the project drawings for function room partition track.
Function room partition track clearance serving lights is a coordination problem, not a product selection shortcut. When a top-hung operable wall shares ceiling space with light fixtures that swing or rotate for service, the overhead route must remain continuous, supported and free of conflicts. This guide helps contractors, architects and venue teams frame the right questions before drawings are fixed.
EBUNGE movable partition panels are individually movable, suspended from a top track, cross the opening without a floor track, and park at a planned stacking position. Straight, turning and stacking routes are reviewed from the layout. That makes ceiling coordination a layout issue first and a hardware issue second.
Why Serving Light Swings Change Track Planning
Coordinate the current drawing set for function room partition track.
The suitability of each route and parking arrangement depends on the approved layout, circulation, ceiling interfaces and operating sequence. A partition track also occupies overhead space. If both elements claim the same zone, the conflict may only appear during installation or first use. Early review prevents late redesign.
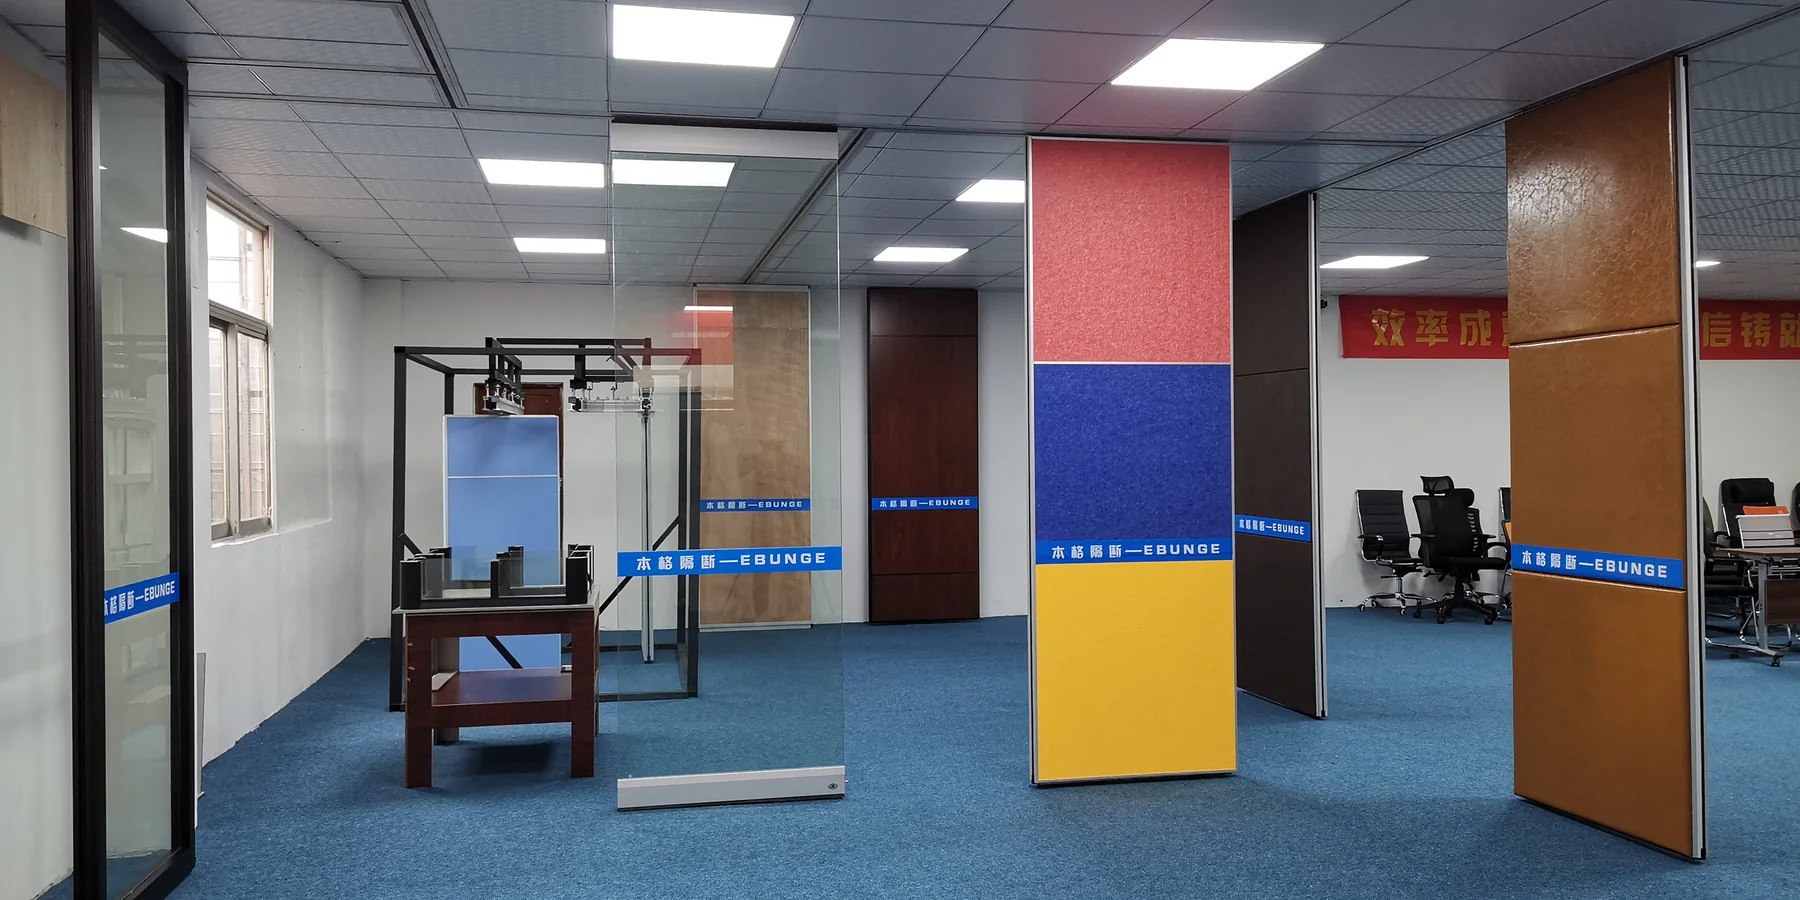
The key question is not whether a track can pass near a light. It is whether the proposed movement path, the light’s service swing and the ceiling interface can coexist in the same coordinated section. That answer depends on project-specific drawings, support conditions and dimensions.
What the track needs from the ceiling
A top-hung system requires a continuous connected overhead route. The track follows the opening and the stacking route. The exact overhead route and support arrangement must be confirmed by the responsible project team from coordinated drawings. The exact route, junction arrangement, continuous overhead path and parking position must be confirmed from the coordinated project drawings.
What the light swing needs from the same zone
Serving lights may need clearance to rotate, lower or be accessed. That swing envelope is a project-specific dimension. It should be drawn in section, not estimated from a catalog photo. If the swing envelope overlaps the track zone, the design team must resolve it before fabrication.
Information to Collect Before Drawing the Track Line
Record the drawing revision used for function room partition track.
Good planning starts with a coordinated information set. The goal is to give the partition designer and the lighting designer the same ceiling section, the same room boundaries and the same service assumptions.
- Reflected ceiling plan showing light positions, swing direction and service access.
- Partition layout showing straight runs, turning points and the planned stacking position.
- Opening dimensions and adjacent wall or column conditions.
- Finish direction for panels and surrounding ceiling surfaces.
- Pass-door requirements, if the room program needs them.
This list is a starting point.
A Step-by-Step Coordination Process
Keep project evidence attached to the function room partition track review.
Use a sequence that keeps the ceiling zone visible from concept through installation. The process below is generic planning guidance, not an engineering calculation.
- Mark the partition opening and the full movement route, including turns and the stacking position.
- Overlay the ceiling-mounted serving light locations and their service swing envelopes.
- Identify overlaps between the track route and any light swing or access zone.
- Adjust light positions, track route or stacking location where the layout allows.
- Confirm the final coordinated route in project documentation before release.
If a conflict cannot be resolved by moving lights or the stacking position, the project team should confirm the appropriate solution with the responsible engineers.
Track Route, Stacking and Ceiling Interfaces
The track route is more than a line on plan. It includes the opening, any turning section and the path to the parking area. Each segment needs a continuous overhead route and coordinated support.
Straight runs
Serving lights near the opening should be checked against the panel face and the track profile in section.
Turns and stacking
Turns and stacking routes are reviewed from the layout. A compact stacking arrangement may be possible when the coordinated design permits it, but it depends on the room geometry, the parking location and the ceiling zone. The presence of serving light swings can limit where panels can park.
Finish interfaces
Confirmed finish options include laminate, melamine, fabric, leather, glass and other approved surfaces. Finish selection does not resolve track clearance. It should be coordinated after the route and ceiling interfaces are understood.
Evidence Boundaries and Project-Specific Confirmation
This topic has clear evidence limits. Visible references can support layout discussion but do not verify hidden construction or performance. Those require project-specific evidence.

Do not derive hidden acoustic, fire, durability, load, maintenance, certification or commercial performance from a visible shape, finish, photograph or drawing.
They are not a direct count of decibels, and they should not be promised from a generic partition description.
Similarly, do not assume that a track route shown in one project will suit another. Support points, ceiling construction and light swing envelopes vary. Every proposed movement path requires a continuous connected overhead route and project-specific support review.
Common Planning Mistakes to Avoid
Most coordination problems come from treating the ceiling as a single flat plane. In reality, serving lights, structure, services and finishes occupy different depths. The partition track must be planned within that layered zone.
- Drawing the track before the light swing envelopes are known.
- Assuming the stacking position can move without reviewing the ceiling there.
- Leaving turns and transitions to installation day.
- Forgetting pass-door requirements until after the layout is fixed.
These mistakes are avoidable when the project team coordinates early and documents the agreed route.
Frequently Asked Questions
Can a top-hung partition track pass under a ceiling-mounted serving light?
It depends on the coordinated section. The track needs a continuous overhead route, and the light needs its service swing. If those zones overlap, the project team must resolve the conflict with project-specific drawings and support review.
Does the partition need a floor track to cross the opening?
No. EBUNGE movable partition panels are top-hung and move without a continuous floor running track or floor hardware along the partition line. The movement path is overhead.
How is the stacking position decided?
Parking style is customized to the customer layout and project requirements and may support compact stacking when the coordinated design permits it. The stacking position must be reviewed with the ceiling zone and the light swing envelopes.
Can finish selection solve a track clearance problem?
No. Confirmed finish options include laminate, melamine, fabric, leather, glass and other approved surfaces, but finish choice does not change the track route or ceiling clearance. Route and support are separate coordination items.
What documentation should be reviewed before fabrication?
Provide the current layout, opening dimensions, ceiling information, intended room use, and relevant project drawings for review. The exact overhead route and support arrangement must be confirmed by the responsible project team from coordinated drawings.

Can EBUNGE confirm acoustic performance for this layout?
STC and Rw are rating concepts used in documentation, not a direct decibel count.
Conclusion and Next Steps
Planning function room partition track clearance around ceiling-mounted serving light swings is a coordination exercise. Keep the overhead route continuous, draw the light swing envelopes, review the stacking position and confirm support conditions early. Use the layout to test straight, turning and stacking routes before the ceiling design is frozen.
EBUNGE can discuss pass-door requirements and project documentation with your team. To move from concept to a coordinated review, share your ceiling plan, partition layout and service assumptions through the contact page. You can also review the operable wall system overview and see related applications in the projects section.
Continue Exploring
More Operable Wall System Guides
- Newer guideFunction Room Partition Stacking Needs Clearance at Ceiling-Mounted
- Earlier guideFunction Room Partition Stacking Pocket Planning for Ceiling-Mounted
- Related guideEvacuation Chair Routes Where Operable Walls Cross Accessible Paths
- Related guidePhase Operable Wall Work When a Renovation Adds a New Wing