
Quick project answer
Review the project drawings for sports hall partition.
Sports hall partition drawings socket wells are often treated as a minor detail, yet they influence how a top-hung system parks, how the opening reads in use and how the ceiling interface is coordinated. This article explains what drawings should specify, what they should not imply, and how project teams can keep procurement decisions evidence-based.
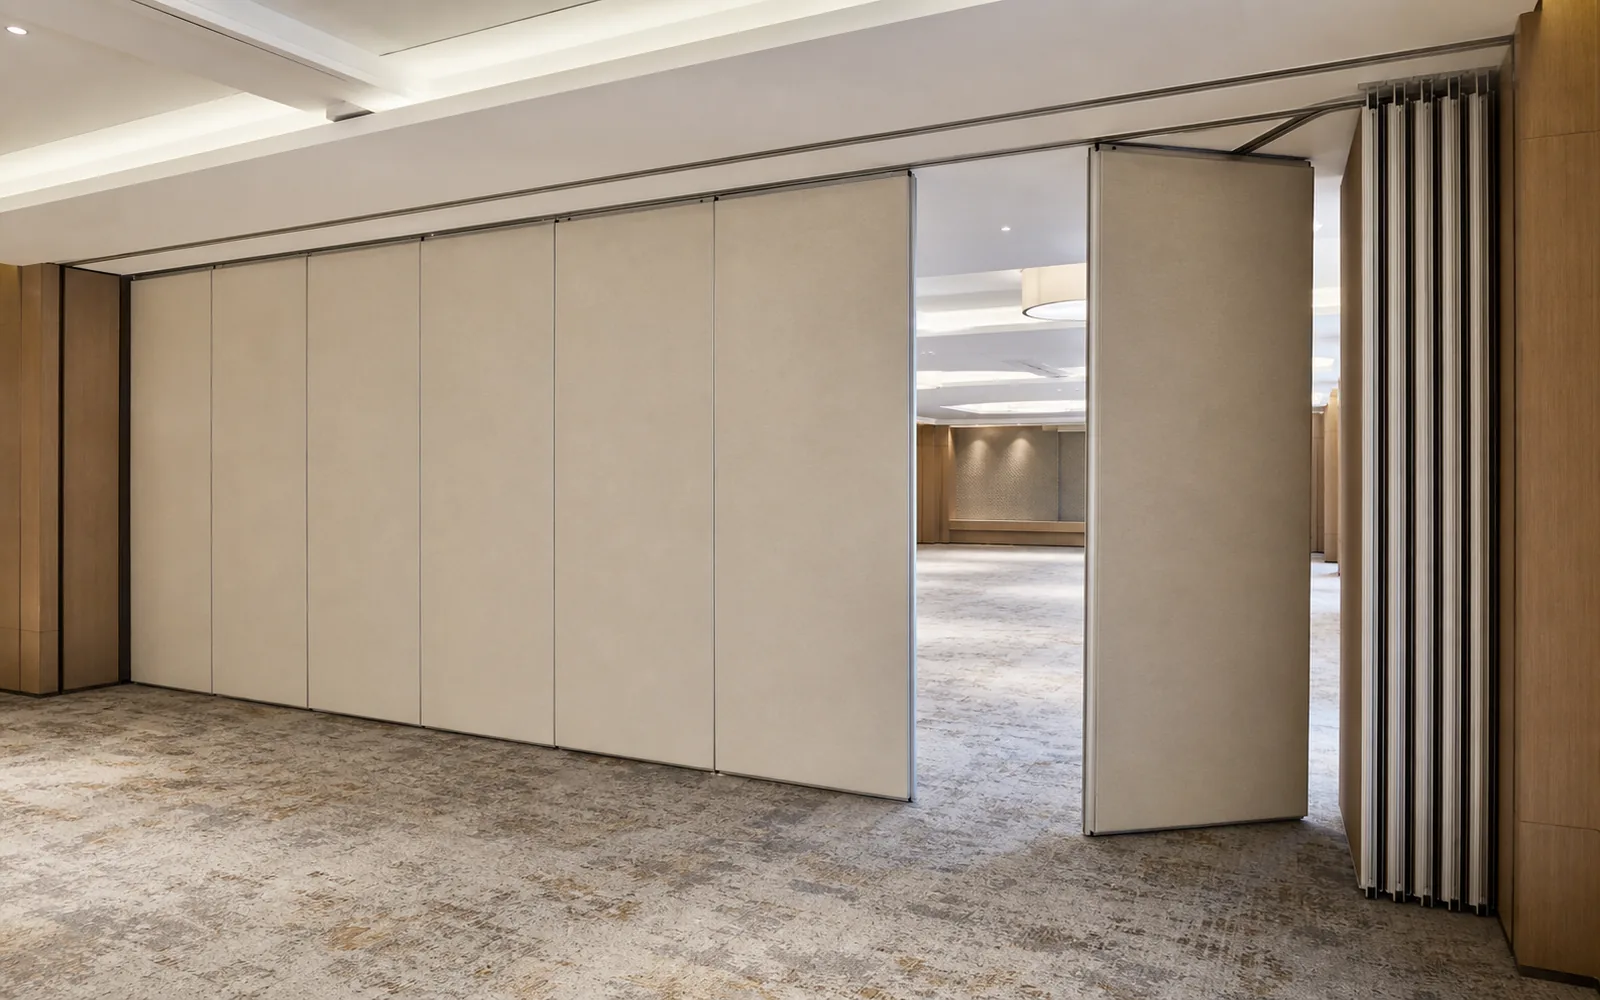
EBUNGE movable partition panels are individually movable, suspended from a top track, cross the opening without a floor track and park at a planned stacking position. Straight, turning and stacking routes are reviewed from the layout. Finish options include laminate, melamine, fabric, leather, glass and other approved surfaces. Pass-door requirements and project documentation can be discussed with the supplier.
Why Socket Wells Appear in Sports Hall Partition Drawings
Coordinate the current drawing set for sports hall partition.
A floor-mounted socket well is a recess or interface point shown in the floor or adjacent construction. In a sports hall, the partition line may cross a playing surface, a circulation zone or a line of existing floor fittings. The drawing set needs to show how the partition route relates to those conditions without implying that the panels run on a continuous floor track.
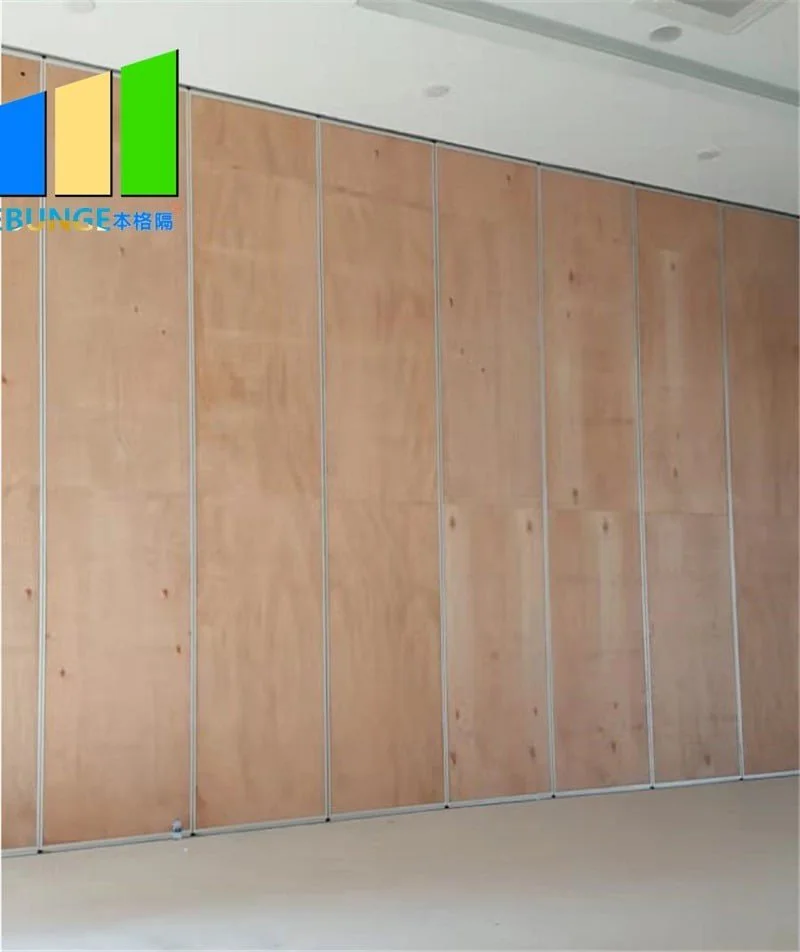
For a top-hung system, the load path and movement path are overhead. The floor is kept clear along the partition line. The suitability of each route and parking arrangement depends on the approved layout, circulation, ceiling interfaces and operating sequence. The drawing should identify the well, its location relative to the partition line and the required clearance around it.
What the drawing should show
- The partition line and the opening width in the closed position.
- The planned stacking position and the route from the opening to that position.
- The relationship between the stacking zone and any floor-mounted socket well.
- The exact route, junction arrangement, continuous overhead path and parking position must be confirmed from the coordinated project drawings.
- Pass-door locations if required by the room layout.
What the drawing should not assume
Visible references can support layout discussion but do not verify hidden construction or performance. Those matters require project-specific evidence and review. A visible shape or finish on a drawing should not be read as proof of hidden performance.
How Stacking Routes Are Reviewed From the Layout
Record the drawing revision used for sports hall partition.
Stacking is not a generic default. Parking style is customized to the customer layout and project requirements and may support compact stacking when the coordinated design permits it. The review starts with the layout: where the panels travel, where they turn and where they rest when the room is open.
Every proposed movement path requires a continuous connected overhead route and project-specific support review. If a socket well interrupts the floor, the overhead route still needs to be continuous and supported. The drawing should make that distinction clear so that the floor condition is not mistaken for the movement path.
Questions to resolve before procurement
- Where does the opening begin and end in the closed position?
- Where is the stacking position, and is it inside or outside the playing area?
- Does the route include a turn, and how is that turn represented?
- Are there floor-mounted socket wells, and what clearance do they require?
- Which ceiling or structural interfaces need project-specific confirmation?
Drawing Layers That Support Coordination
A useful drawing set separates information into layers so that each discipline can review its own scope. The architectural plan can show the partition line, the stacking zone and the socket well. The reflected ceiling plan can show the overhead route and support interface. The finish schedule can show the selected surface category without implying performance.
When these layers are combined, the project team can see whether the stacking position conflicts with sports markings, equipment storage, spectator circulation or floor services. The goal is coordination, not a performance claim.
Evidence note
Drawings communicate intent and coordination. They do not replace project-specific confirmation of support, acoustic and dimensional requirements. Confirm those items with the responsible design professionals and the supplier before finalizing procurement.
Socket Wells, Floor Clearance and Top-Hung Movement
Because the panels are suspended from a top track, the floor along the partition line does not need a continuous running track or floor hardware. This is why a sports hall can keep a clear floor for play when the partition is open. A socket well is a local condition, not a continuous guide.
If a drawing shows a socket well near the stacking position, the review should confirm that the well does not obstruct the overhead route or the parking zone. The drawing should also show how the well is protected or coordinated during normal use. These are layout questions, not product performance questions.
Compact comparison of drawing information

| Drawing item | Purpose in coordination | Confirmation boundary |
|---|---|---|
| Partition line | Shows the closed position and opening width | Dimensional requirements need project confirmation |
| Stacking position | Shows where panels park when open | Parking style is customized to the layout |
| Socket well | Identifies a local floor interface | Does not confirm structural or acoustic performance |
| Ceiling interface | Shows the overhead route and support zone | Support requires project-specific review |
Finish and Pass-Door Information in the Same Drawing Set
Confirmed finish options include laminate, melamine, fabric, leather, glass and other approved surfaces.
Pass-door requirements should also be shown if the room layout needs a door within the partition. The drawing should indicate the location, the swing or clearance zone and how the door relates to the stacking position. Pass-door requirements and project documentation can be discussed with the supplier.
Procurement checklist
- Confirm the partition line, opening width and stacking position on the architectural plan.
- Confirm the overhead route is continuous and supported for the project.
- Confirm the socket well location and clearance relative to the stacking zone.
- Confirm the finish category and approved surface reference.
- Confirm pass-door requirements if applicable.
FAQ: Sports Hall Partition Drawings and Socket Wells
What is a floor-mounted socket well in a partition drawing?
It is a local floor interface or recess shown in the drawing set. It may relate to existing services or floor conditions. It is not a continuous floor track for the partition.
Do top-hung partitions need a floor track along the partition line?
No. EBUNGE movable partition panels are suspended from a top track and cross the opening without a floor track. The floor along the partition line remains clear.
Can panels travel across an untracked gap?
No. Every proposed movement path requires a continuous connected overhead route and project-specific support review. A gap in the floor does not create a movement path.
Does a socket well drawing confirm acoustic performance?
No. Drawings communicate layout and coordination. STC and Rw are rating concepts, not a simple count of decibels.
How is the stacking position decided?
Parking style is customized to the customer layout and project requirements. The stacking position is reviewed from the layout, including straight, turning and stacking routes.
What should the project team confirm before ordering?
Also confirm finish selection, pass-door needs and the coordinated overhead route.
Conclusion and Next Step
Sports hall partition drawings should show the partition line, the stacking position, the overhead route and any floor-mounted socket well as a local coordination item. Keep the drawing set clear, keep the floor clear along the partition line and confirm every project-specific requirement before procurement.
To discuss pass-door requirements, finish options and project documentation, contact EBUNGE. You can also review the movable partition product range and see related project applications before finalizing your drawing review.
Continue Exploring
More Cost and Planning Guides
- Newer guideUniversity Lecture Hall Partition Stacking at Wall-Mounted Whiteboard
- Earlier guideOffice Meeting Suite Partition Manual Operation at Ceiling-Mounted
- Related guideBenchmark a Movable Partition Tender Against Prior Award Data
- Related guideRead a Movable Partition Tender Pricing Schedule for Hidden