
Quick project answer
Review the project drawings for floor av well.
Convention center partition drawings floor AV well seals sit at the meeting point of three different drawing packages: the architectural room layout, the AV and services coordination set, and the movable wall supplier’s route drawings. When those packages disagree, the seal detail is usually where the conflict becomes visible. This article explains what a drawing set can reasonably specify at that juncture, what it cannot prove on its own, and which items a project team should confirm before procurement.
Why the Floor AV Well Is a Drawing Coordination Point
Coordinate the current drawing set for floor av well.
A floor AV well, floor box or recessed services pit interrupts the otherwise continuous floor plane along a partition line. Movable partition panels are individually movable, suspended from a top track, and cross the opening without a floor track. That means the partition itself does not need a continuous floor running track, but the drawing still has to show how the panel face, the floor finish and the well edge relate to each other.

Seals are the components that close the gap between panel edges, the panel and the floor, or the panel and adjacent construction. Their purpose is to limit air movement and sound flanking at those interfaces. Drawings can specify where a seal interface is expected and what geometry it must accommodate. The suitability of each route and parking arrangement depends on the approved layout, circulation, ceiling interfaces and operating sequence.
What the Drawing Set Should Show at the Juncture
Record the drawing revision used for floor av well.
A useful drawing set treats the AV well as a fixed condition that the partition route must respect. The reviewer should be able to trace the overhead route, the stacking position and the floor condition without guessing.
Plan view information
- The partition line and its relationship to the AV well edge, including any offset or return.
- The planned stacking position and the space reserved for parked panels.
- Straight, turning and stacking routes reviewed together, not as separate sketches.
- Adjacent finishes, thresholds and floor transitions that the panel face will pass.
Section and elevation information
- The vertical relationship between the panel, the floor finish and the well cover or trim.
- Any pass-door location and its clearance relative to the well.
- Reference to the finish schedule for the panel faces.
Where the well sits directly under the partition line, the drawing should show whether the well cover is designed to sit flush, recessed or protected. That decision belongs to the project team and the relevant consultants, not to the partition supplier alone.
A Drawing Review Checklist for Seal Interfaces
Use this checklist during coordination meetings. It is a review aid, not a compliance certificate.
- Confirm the overhead route is continuous and supported along the full travel path, including turns and the stacking zone.
- Confirm the AV well position is fixed in the architectural set and reflected in the partition route drawing.
- Confirm the stacking position does not conflict with the well, floor boxes or service covers.
- Confirm the finish schedule names the panel surfaces and any adjacent materials at the juncture.
- Confirm pass-door requirements are shown in plan and elevation if a pass door is required.
- Confirm who is responsible for the floor finish around the well and who signs off the interface.
Seals, Acoustic Concepts and Evidence Limits
These ratings are conceptual summaries of laboratory-tested performance across a defined frequency range. They are not a count of decibels, and they do not transfer automatically to a site condition.
A seal detail can be drawn to reduce that path, but the actual result depends on the whole assembly, the adjacent construction and the workmanship. EBUNGE does not promise soundproofing.
Evidence note: a seal shown on a drawing indicates an intended interface. It does not certify a measured acoustic value, a fire rating, a load capacity or a application reference outcome.
Finish and Interface Decisions That Affect the Detail
Confirmed finish options include laminate, melamine, fabric, leather, glass and other approved surfaces. The chosen finish affects edge details, visible trim and how the panel face meets the well surround. A fabric or leather face may need a different edge treatment from glass, and that difference should appear in the finish schedule rather than being left to site interpretation.
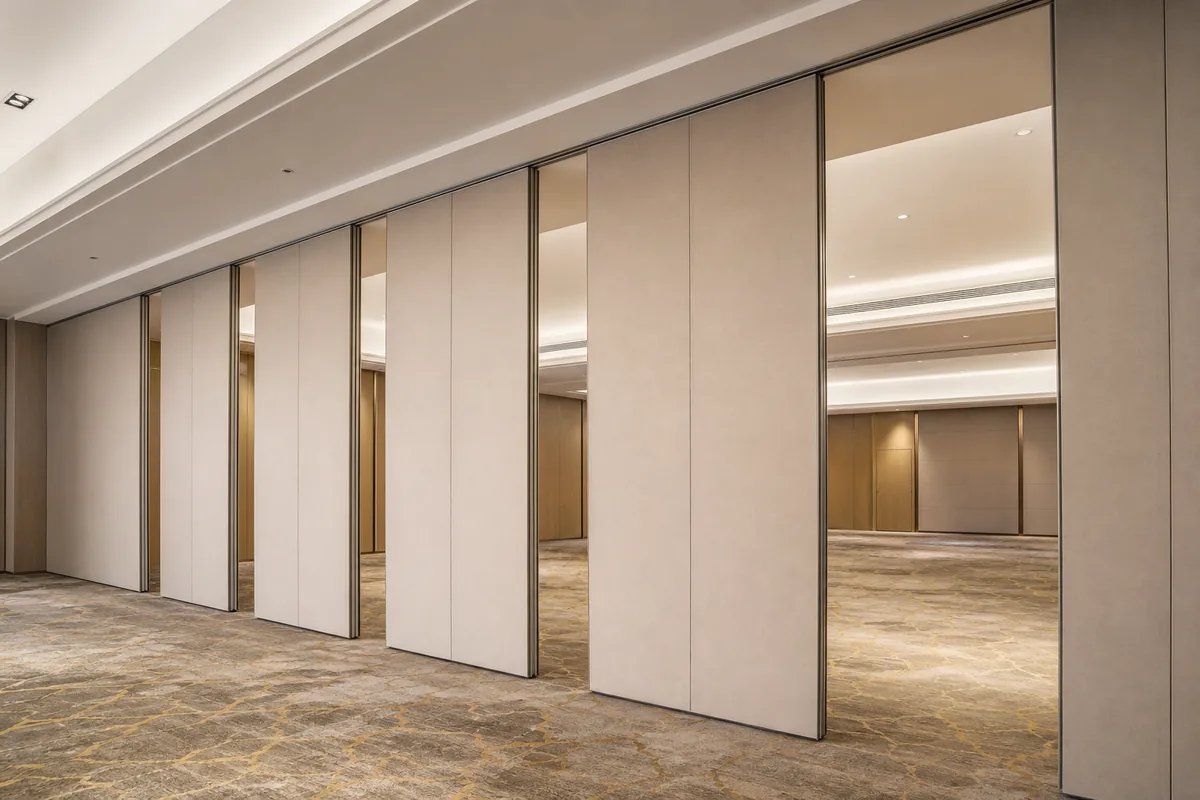
Where the AV well has a cover, the drawing should show whether the cover remains accessible when panels are parked. Accessibility is a maintenance and operations question, and it should be resolved during design rather than after installation.
Stacking, Parking and Route Review
Parking style is customized to the customer layout and project requirements, and may support compact stacking when the coordinated design permits it. At a convention center, the stacking zone often competes with service corridors, storage and AV cable routes. The drawing set should show the parked panel envelope and confirm that it does not block the well or its access.
Every proposed movement path requires a continuous connected overhead route and project-specific support review. The exact route, junction arrangement, continuous overhead path and parking position must be confirmed from the coordinated project drawings.
Documentation to Request Before Procurement
Project documentation can be discussed with the supplier as part of the procurement process. A practical request list includes the coordinated route drawing, the stacking layout, the finish schedule, the ceiling interface detail and any pass-door requirement. The supplier can then confirm what is feasible for the project and what still needs consultant input.
Named venues such as convention centers are examples only. Movable partitions can be considered wherever flexible spatial division, combination or reconfiguration is required, provided the route, support and interface conditions are reviewed for that specific project.
Frequently Asked Questions
Do movable partitions need a floor track across an AV well?
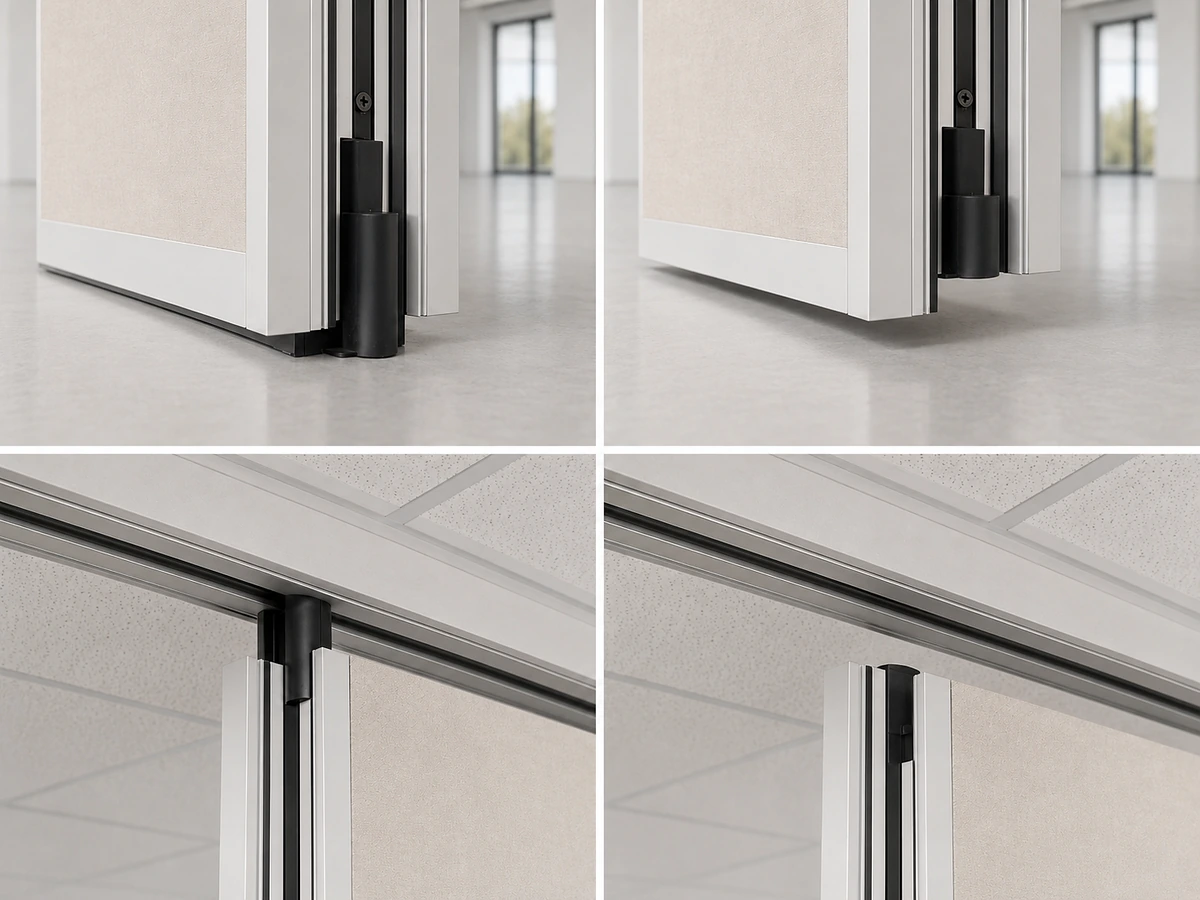
No. EBUNGE movable partition panels are top-hung and move without a continuous floor running track or floor hardware along the partition line. The drawing still needs to show how the panel face and floor finish relate at the well.
Can a drawing confirm the acoustic performance of a seal detail?
No. A drawing shows intended geometry and interfaces.
What finish options can be shown in the schedule?
Confirmed options include laminate, melamine, fabric, leather, glass and other approved surfaces. The schedule should identify the selected finish and any edge or trim requirements at the well juncture.
How is the stacking position decided?
Parking style is customized to the customer layout and project requirements. The stacking position should be shown on the coordinated layout and checked against the AV well, service covers and access routes.
Who confirms support and dimensional requirements?
Provide the current layout, opening dimensions, ceiling information, intended room use, and relevant project drawings for review. The exact overhead route and support arrangement must be confirmed by the responsible project team from coordinated drawings.
Can a pass door be included near the well?
Pass-door requirements can be discussed as part of project documentation. If a pass door is required, it should appear in plan and elevation with its clearance relative to the well.
Conclusion and Next Step
Convention center partition drawings floor AV well seals are a coordination detail, not a performance guarantee. The drawing set should show the overhead route, the stacking position, the floor interface and the finish schedule clearly enough for all parties to review.
To review your layout and documentation, contact the EBUNGE team. You can also review the movable partition product range and see how similar coordination questions are handled in the project reference section.
Continue Exploring
More Acoustic Partition Guides
- Newer guideConvention Center Partition Seals Need Detailing at Floor Power
- Earlier guideCoordinate Sports Hall Partition Seals with Wall-Mounted Scoreboard
- Related guideAcoustic Partition Ceiling Interface Zone Confirmation
- Related guideWho Confirms Ceiling Grid Line Before Acoustic Partition Track