
Quick answer: airport conference partition seals
Review the project drawings for airport conference partition seals.
Airport conference rooms often combine flexible division with fixed security equipment. When you coordinate airport conference partition seals security monitor recesses, the goal is not to guess performance but to align the moving partition, the wall recess, and the ceiling interface in one reviewed drawing set. EBUNGE movable partitions are top-hung and move without a continuous floor track along the partition line. Panels park at a planned stacking position. Seals and recesses are interface details, not standalone products, so they must be confirmed against the project layout and support conditions.
Start with the room’s operational sequence
Coordinate the current drawing set for airport conference partition seals.
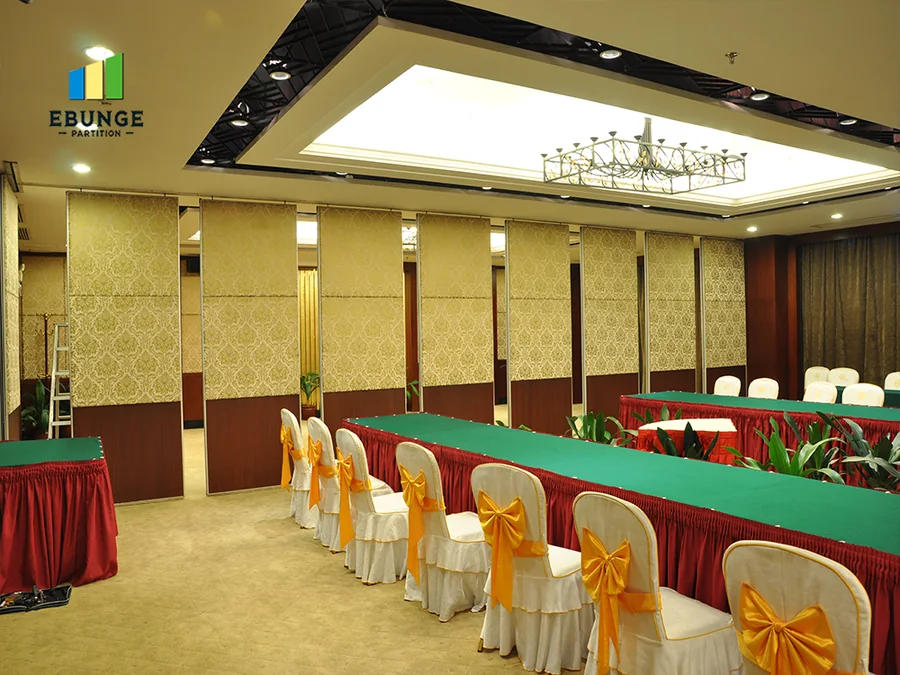
Before discussing seal profiles or recess depths, map how the room will be used. Will the partition close for a secure briefing and open for a combined event? Does the monitor recess sit on a wall that the partition meets, crosses, or parks against? The sequence determines which interfaces need early review.
Airport conference spaces may also need pass-door access, service routes, or equipment movement. These requirements affect the partition route and the wall zone around the monitor recess. Bring the operational brief to the first coordination meeting, not after the ceiling is set.
Questions to ask the operations team
- When the partition is closed, which wall surfaces must remain fully accessible?
- Does the monitor recess need to stay clear of the partition’s stacking position?
- Will the partition ever park in front of the recess or block service access?
- Are there pass-door requirements that change the panel route?
Review the layout for straight, turning, and stacking routes
Record the drawing revision used for airport conference partition seals.
EBUNGE reviews straight, turning, and stacking routes from the layout. The exact route, junction arrangement, continuous overhead path and parking position must be confirmed from the coordinated project drawings. If the monitor recess interrupts the wall line, the route may need a turning section or a different parking location.
Mark the partition line, the open position, and the stacking zone on the same plan as the monitor recess. Then check the ceiling zone above each route. The exact overhead route and support arrangement must be confirmed by the responsible project team from coordinated drawings.
Drawing layers to compare
| Layer | What to check | Why it matters |
|---|---|---|
| Partition route | Straight, turning, and stacking paths | Confirms panels can reach the parking position |
| Monitor recess | Wall location, depth, and clearance zone | Prevents conflicts with panel travel or parking |
| Ceiling interface | Track support zone and adjacent services | Keeps overhead route continuous and reviewable |
| Seal interface | Where panels meet walls, floors, and adjacent panels | Clarifies contact points without assuming performance |
Coordinate the seal interface without inventing performance
Keep project evidence attached to the airport conference partition seals review.
Seals are part of the partition edge condition. The suitability of each route and parking arrangement depends on the approved layout, circulation, ceiling interfaces and operating sequence. They are not a direct count of decibels, and this article does not claim a specific rating for any EBUNGE partition.
What you can do is define the contact geometry. Where does the partition meet the wall? Does the monitor recess create a return, a pilaster, or a flush condition? Each geometry changes how the seal line is drawn.
Evidence note: what drawings can and cannot show
Drawings can show location, route, and interface geometry. They cannot prove acoustic performance, structural capacity, fire behavior, or installation outcomes unless supported by project-specific evidence. Treat visible shapes and finishes as coordination information, not performance proof.
Plan the wall-mounted security monitor recess

A wall-mounted security monitor recess is a fixed element. It may need power, data, ventilation, or service access behind the wall. Those needs can conflict with the partition’s stacking zone or with the seal contact line.
Decide early whether the recess is inside the conference room, in an adjacent corridor, or on a shared wall. If the partition parks against that wall, the recess depth and trim may affect the parking envelope. Confirm the recess details with the security and electrical teams before freezing the partition layout.
Coordination checklist
- Confirm the partition route and parking position on the architectural plan.
- Mark the monitor recess and its service clearance on the same plan.
- Check the ceiling zone for track support and adjacent services.
- Review the seal contact line at walls, floor, and panel joints.
- Confirm finish options for the partition and adjacent wall surfaces.
- Document pass-door requirements and any equipment movement needs.
Select finishes that support the room’s visual language
Confirmed EBUNGE finish options include laminate, melamine, fabric, leather, glass, and other approved surfaces. A finish that looks appropriate in a rendering still needs project-specific confirmation for cleaning, durability, and compatibility with the surrounding wall.
For airport conference rooms, the partition finish may need to relate to the monitor recess trim, wall panels, or signage. Bring samples to the coordination meeting so the design team can compare them under the actual lighting conditions.
Document decisions before fabrication
Airport projects often involve multiple reviewers: architecture, security, AV, facilities, and operations. A decision that lives only in an email can be lost. Use a drawing register that records the partition route, stacking position, recess location, and seal interface.
Project documentation can be discussed with EBUNGE. The goal is to give the project team a clear record of what has been confirmed and what still needs project-specific review. Do not treat a generic finish or application example as evidence of completed performance.
What to confirm with EBUNGE
- Straight, turning, and stacking routes based on your layout.
- Pass-door requirements and access needs.
- Finish options and approved surface samples.
- Project documentation needs for coordination.
Frequently asked questions
Can a movable partition travel across a gap in the wall?
No. Every proposed movement path requires a continuous connected overhead route and project-specific support review. A gap in the wall or an interrupted track zone must be resolved in the layout.
Do EBUNGE partitions need a floor track along the partition line?
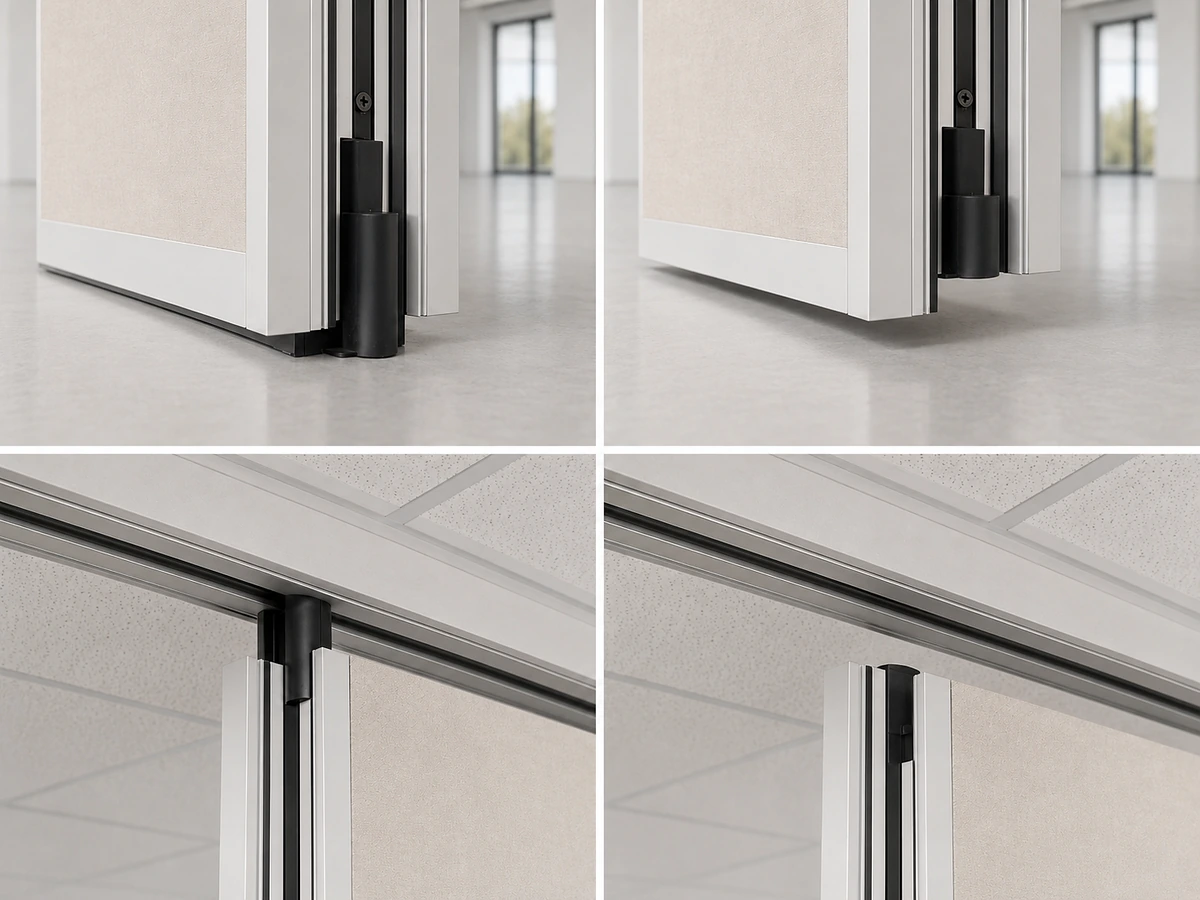
EBUNGE movable partition panels are top-hung and move without a continuous floor running track or floor hardware along the partition line. The parking position is planned from the layout.
How do seals relate to acoustic performance?
Seals are part of the edge condition where panels meet walls, floors, and adjacent panels. Visible references can support layout discussion but do not verify hidden construction or performance.
Can the monitor recess be inside the partition’s stacking zone?
That depends on the coordinated design. If the partition parks against the wall, the recess depth and trim may affect the parking envelope. Review the recess location and service clearance on the same plan as the partition route.
What finish options are available for airport conference partitions?
Confirmed options include laminate, melamine, fabric, leather, glass, and other approved surfaces. Finish selection should be confirmed against project-specific requirements.
What information should be ready before contacting EBUNGE?
Prepare the room layout, partition route, stacking position, monitor recess location, ceiling interface information, and any pass-door or access requirements. This helps the team review the coordination points that need project-specific confirmation.
Conclusion
Coordinating airport conference partition seals with wall-mounted security monitor recesses is a drawing and interface exercise. Keep the partition route continuous, protect the stacking zone, define the seal contact line, and document every decision. EBUNGE can review straight, turning, and stacking routes from your layout and discuss pass-door requirements, finish options, and project documentation.
To discuss your airport conference room layout, contact EBUNGE.
Continue Exploring
More Acoustic Partition Guides
- Newer guideUniversity Lecture Hall Partition Seal: Speaker Junctions Maintenance
- Earlier guideConvention Center Partition Seals Need Detailing at Floor Power
- Related guideAcoustic Partition Ceiling Interface Zone Confirmation
- Related guideWho Confirms Ceiling Grid Line Before Acoustic Partition Track