
Quick answer: university lecture hall partition track
Review the project drawings for university lecture hall partition track.
University lecture hall partition track clearance is a coordination task, not a single dimension. EBUNGE movable partition panels are individually movable, suspended from a top track, cross the opening without a floor track, and park at a planned stacking position. In a lecture hall, the same ceiling zone may also carry assistive listening antennas, lighting, projection equipment and services. This guide helps project teams frame the questions, drawings and evidence needed before any route is fixed.
Why Track Clearance Deserves Early Attention
Coordinate the current drawing set for university lecture hall partition track.
A top-hung partition keeps the floor clear, but the overhead route still needs a continuous connected path. The track must be supported and coordinated with the ceiling structure and any ceiling-mounted equipment. The suitability of each route and parking arrangement depends on the approved layout, circulation, ceiling interfaces and operating sequence.
The aim is not to guess a universal gap. It is to confirm a project-specific route, support condition and ceiling interface that works with the room layout.
What the Partition System Does and Does Not Do
Record the drawing revision used for university lecture hall partition track.

EBUNGE panels are top-hung and move without a continuous floor running track or floor hardware along the partition line. Parking style is customized to the customer layout and project requirements, and may support compact stacking when the coordinated design permits it. Straight, turning and stacking routes are reviewed from the layout.
The exact route, junction arrangement, continuous overhead path and parking position must be confirmed from the coordinated project drawings. Every proposed movement path requires a continuous connected overhead route and project-specific support review. This is especially important in a lecture hall where the partition may need to turn, park or pass near ceiling-mounted assistive listening antenna zones.
Ceiling-Mounted Assistive Listening Antenna Zones
Assistive listening antennas are often ceiling-mounted to serve the seating area. Their exact position, mounting method and service clearance are project-specific and should come from the AV consultant and ceiling drawings.
Instead, treat the antenna zone as a coordination constraint. Mark it on the ceiling plan, then compare it with the proposed track route, trolley path and stacking position. Where the two overlap, the design team can review options such as route adjustment, support coordination or antenna relocation before construction.
Information to Collect Before Review
- Ceiling plan showing antennas, lighting, diffusers, speakers and other services.
- Partition layout showing straight, turning and stacking routes.
- Opening dimensions, parking position and adjacent wall or column conditions.
- Finish direction and any pass-door requirements.
A Step-by-Step Coordination Process
- Confirm the room-use intent and the partition layout with the design team.
- Overlay the proposed track route on the ceiling plan.
- Identify every ceiling-mounted item within the route and stacking zone.
- Check turning and parking clearances against adjacent construction.
- Record agreed interfaces in project documentation.
This sequence keeps the discussion evidence-based. It also gives the contractor a clear list of items to verify before ordering or installation planning.
Clearance Checklist for Project Teams
| Item | Why it matters | Who confirms |
|---|---|---|
| Track route | Must be continuous and supported | Partition supplier and structural engineer |
| Antenna zone | May conflict with track or trolley path | AV consultant and architect |
| Stacking position | Needs a planned parking area | Architect and partition supplier |
| Ceiling services | Lighting, diffusers and speakers share the zone | MEP and ceiling contractor |
| Support condition | Top-hung panels rely on overhead support | Structural engineer |
| Acoustic intent | STC or Rw describes laboratory rating, not a simple decibel count | Acoustician and supplier |
Acoustic and Sealing Concepts Without Overclaiming
STC and Rw are laboratory rating systems; they are not a direct count of decibels and should not be reduced to one number in a project discussion.
Seals are part of the assembly concept, but their materials and performance must be confirmed for the project. Visible references can support layout discussion but do not verify hidden construction or performance.
Finish and Pass-Door Considerations
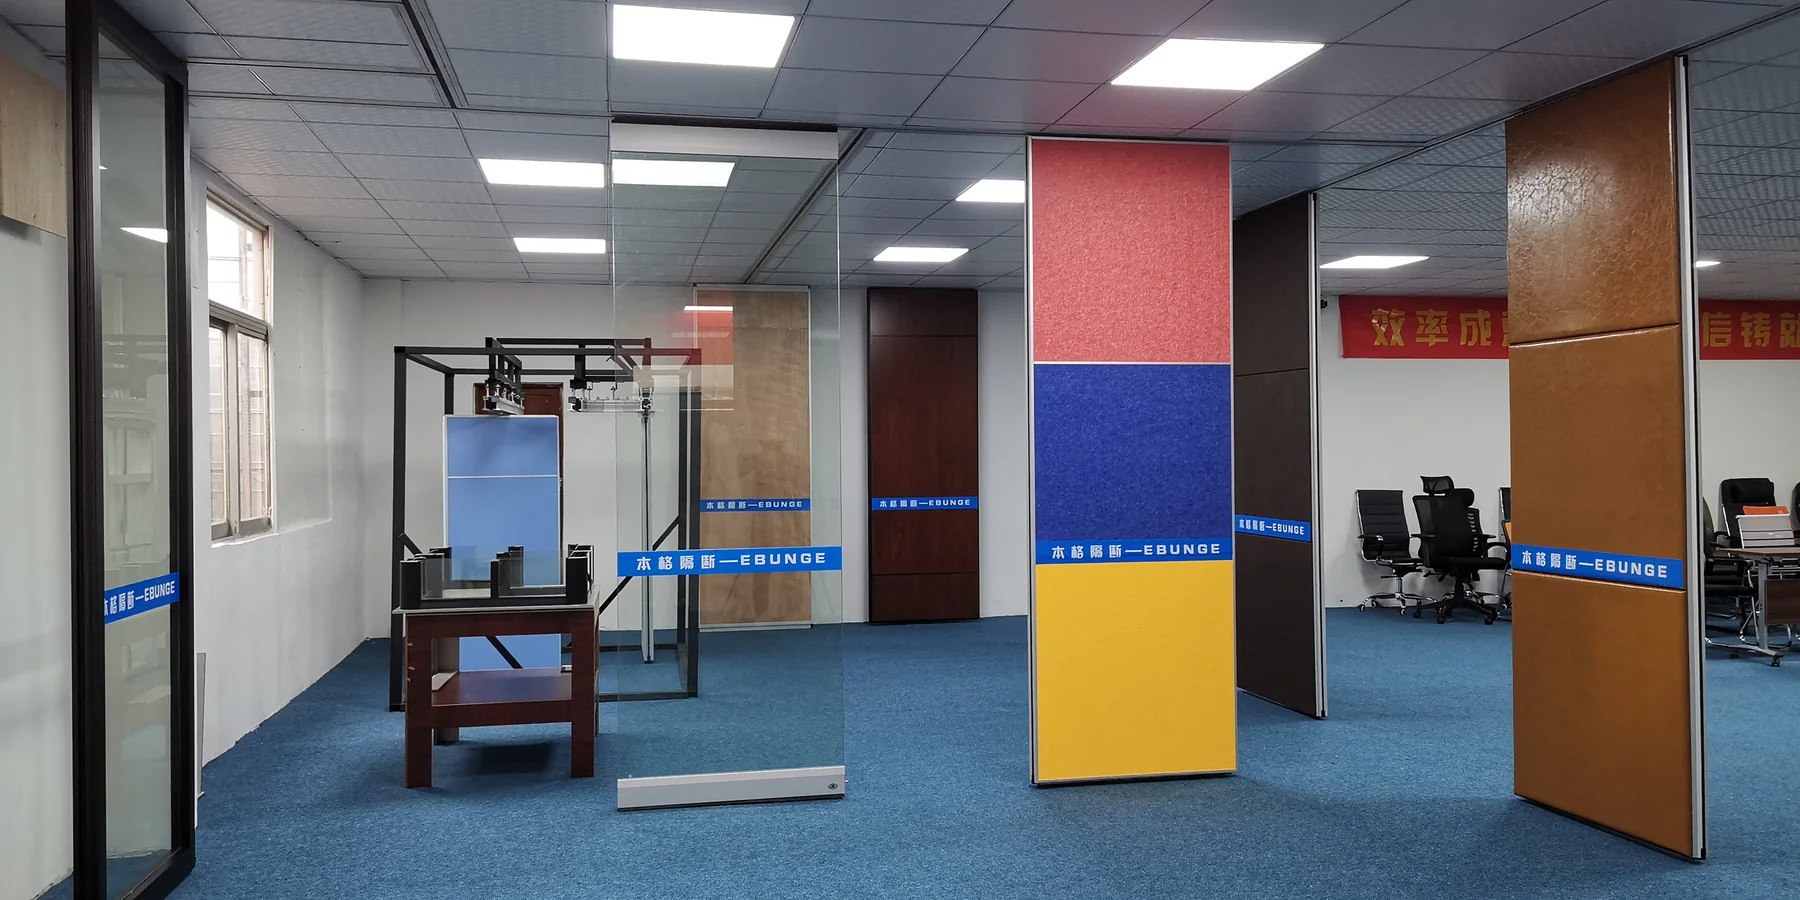
Confirmed finish options include laminate, melamine, fabric, leather, glass and other approved surfaces. Pass-door requirements can be discussed with the supplier and should be shown on the layout.
For a university lecture hall, the finish may need to complement the interior scheme while remaining practical for the institution. The project team should confirm cleaning compatibility, repair expectations and replacement strategy with the relevant parties.
Evidence Notes and Documentation Boundaries
Every project-specific claim about support, acoustics, dimensions, loads or installation should be backed by matching project documentation. A visible shape, finish or drawing does not prove hidden performance.
Keep a simple evidence log: drawing number, revision, reviewer, date and the item confirmed. This helps avoid assumptions when the ceiling plan changes. It also supports a cleaner handover between design, procurement and installation teams.
Frequently Asked Questions
What is university lecture hall partition track clearance?
It is the coordinated space and support condition needed for a top-hung partition track, trolley and stacking route to work with the ceiling and any mounted equipment, including assistive listening antennas.
Can the partition track pass through an assistive listening antenna zone?
Only after project-specific review. The exact overhead route and support arrangement must be confirmed by the responsible project team from coordinated drawings.
Does a top-hung partition need a floor track?
EBUNGE movable partition panels are top-hung and move without a continuous floor running track or floor hardware along the partition line.
How is acoustic performance confirmed?
STC and Rw are laboratory rating concepts and should not be reduced to a direct decibel count.

What information should the supplier receive?
Provide the current layout, opening dimensions, ceiling information, intended room use, and relevant project drawings for review. The exact overhead route and support arrangement must be confirmed by the responsible project team from coordinated drawings.
Can the partition park compactly in a lecture hall?
Parking style is customized to the layout and project requirements, and may support compact stacking when the coordinated design permits it.
Conclusion and Next Steps
Confirm the route, support, ceiling interfaces and antenna zones on drawings before procurement.
To discuss your lecture hall layout, ceiling plan or partition requirements, contact EBUNGE. You can also review the movable partition wall range and see related project applications for planning reference.
Continue Exploring
More Project Applications Guides
- Newer guideHealthcare Simulation Partition Track at Ceiling-Mounted Boom Light
- Earlier guidePrepare Airport Conference Partition Drawings for Ceiling Rigging Grid
- Related guideOffice Glass Partition Selection Guide for Fit-Out Contractors
- Related guideOffice Meeting Suite Partition Tracks Need Clearance at Ceiling-Mounted