
Quick project answer
Review the project drawings for healthcare simulation partition track.
Healthcare simulation partition track boom light drawings sit at the intersection of two ceiling systems that rarely share the same coordinate logic. A movable partition is top-hung: panels travel individually along an overhead route, cross the opening without a floor track, and park at a planned stacking position. A ceiling-mounted boom light swing hangs from its own support and moves through its own arc. When both occupy the same room, the drawing set must show how the partition route and the boom swing coexist before anyone treats either as resolved.
This article explains what those drawings should specify, which statements need project-specific evidence, and how project teams can coordinate the interface without inferring performance that no document supports.
Why the Boom Light Swing Changes the Drawing Conversation
Coordinate the current drawing set for healthcare simulation partition track.
In a simulation room, the boom light swing is often positioned to serve the patient table or training scenario. Its ceiling anchor, arm length and swing envelope are defined by the equipment supplier, not by the partition supplier. The partition track, by contrast, follows the opening line and the stacking route.

Where these two envelopes overlap, the drawing must show the conflict rather than hide it. The exact route, junction arrangement, continuous overhead path and parking position must be confirmed from the coordinated project drawings. Both need a continuous, supported path that the project team has reviewed.
What the partition drawing contributes
The partition drawing contributes the overhead route: straight runs, turning points, and the stacking position. It also shows where panels park when the room is open. That parking zone is a spatial claim, not a performance claim, and it must be checked against the boom swing’s resting position.
What the boom light drawing contributes
The boom light drawing contributes the anchor location, the swing radius and the equipment clearance zone. These are supplier-defined inputs. They should be issued to the partition drafter as a coordinated background, not sketched informally on a site mark-up.
Drawing Items That Should Be Explicit
Record the drawing revision used for healthcare simulation partition track.
A useful coordination set separates what is known from what still requires confirmation. The table below lists typical drawing items and the evidence each one should carry.
| Drawing item | What it should show | Evidence needed |
|---|---|---|
| Track route | Straight, turning and stacking paths in plan | Layout review with the project team |
| Ceiling interface | Relationship between track support and ceiling structure | Project-specific structural review |
| Boom swing envelope | Anchor point and swing clearance zone | Equipment supplier drawing |
| Stacking position | Where panels park when open | Confirmed layout and clearance check |
| Finish schedule | Laminate, melamine, fabric, leather, glass or other approved surface | Approved finish selection |
| Pass-door requirement | Whether a pass door is needed and where | Discussed with the project team |
Each row is a coordination item, not a performance statement. The suitability of each route and parking arrangement depends on the approved layout, circulation, ceiling interfaces and operating sequence.
Track Routing Around a Ceiling-Mounted Boom
Keep project evidence attached to the healthcare simulation partition track review.
The track route is the backbone of the partition drawing. It must be continuous and supported along its full length. Where a boom light swing occupies part of the ceiling zone, the route may need to shift, turn earlier, or stack in a different position.
This is a layout decision, not a product limitation. The drawing should show the proposed route and the boom envelope on the same plan so the conflict is visible. If the route cannot be resolved on paper, it will not be resolved on site.
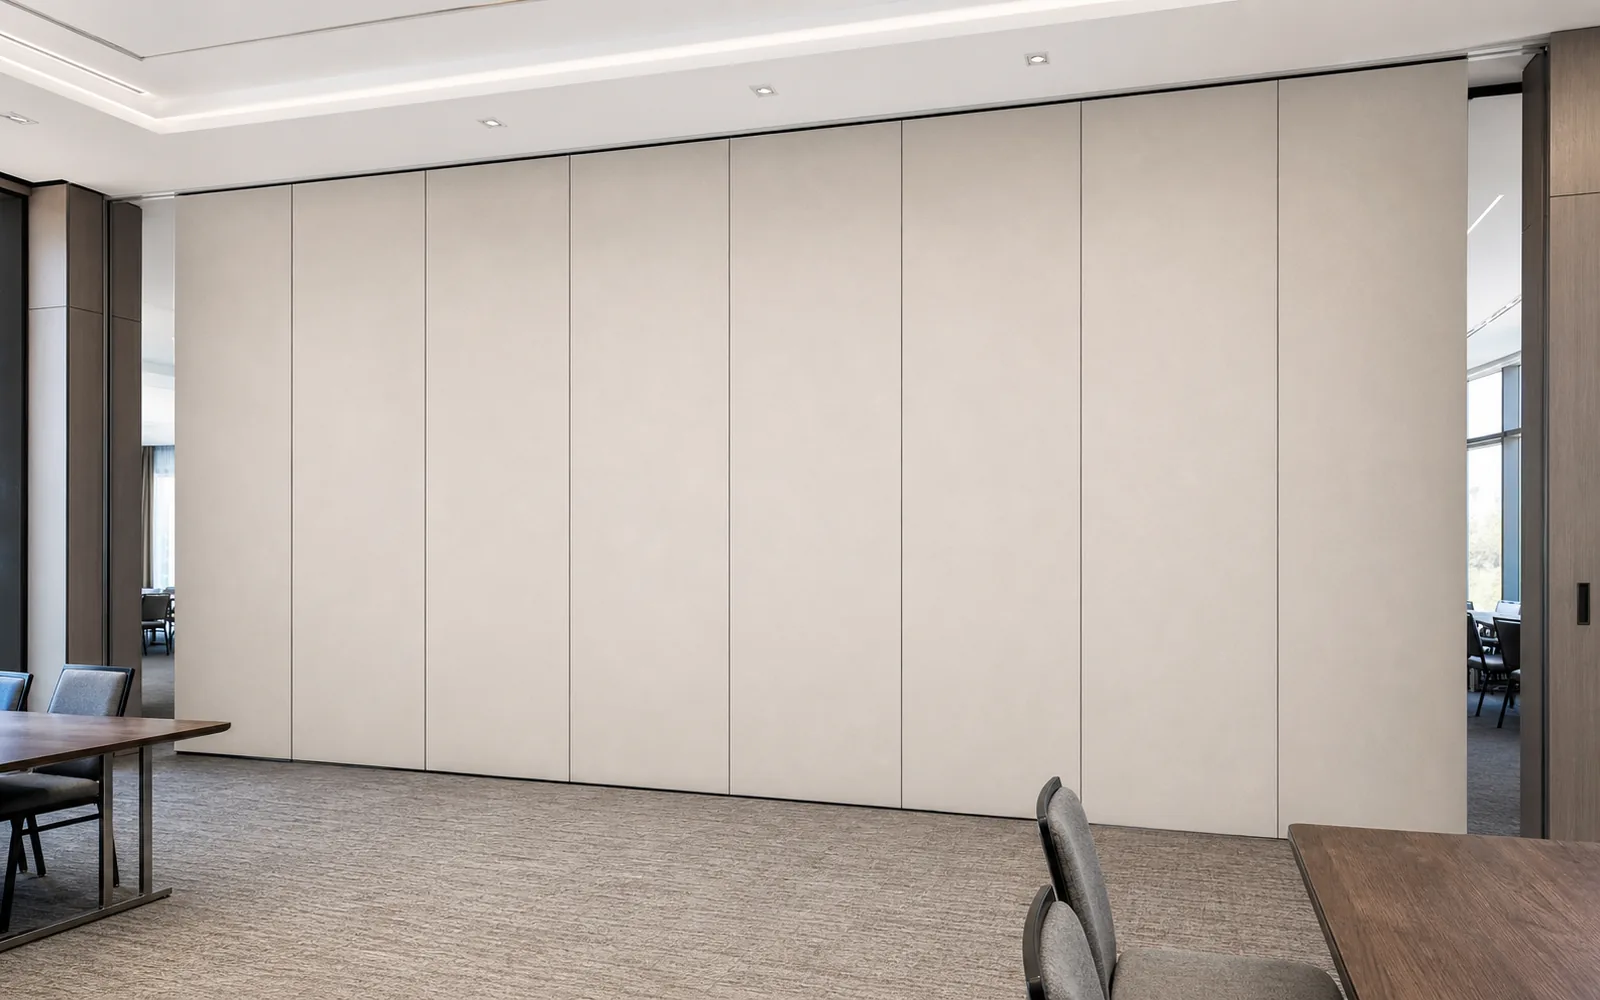
Straight, turning and stacking routes
Stacking routes end at the parking position. All three should appear on the same coordinated plan.
Continuous overhead support
Every proposed movement path requires a continuous connected overhead route and project-specific support review. A drawing that shows a route floating across an unsupported gap is incomplete.
Stacking Position and Room Clearance
Parking style is customized to the layout and project requirements, and may support compact stacking when the coordinated design permits it. In a simulation room, the stacking position often competes with equipment storage, observation sightlines or circulation.
The drawing should show the stacking footprint and the clearance around it. It should also show the boom swing’s resting position so the two do not occupy the same space at the same time. This is a spatial check, not a performance claim.
Questions the stacking drawing should answer
- Where do panels park when the room is fully open?
- Does the parking footprint overlap the boom swing envelope?
- Is the route to the parking position continuous and supported?
- Does the stacking position block any required circulation?
- Has the project team confirmed the layout?
Finishes, Pass Doors and Documentation
Confirmed finish options include laminate, melamine, fabric, leather, glass and other approved surfaces. Visible references can support layout discussion but do not verify hidden construction or performance.
Pass-door requirements should be discussed with the project team and shown on the drawing if a pass door is required. Project documentation can also be discussed so the drawing set, finish schedule and coordination notes travel together.
Acoustic concepts, stated carefully
They are not a direct count of decibels, and a drawing should not convert them into one.
An Evidence Note for Drawing Review
Comparative, absolute and causal statements require corresponding evidence; otherwise state the exact project-specific confirmation boundary.
This note is the discipline behind the whole coordination exercise. A drawing can show geometry, routing and intent. It cannot certify a result that no test or project document supports.
FAQ: Healthcare Simulation Partition Track Coordination
What information is required for healthcare simulation partition track boom light drawings?
The set typically needs the room layout, the proposed track route, the stacking position, the boom light anchor and swing envelope, the finish schedule, and any pass-door requirement. Each item should be confirmed with the responsible party rather than assumed.
Can the partition track pass through the boom light swing area?
Only if the coordinated design shows a continuous connected overhead route and the project-specific support review confirms it.
Does the drawing need to state acoustic performance?
STC and Rw should not be reduced to a direct count of decibels.
Which finishes should appear on the drawing?
Confirmed options include laminate, melamine, fabric, leather, glass and other approved surfaces. The drawing should show the approved selection, not infer performance from the finish name.

How is the stacking position decided?
Parking style is customized to the customer layout and project requirements. The drawing should show the proposed parking footprint and confirm it does not conflict with the boom swing or required circulation.
What should the project team confirm before release?
These are project-specific items and should be verified against the relevant documentation.
Conclusion and Next Step
The drawing should state the route, the stacking position, the ceiling interface and the finish schedule, while leaving performance claims to the evidence that supports them.
If you are coordinating a simulation room or another flexible-space project, contact EBUNGE to discuss the layout, pass-door requirements and project documentation. You can also review the movable partition wall range and see related project applications for context.
Continue Exploring
More Project Applications Guides
- Newer guideHealthcare Training Room Partition Drawings Guide for Wall-Mounted
- Earlier guideUniversity Lecture Hall Partition Track Clearance Guide
- Related guideOffice Glass Partition Selection Guide for Fit-Out Contractors
- Related guideOffice Meeting Suite Partition Tracks Need Clearance at Ceiling-Mounted