
Quick project answer
Review the project drawings for function room partition stacking.
Function room partition stacking drawings are the coordinated set of plans, elevations and details that show how top-hung panels travel, turn and park when the partition is not in use. For procurement teams, these drawings matter because they connect the room layout to the ceiling interface, the stacking position and the access zone around ceiling-mounted rigging or motor access. The suitability of each route and parking arrangement depends on the approved layout, circulation, ceiling interfaces and operating sequence. They define the geometry and coordination that must be confirmed for each project.
This article explains what those drawings typically need to specify, where evidence limits apply, and how contractors, architects, interior designers and hotel or venue owners can review them before ordering. The focus is on visible, project-specific coordination rather than assumed performance.
Why Function Room Partition Stacking Drawings Drive Procurement Decisions
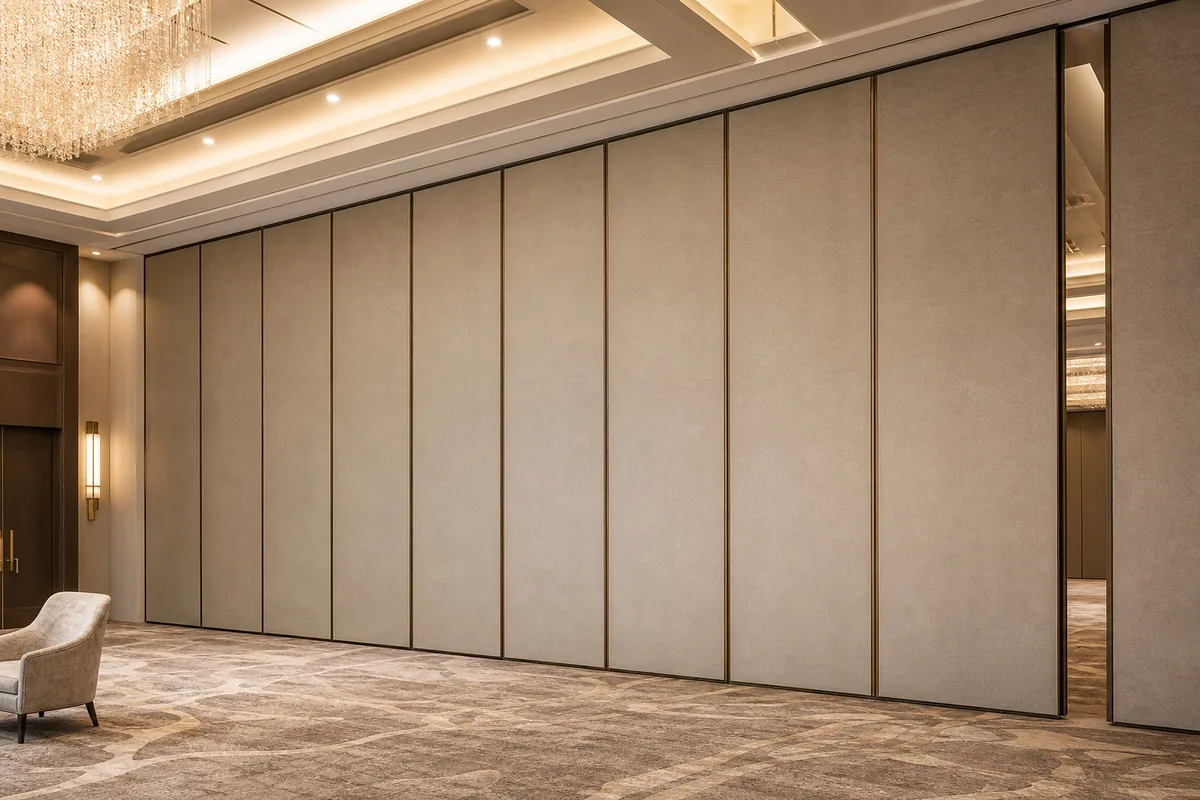
A function room often needs to change between one large space and several smaller rooms. The operable wall system makes that possible by moving individual panels along a top track. If the stacking zone is unclear, the room layout, ceiling design and services coordination can conflict later.
For buyers, the drawing is also a boundary document. A drawing that looks complete may still leave key items to be verified by the project team.
What the drawing set usually includes
- Plan view of the partition line and the opening width.
- Track route from the closed position to the stacking position.
- Turning or junction details where the route changes direction.
- Stacking zone dimensions and clearance around the parked panels.
- Ceiling interface notes where the track meets the structure.
- Pass-door location and swing or clearance requirements, if applicable.
Track Route, Turning and Stacking Geometry
The track route is the backbone of the drawing. It must show a continuous connected overhead path from the first panel position to the final parking point. The exact route, junction arrangement, continuous overhead path and parking position must be confirmed from the coordinated project drawings.
Stacking geometry is equally important. The parking position may be a recess, a side wall, a dedicated bay or another coordinated location. The drawing should show how many panels park there, how they are arranged and what clearance is needed for operation. Compact stacking may be possible when the coordinated design permits it, but the drawing must confirm the arrangement rather than assume it.
Questions to resolve before approval
- Does the track route connect continuously from the closed position to the stacking position?
- Are turning points detailed with the required track geometry?
- Is the stacking zone dimensioned and free of conflicting services?
- Does the ceiling interface show where the track is supported?
- Are pass-door requirements shown if the project needs one?
Ceiling-Mounted Rigging and Motor Access Coordination
Ceiling-mounted rigging or motor access is a coordination zone, not a performance claim. The drawing should identify where access is needed, how it relates to the track and stacking area, and what clearances must be maintained.
For the project team, the key is to avoid treating the access zone as an afterthought. If the drawing does not show it, the contractor may need to request clarification before fabrication. The drawing should also distinguish between the partition system and other ceiling-mounted equipment so responsibilities are clear.
Evidence note
Drawings can show intended geometry and coordination. They do not prove acoustic performance, structural capacity, fire rating or application reference results. Those items require separate project-specific evidence and confirmation.
Finish, Pass-Door and Interface Details in the Drawing Set
Finish selection affects the visual result but not the underlying movement geometry. Confirmed finish options include laminate, melamine, fabric, leather, glass and other approved surfaces. The drawing set should note where finishes change, how edges are treated and whether any finish requires special handling at the stacking zone.
Pass-door requirements should be discussed early. If a pass door is needed, the drawing must show its position, the panel it sits in and the clearance around it. The door should not be added later without reviewing the track route and stacking arrangement.
Compact comparison table

| Drawing item | What it should show | What it does not prove |
|---|---|---|
| Track route | Continuous overhead path and turns | Structural support capacity |
| Stacking zone | Parking position and clearance | Acoustic performance |
| Ceiling interface | Coordination with rigging or motor access | Load values or engineering outcomes |
| Pass door | Location and clearance | Fire rating or certification |
How to Review Drawings Without Inferring Hidden Performance
Review the drawing set as a coordination tool, not a performance certificate. Start with the room layout and confirm that the partition line, opening and stacking position match the intended use. Then check the track route for continuity and turning details. Next, review the ceiling interface and access zone for conflicts with other services.
Where the drawing is silent, do not fill the gap with assumptions. Visible references can support layout discussion but do not verify hidden construction or performance.
Procurement checklist
- Confirm the stacking position is coordinated with the room layout.
- Verify the track route is continuous and fully supported.
- Check turning points and junctions are detailed.
- Review ceiling access and rigging coordination.
- Confirm finish selections and pass-door requirements.
FAQ: Function Room Partition Stacking Drawings
What is the purpose of function room partition stacking drawings?
They coordinate the partition layout, track route, stacking position and ceiling interface so the operable wall can move and park as intended. They are a project coordination tool, not a performance guarantee.
Do these drawings prove acoustic performance?
No.
Can the panels cross a gap without a track?
No. Every proposed movement path requires a continuous connected overhead route.
How is the stacking position decided?
Parking style is customized to the customer layout and project requirements. The drawing should show the coordinated stacking zone and clearance.
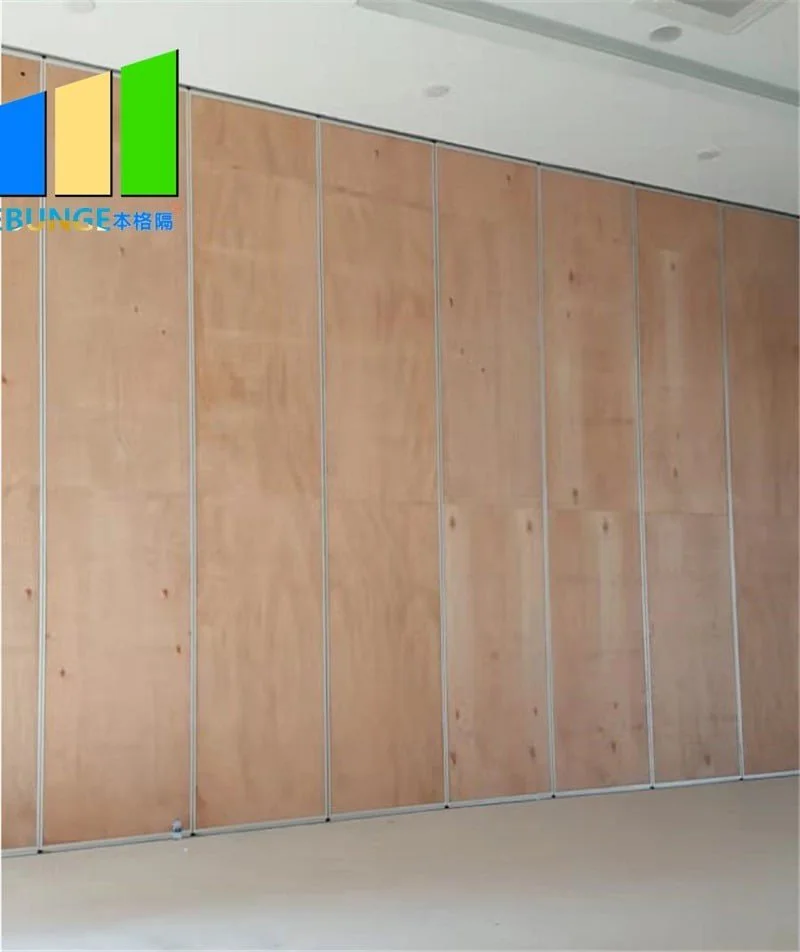
What finish options can be shown on the drawing?
Confirmed options include laminate, melamine, fabric, leather, glass and other approved surfaces. The drawing should note finish locations and any special edge conditions.
When should pass-door requirements be discussed?
Early in the drawing review. The pass door affects panel layout, track route and clearance, so it should be coordinated before fabrication.
Conclusion: Confirm the Drawing Set Before Ordering
Function room partition stacking drawings define how a top-hung operable wall moves, turns and parks at ceiling-mounted rigging or motor access. They help procurement teams coordinate the room layout, track route, stacking zone and ceiling interface.
To discuss your layout, pass-door requirements or project documentation, contact EBUNGE. You can also review the operable wall system range and see related project references for context.
Continue Exploring
More Operable Wall System Guides
- Newer guideRestaurant Partition Stacking Pocket Planning for Wall-Mounted Condiment
- Earlier guideComparing School Auditorium Partition Stacking Options for Multi-Use
- Related guideEvacuation Chair Routes Where Operable Walls Cross Accessible Paths
- Related guidePhase Operable Wall Work When a Renovation Adds a New Wing