
Quick answer: school auditorium partition stacking options
Review the project drawings for school auditorium partition stacking options.
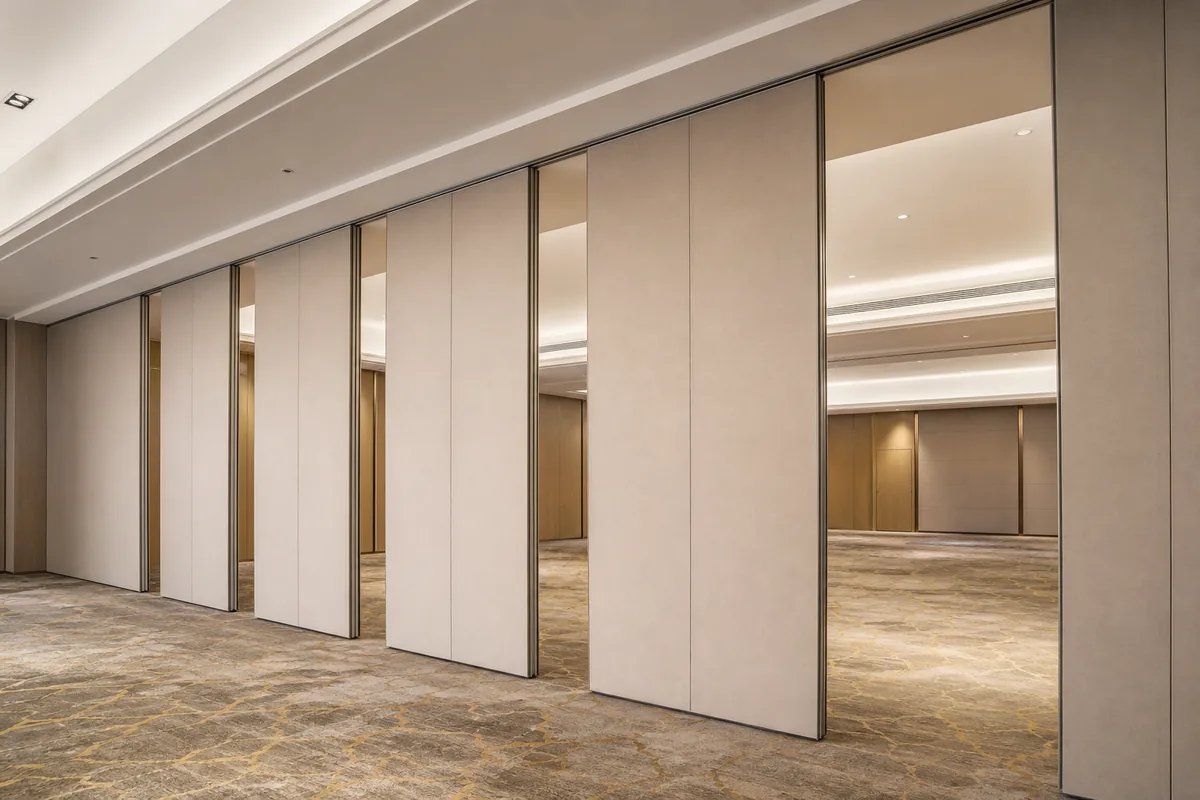
For project teams, school auditorium partition stacking options multi use stage should be reviewed against the opening, ceiling interface, operating sequence and approved finish requirements. Choosing among school auditorium partition stacking options for multi use stage configurations is rarely a matter of picking a single product. It is a layout decision that links the stage, the seating floor, the ceiling zone and the storage wall into one coordinated route. Because EBUNGE panels are individually movable and suspended from a top track, they cross the opening without a floor track and park at a planned stacking position. That single fact shapes every comparison below.
Start With the Room, Not the Panel
Coordinate the current drawing set for school auditorium partition stacking options.
A school auditorium usually serves more than one purpose. Assembly, performance, examination seating and community hire may all share the same floor. The partition only works when the open, closed and parked states are each drawn and reviewed.
Before comparing stacking choices, confirm the clear opening width, the height available above the finished ceiling, and where the panels may legally rest when not in use. These are project-specific and must come from the architectural drawings, not from a catalogue assumption.
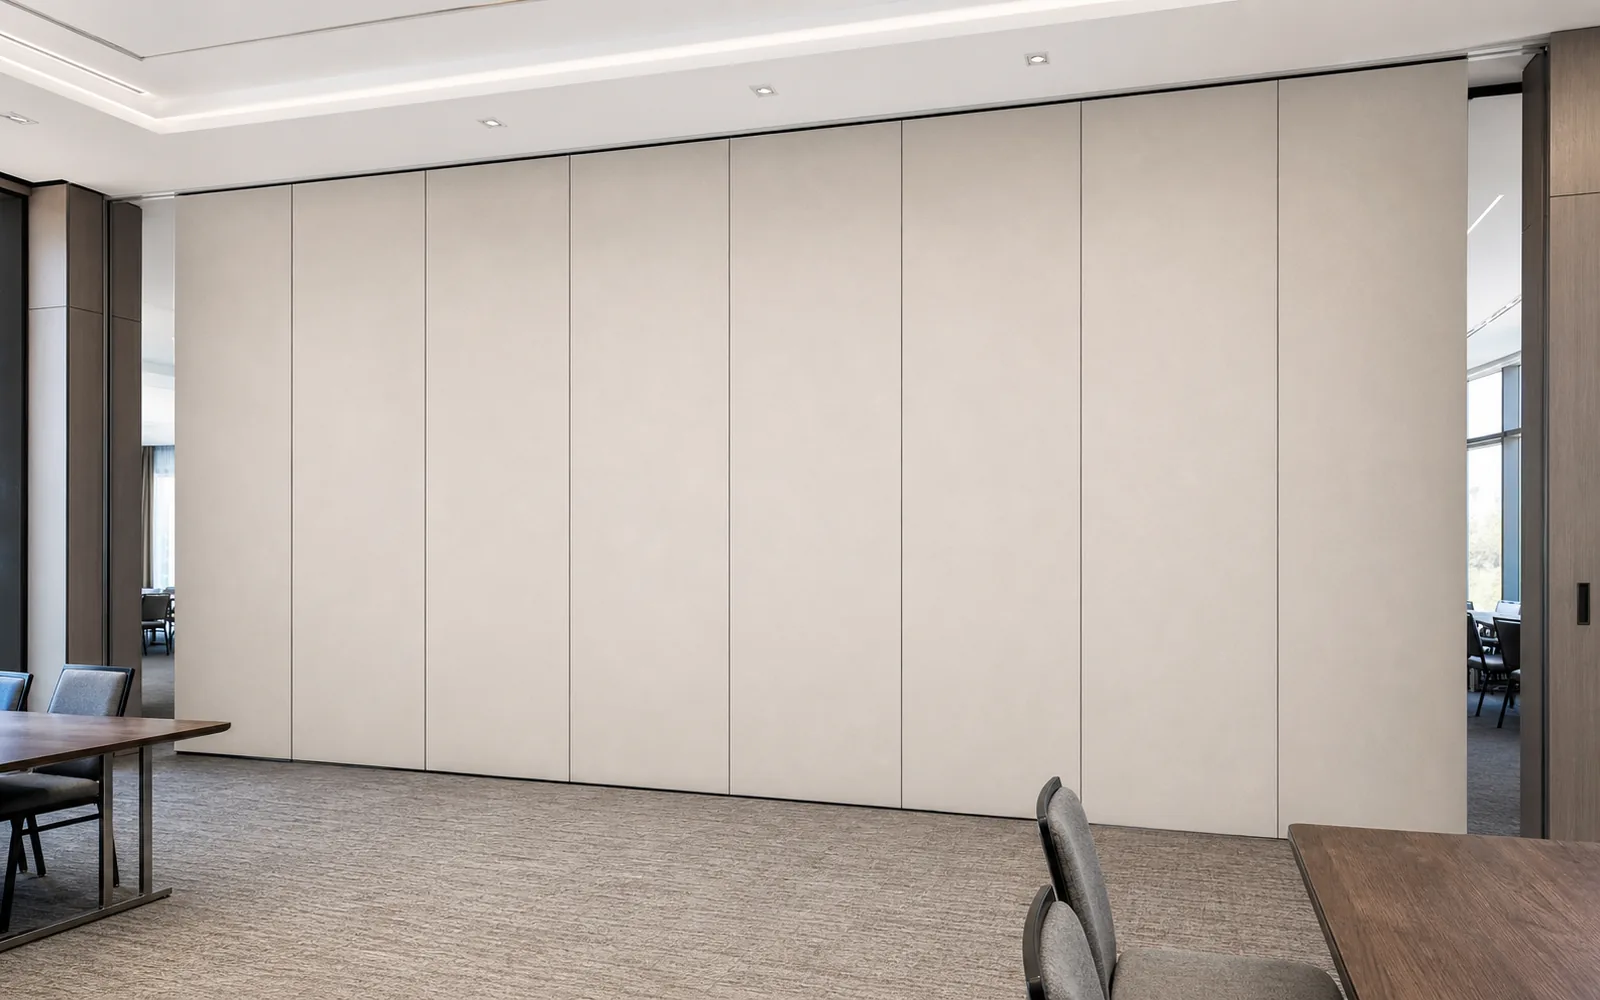
How Panel Movement Routes Are Reviewed
Record the drawing revision used for school auditorium partition stacking options.
Every proposed movement path needs a continuous connected overhead route. The exact route, junction arrangement, continuous overhead path and parking position must be confirmed from the coordinated project drawings.
Straight routes
The suitability of each route and parking arrangement depends on the approved layout, circulation, ceiling interfaces and operating sequence. It suits rooms where the storage wall sits directly beyond the opening and the ceiling zone is uninterrupted.
Stacking routes
The stacking route is the final leg into the parking area. Its length, angle and relationship to adjacent doors or services all affect how usable the parked position is during a performance.
Comparing Parking and Stacking Approaches
Parking style is customized to the customer layout and project requirements. It may support compact stacking when the coordinated design permits it. The comparison below is a planning framework, not a performance ranking.
| Approach | Typical planning question | Evidence needed |
|---|---|---|
| Single-end parking | Is there a clear wall or recess beyond the opening? | Layout drawing and ceiling zone review |
| Remote parking | Can the overhead route reach a dedicated store? | Continuous route and support confirmation |
| Split parking | Do two groups park on opposite sides? | Route, junction and sightline review |
| Compact stacking | Does the coordinated design allow a tighter footprint? | Project-specific dimensional confirmation |
None of these options should be selected from a photograph or a generic drawing. Each depends on the actual ceiling structure, the route geometry and the way the room is used on a busy day.
Stage Sightlines and Acoustic Concepts
In a multi-use stage configuration, the parked panels can become part of the visual backdrop. Their position may affect entrances, lighting positions and how the audience reads the stage. This is a design coordination point, not a product claim.
They are not a direct count of decibels and they do not by themselves predict how a completed partition will behave in a specific auditorium.
Evidence note: a finish sample, a render or a route sketch does not prove acoustic, structural or fire performance. Those items require their own project-specific confirmation.
Finishes, Pass Doors and Daily Use

Confirmed finish options include laminate, melamine, fabric, leather, glass and other approved surfaces. In a school setting, the finish choice often follows the interior scheme, durability expectations and cleaning routines agreed by the operator.
Pass-door requirements
Where staff or performers need to cross a closed partition without reopening the whole wall, pass-door requirements can be discussed with the project team. The position, swing and coordination with the stacking route should be settled early.
Documentation to request
- Layout drawings showing open, closed and parked states.
- Ceiling and overhead route coordination drawings.
- Finish schedule and approved surface references.
- Pass-door location and access requirements.
A Practical Decision Checklist
- Define every room use and the times the partition must be open or closed.
- Mark the clear opening and the intended parking position on the plan.
- Trace the full route from opening to parking, including any turn.
- Confirm the overhead route is continuous and supported for the project.
- Agree the finish direction and any pass-door needs.
- Review the documentation set before any commercial commitment.
This sequence keeps the comparison grounded in the building rather than in assumptions. It also gives contractors, architects and school facility teams a shared language when reviewing movable partition wall options.
Coordinating With the Wider Project Team
Stacking decisions touch several trades. The ceiling contractor needs the route zone. The stage lighting designer needs the parked position. The school needs a clear operating picture for daily use.
Reviewing similar project references can help the team frame questions, but references are examples only. They do not replace the drawings, support review and dimensional confirmation for the school in question.
Named venues are examples only; movable partitions can be considered wherever flexible spatial division, combination or reconfiguration is required. A performing arts centre, a training hall or a divisible classroom may follow the same planning logic.
Frequently Asked Questions
What information is needed to compare stacking options?
Provide layout drawings, the clear opening, the ceiling zone, the intended parking position and the full movement route. Project-specific support and dimensional requirements must then be confirmed.
Do the panels need a floor track?
EBUNGE movable partition panels are top-hung and move without a continuous floor running track or floor hardware along the partition line. The overhead route still requires project-specific review.
Can panels turn a corner to reach a storage area?
Provide the current layout, opening dimensions, ceiling information, intended room use, and relevant project drawings for review. The exact overhead route and support arrangement must be confirmed by the responsible project team from coordinated drawings.
Which finishes are available?
Confirmed finish options include laminate, melamine, fabric, leather, glass and other approved surfaces. The final selection should follow the interior scheme and the operator’s cleaning routine.
Can a pass door be included?
Pass-door requirements can be discussed with the project team. Location, swing and coordination with the stacking route should be agreed during design.
Does a higher STC or Rw number guarantee a quiet auditorium?
No. STC and Rw are single-number descriptors for tested assemblies, not a direct count of decibels.
Conclusion and Next Step
The strongest comparison is the one tied to your own drawings. Decide how the auditorium is used, trace the route, choose a parking approach that fits the ceiling zone, and confirm finishes and pass doors early.
To discuss your school auditorium partition stacking options for a multi-use stage configuration, contact the EBUNGE team with your layout and requirements. Project documentation and pass-door needs can be reviewed together before any commitment.
Continue Exploring
More Operable Wall System Guides
- Newer guideFunction Room Partition Stacking at Ceiling-Mounted Rigging Motor Access
- Earlier guideCoordinate School Auditorium Partition Stacking with Wall-Mounted Stage
- Related guideEvacuation Chair Routes Where Operable Walls Cross Accessible Paths
- Related guidePhase Operable Wall Work When a Renovation Adds a New Wing