
Quick project answer
Review the project drawings for sports hall partition seal.
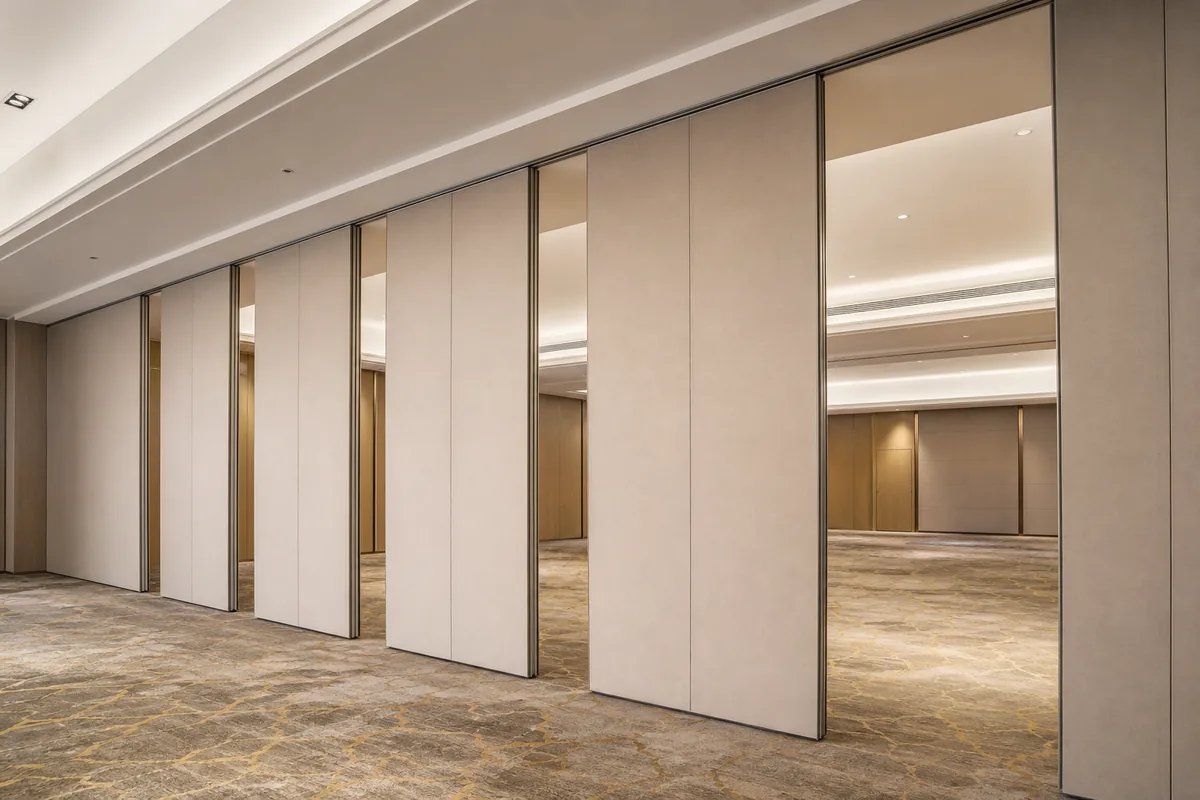
This sports hall partition seal comparison focuses on the floor socket juncture, where a top-hung movable partition meets the finished floor without a continuous floor track. EBUNGE panels are individually movable, suspended from a top track, cross the opening without a floor running track and park at a planned stacking position. The suitability of each route and parking arrangement depends on the approved layout, circulation, ceiling interfaces and operating sequence. Confirm all project-specific requirements with the project team before specifying.
Why the Floor Socket Juncture Deserves Its Own Comparison
Coordinate the current drawing set for sports hall partition seal.
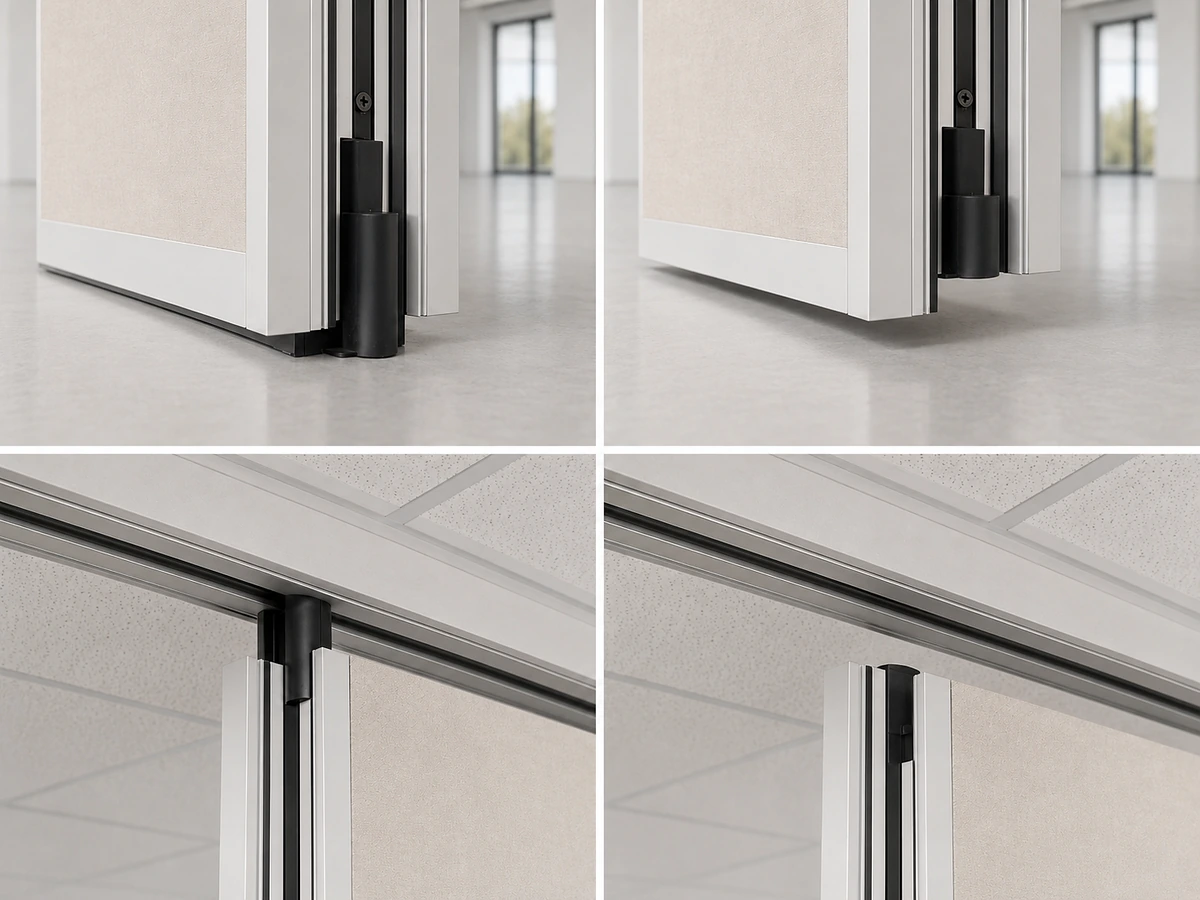
In a sports hall, the partition line often crosses a floor that must stay usable for sport, circulation or equipment movement. A continuous floor track would interrupt that use, so the system is top-hung and the floor is left clear. The socket juncture is where the bottom of the panel meets the floor at the closed position and where the panel leaves the floor when it moves.
Treating it as a minor accessory decision usually creates coordination problems later. A structured comparison keeps the discussion on evidence that can be checked in drawings and project documentation.
What the Seal at a Floor Socket Is Expected to Do
Record the drawing revision used for sports hall partition seal.
Generically, a seal at this juncture aims to close the gap between the panel edge and the floor so that the partition line is as continuous as the design allows. They are useful as a common language, but they should not be reduced to a simple count of decibels or treated as a guarantee.
Seals also interact with movement. A panel that must travel along a route and park in a stack needs a bottom condition that does not obstruct that movement.
A Drawing-Led Comparison Framework
Keep project evidence attached to the sports hall partition seal review.
Start with the layout, not the seal. The reviewed drawings should show the straight, turning and stacking routes, the parking position and the ceiling interface. From there, the floor socket juncture can be compared against the actual conditions rather than a generic assumption.
- Confirm the partition line and the closed position on the architectural plan.
- Confirm the overhead route is continuous and supported along the full travel path.
- Confirm the parking position and how panels stack when not in use.
- Confirm the finished floor type, level and any recess or socket detail at the closed position.
- Confirm the documentation needed for approval, installation and handover.
Each item should be answered with project evidence. Where an answer is missing, the comparison should record it as an open item rather than filling the gap with an assumption.
Comparing Seal Approaches Without Inventing Performance
Review the project drawings for sports hall partition seal.
The table below is a comparison framework, not a performance rating. It helps project teams ask the right questions and identify which items require project-specific confirmation.
| Comparison point | What to check | Evidence needed |
|---|---|---|
| Floor interface | How the panel edge meets the finished floor at the closed position | Floor detail and socket drawing |
| Movement route | Whether the bottom condition allows travel to the parking position | Route and stacking layout |
| Acoustic intent | Which gaps and flanking paths the design is trying to control | Acoustic strategy and room section |
| Support condition | Whether the overhead structure can carry the reviewed system | Structural review and ceiling interface |
| Documentation | What is needed for approval, installation and handover | Project documentation schedule |
It does not replace their project-specific review.
Interface Coordination for Sports Hall Projects
Floor and socket coordination
The finished floor level, any recess and the closed position should be coordinated early. A socket detail that is decided after the floor is installed is harder to resolve. The comparison should identify who owns that detail and when it must be fixed.
Ceiling and support coordination
The top track and its support are part of the overhead route. The exact route, junction arrangement, continuous overhead path and parking position must be confirmed from the coordinated project drawings.
Parking and stacking coordination
Parking style is customized to the customer layout and project requirements and may support compact stacking when the coordinated design permits it.
Finish and Surface Considerations Near the Socket
Confirmed finish options include laminate, melamine, fabric, leather, glass and other approved surfaces. Those items require their own project-specific confirmation.
Pass-door requirements and project documentation can be discussed with the EBUNGE team. Where a pass door is required, its position and operation should be shown on the layout so that it does not conflict with the seal condition or the movement route.
Evidence Notes and Common Comparison Mistakes
Do not infer acoustic, fire, durability, load or maintenance performance from a visible shape, finish or drawing. Comparative and absolute statements require matching evidence; otherwise state the exact project-specific confirmation boundary.
- Treating a generic finish or venue example as evidence of application reference performance.
- Comparing seal details without confirming the floor, support and movement route.
- Leaving the socket detail to the end of coordination instead of the drawing review stage.
These mistakes usually appear when the comparison is run as a product selection exercise rather than a project coordination exercise. Keep the focus on drawings, interfaces and confirmed documentation.
FAQ: Sports Hall Partition Seal Comparison
What information is needed before comparing floor socket seal options?
Without these, the comparison is based on assumptions rather than project evidence.
Can a sports hall partition use a floor socket without a continuous floor track?
Yes. EBUNGE movable partitions are top-hung and move without a continuous floor running track or floor hardware along the partition line. The floor socket juncture is a local detail at the closed position, not a continuous track.
Does a seal at the floor socket guarantee soundproofing?
No. STC and Rw are conceptual rating terms, and actual performance depends on the whole assembly, flanking paths and project-specific conditions.

How should the seal comparison handle the stacking position?
The bottom condition must allow the panel to travel to the planned stacking position. Parking style is customized to the layout and project requirements, so the stacking route should be reviewed together with the seal detail.
What documentation should be requested for the socket juncture?
Project documentation can be discussed with EBUNGE.
Can the same seal approach be used in other flexible spaces?
Named venues are examples only. Movable partitions can be considered wherever flexible spatial division, combination or reconfiguration is required, but each application needs its own project-specific review.
Conclusion and Next Steps
Compare options against confirmed drawings, record open items and avoid inferring performance from appearance.
To discuss your layout, pass-door requirements or project documentation, contact EBUNGE. Visible references can support layout discussion but do not verify hidden construction or performance.
Continue Exploring
More Acoustic Partition Guides
- Newer guideCommunity Hall Partition Seals at Wall Equipment Panels
- Earlier guideSchool Auditorium Partition Seal: Speaker Recess Junctions Maintenance
- Related guideAcoustic Partition Ceiling Interface Zone Confirmation
- Related guideWho Confirms Ceiling Grid Line Before Acoustic Partition Track