
Quick answer: sports hall partition stacking pocket
Review the project drawings for sports hall partition stacking pocket.
A sports hall partition stacking pocket is the planned parking zone where top-hung movable panels rest when the hall is opened for multi-court use. Because EBUNGE panels are individually movable, suspended from a top track and cross the opening without a floor track, the pocket must be coordinated with the ceiling structure, the turning route and the way each court configuration is expected to operate. This article sets out an evidence-bounded planning framework for contractors, architects, interior designers, school facility teams and building-material buyers. The suitability of each route and parking arrangement depends on the approved layout, circulation, ceiling interfaces and operating sequence.
Why the Stacking Pocket Drives the Whole Layout
Coordinate the current drawing set for sports hall partition stacking pocket.
In a multi-court sports hall, the partition line is only one part of the design problem. The panels must travel from the closed position to a parking position that does not block play, circulation, emergency routes or stored equipment.
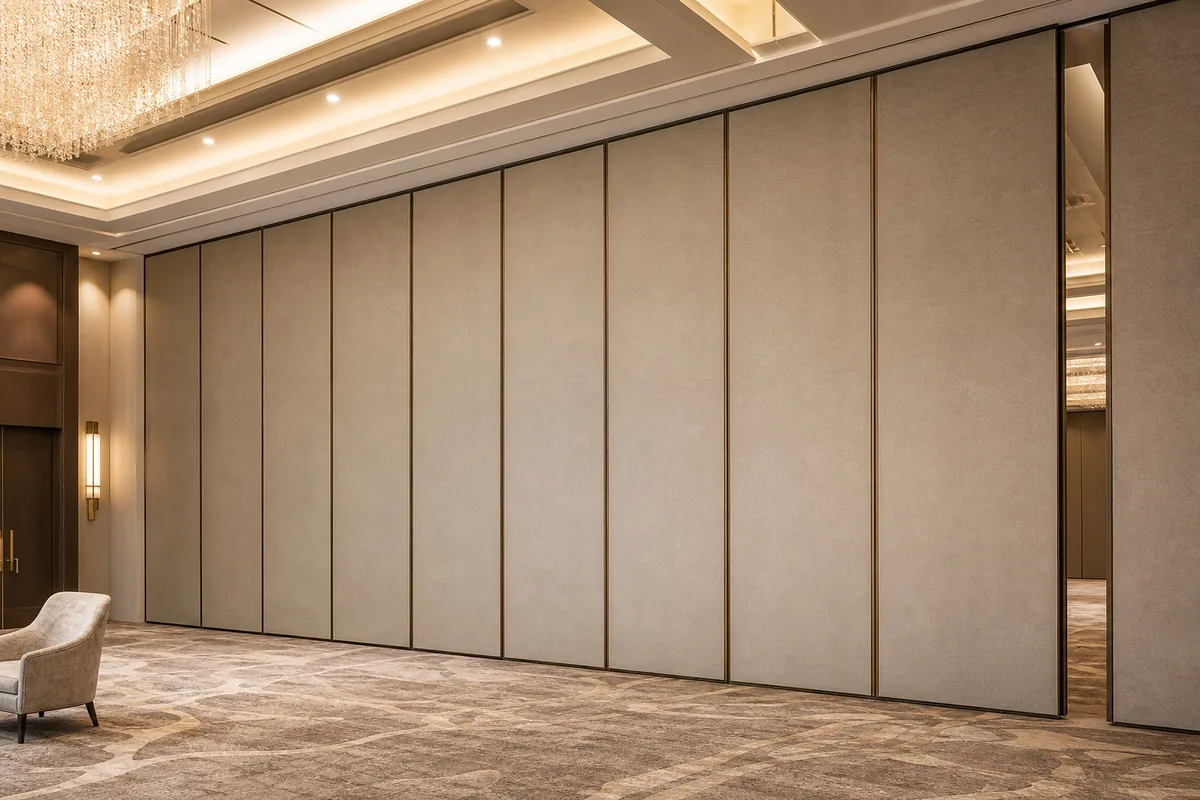
The exact route, junction arrangement, continuous overhead path and parking position must be confirmed from the coordinated project drawings. Reviewing the pocket early keeps the partition system aligned with the way the hall is actually booked and reconfigured.
What the Pocket Must Achieve
The pocket should provide a planned parking position where panels can be grouped when the hall is opened. Parking style is customized to the customer layout and project requirements, and may support compact stacking when the coordinated design permits it. The exact arrangement depends on the panel quantities, the available ceiling zone and the routes reviewed from the layout.
Reading the Movement Route from the Layout
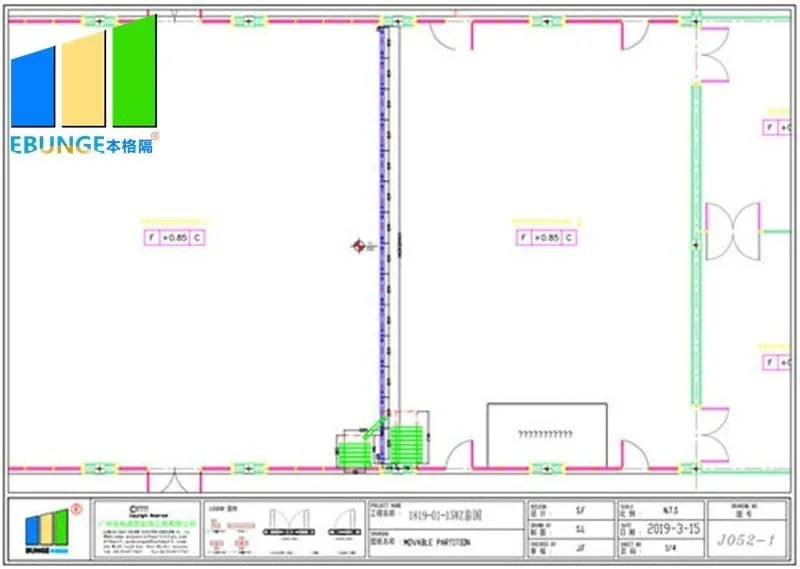
Straight, turning and stacking routes are reviewed from the layout. For a sports hall, that review should trace the full path from the closed partition line to the final parked position, including any change of direction near a wall, column or service zone.
Every proposed movement path requires a continuous connected overhead route and project-specific support review.
Route Review Checklist
- Mark the closed position, the open position and the intended parking pocket on the same drawing.
- Confirm that the overhead route is continuous across every straight and turning section.
- Check that the pocket does not conflict with sports equipment storage, seating or circulation.
- Confirm how pass-door requirements, if any, interact with the route and the parked position.
Ceiling Interface and Support Coordination
This article cannot confirm loads, support points or fixing details. Those items must come from project-specific documentation and review. What can be stated is that the movement route and parking position need a coordinated overhead solution rather than an assumed one.
Information to Bring to a Technical Review
- Architectural plans showing the sports hall, court markings and the proposed partition line.
- Reflected ceiling plans indicating the track route and the stacking pocket zone.
- Elevations or sections through the ceiling interface at the pocket.
- Expected court configurations and the sequence in which the hall is opened or divided.
- Any pass-door or access requirements that affect the panel layout.
Finish Selection for Sports Hall Environments
Confirmed finish options include laminate, melamine, fabric, leather, glass and other approved surfaces. In a sports hall, the finish choice should be discussed with the project team in relation to the hall’s visual environment, maintenance planning and any specific requirements set by the operator.
Those questions need their own project-specific confirmation rather than an assumption drawn from appearance.
Finish Discussion Points
| Consideration | What to Confirm |
|---|---|
| Visual consistency | How the selected finish relates to hall walls, seating and sports surfaces. |
| Surface choice | Which approved finish option suits the intended hall environment. |
| Documentation | Whether the project requires specific finish documentation or samples. |
| Acoustic intent | How STC or Rw concepts are being specified by the project acoustic consultant. |
Acoustic Concepts Without Overclaiming
Visible references can support layout discussion but do not verify hidden construction or performance.
Documentation and Pass-Door Requirements
Pass-door requirements and project documentation can be discussed with the EBUNGE team as part of the planning process.
Project documentation should also record the agreed stacking pocket, the reviewed movement route and the ceiling interface assumptions. This gives the contractor, the ceiling specialist and the partition supplier a common reference point.
Evidence Note
This article is an application planning framework. It does not confirm structural capacity, acoustic performance, dimensions, loads, support points, installation methods or commercial outcomes. Those items require project-specific evidence and review before they are relied upon.
Frequently Asked Questions
What is a sports hall partition stacking pocket?
It is the planned parking position where top-hung movable panels are grouped when the hall is opened. The pocket is coordinated with the ceiling structure, the movement route and the way the hall is reconfigured for multi-court use.
Do movable partitions need a floor track in a sports hall?
EBUNGE movable partition panels are top-hung and move without a continuous floor running track or floor hardware along the partition line. The overhead route still requires a continuous connected path and project-specific support review.
How is the stacking pocket position decided?
Straight, turning and stacking routes are reviewed from the layout. The pocket position should be tested against court markings, circulation, equipment storage and the ceiling zone before it is fixed in the design.
Can the panels be parked compactly?
Parking style is customized to the customer layout and project requirements and may support compact stacking when the coordinated design permits it. The feasible arrangement depends on the project-specific layout and route review.
Which finishes are available for sports hall partitions?
Confirmed finish options include laminate, melamine, fabric, leather, glass and other approved surfaces. The appropriate choice should be discussed with the project team in relation to the hall environment and documentation requirements.

Can a pass door be included in the partition?
Pass-door requirements and project documentation can be discussed with EBUNGE.
Conclusion and Next Steps
A successful sports hall partition stacking pocket is the result of coordinated planning rather than a single product selection. Review the movement route, confirm the ceiling interface, choose finishes through project discussion and record the agreed assumptions in the project documentation.
To discuss your sports hall layout, stacking pocket or pass-door requirements, contact the EBUNGE team. You can also review the movable partition wall range and see related project references for further context.
Continue Exploring
More Operable Wall System Guides
- Newer guideComparing Community Hall Partition Stacking for Stage Light Swing
- Earlier guidePlan Function Room Partition Stacking Around Wall-Mounted Serving Door
- Related guideEvacuation Chair Routes Where Operable Walls Cross Accessible Paths
- Related guidePhase Operable Wall Work When a Renovation Adds a New Wing