
Quick project answer
Review the project drawings for convention center partition finishes.
Selecting convention center partition finishes loading dock traffic is not a single-material decision. It is a coordination question that links the finish surface to the movement route, the parking position, and the daily reality of equipment passing through shared building zones. This comparison framework helps contractors, architects, and venue teams evaluate finish options without inventing performance claims that the drawings do not support.
Why Loading Dock Traffic Changes the Finish Conversation
Coordinate the current drawing set for convention center partition finishes.
In a convention center, the loading dock is rarely isolated from the flexible spaces it serves. Equipment, carts, and temporary staging often move through corridors, service doors, and back-of-house routes that sit close to partition lines. That adjacency does not automatically damage a partition, but it does raise practical questions about surface selection, cleaning routines, and how the partition parks when not in use.
EBUNGE movable partition panels are top-hung and travel without a continuous floor running track or floor hardware along the partition line. The suitability of each route and parking arrangement depends on the approved layout, circulation, ceiling interfaces and operating sequence. The exact route, junction arrangement, continuous overhead path and parking position must be confirmed from the coordinated project drawings.
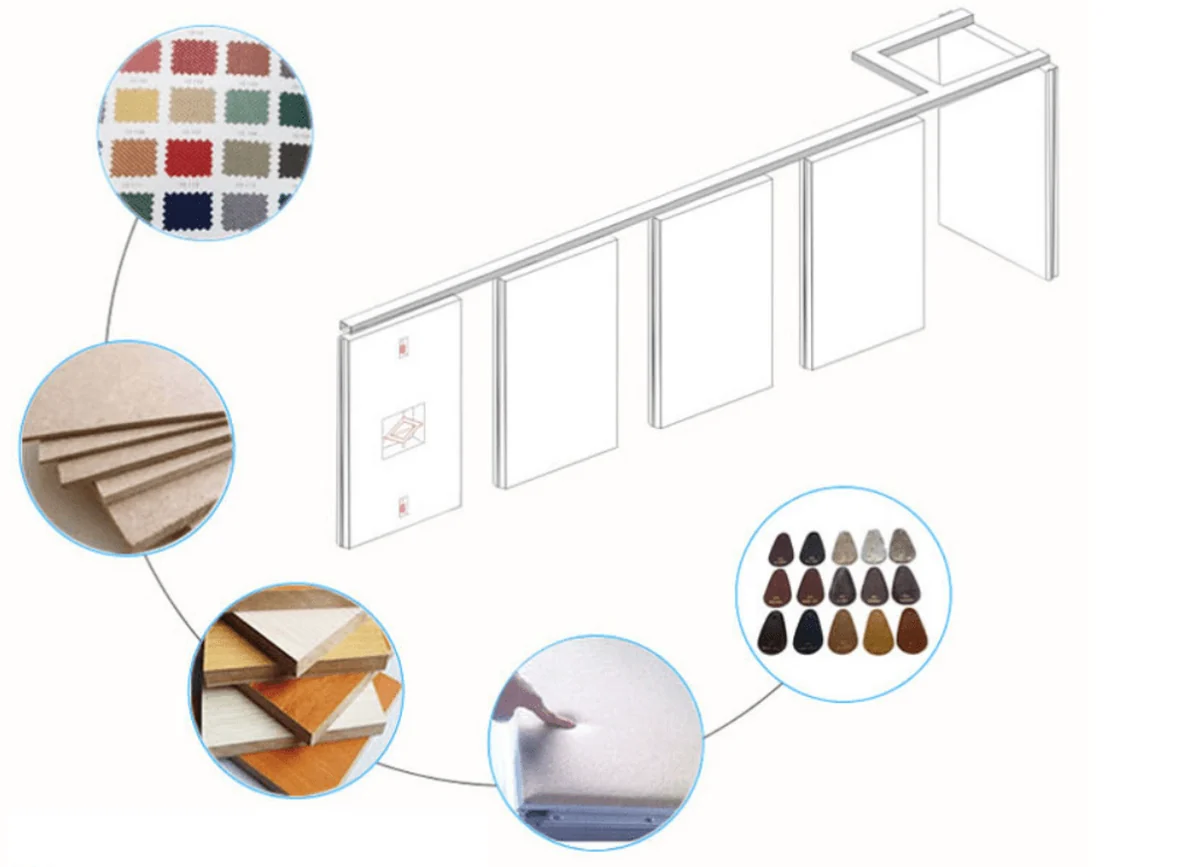
Confirmed Finish Options and Where They Fit
Record the drawing revision used for convention center partition finishes.
EBUNGE confirms laminate, melamine, fabric, leather, glass, and other approved surfaces as finish options. Visible references can support layout discussion but do not verify hidden construction or performance.
Laminate and Melamine
They can suit exhibition halls, meeting-room dividers, and service-adjacent walls. The key project question is whether the selected surface and edge detail match the cleaning products and frequency used by the venue team.
Fabric and Leather
Fabric and leather finishes are often chosen for ballrooms, VIP rooms, and hospitality-facing spaces where visual warmth matters. Near loading dock routes, the practical concern is exposure to dust, scuffs, and incidental contact. Confirm with the finish supplier how the specific surface should be maintained, and keep that guidance in the project documentation.
Glass and Other Approved Surfaces
Glass and other approved surfaces can support transparency or design continuity. They require the same discipline: confirm the exact product, edge treatment, and cleaning method for the project rather than assuming a generic category behaves uniformly.
A Comparison Framework for Project Teams
Keep project evidence attached to the convention center partition finishes review.
The table below is a decision aid, not a performance rating. It organizes the questions that should be answered before a finish is locked.
| Finish family | Typical visual role | Project question to confirm |
|---|---|---|
| Laminate | Uniform, practical surface | Cleaning products and edge detail for the venue routine |
| Melamine | Cost-conscious interior face | Moisture exposure and handling during dock-adjacent moves |
| Fabric | Soft, hospitality-oriented look | Maintenance method and replacement expectations |
| Leather | Premium tactile finish | Surface care guidance from the finish supplier |
| Glass | Transparency or design continuity | Edge protection and cleaning protocol |
Route, Parking, and Finish Selection Are One Decision
Finish choice cannot be separated from how the panels move. Straight, turning, and stacking routes are reviewed from the layout. If a partition must cross a busy service corridor, the route review should confirm that the overhead path is continuous and supported for the full travel distance. A finish that looks appropriate on a sample board may still be the wrong choice if the panel parks in a location exposed to dock dust or equipment contact.

Parking style is customized to the customer layout and project requirements, and may support compact stacking when the coordinated design permits it. For convention centers, the stacking position often determines whether panels sit in a protected recess or remain visible in a working zone. That is a layout decision, not a finish decision, but it directly affects how the finish ages visually.
Evidence Boundaries: What a Finish Sample Cannot Tell You
Do not derive acoustic, fire, durability, load, maintenance, certification, or commercial performance from a visible finish, photograph, or drawing. Comparative and absolute statements require matching project evidence.
They are not a simple count of decibels, and a finish selection alone does not establish a rating.
Where a venue has specific dock-traffic conditions, those conditions should be described in the project brief so the finish and layout can be reviewed together.
Checklist Before Finalizing a Finish
- Confirm the exact finish product and supplier guidance for cleaning and care.
- Review the straight, turning, and stacking routes against the dock traffic pattern.
- Verify that the overhead route is continuous and supported for the full travel path.
- Identify where panels park and whether that position is exposed to equipment movement.
- Document pass-door requirements and any project-specific dimensional needs.
- Keep finish samples and approved surfaces in the project record.
Coordinating with the Wider Project Team
The movable partition wall page provides the maintained product context, while project references can help teams understand how similar coordination questions have been approached. Neither replaces a drawing review for the specific venue.
For convention centers, the most useful early step is a layout conversation that includes the dock route, the partition route, and the parking position on the same set of drawings. That conversation usually reveals whether a finish is being asked to solve a circulation problem it cannot solve.
FAQ: Convention Center Partition Finishes and Dock Traffic
Does loading dock traffic require a specific partition finish?
No single finish is universally required. The appropriate choice depends on the project layout, cleaning routine, and visual expectations. Confirm the finish with the supplier and review it against the actual traffic pattern.
Can movable partitions cross a loading dock route?
Panels travel on a continuous overhead route. A proposed movement path across or near a dock route requires project-specific review of support and route continuity.
Do these partitions need a floor track near the dock?
EBUNGE movable partition panels are top-hung and move without a continuous floor running track or floor hardware along the partition line.

How should acoustic performance be addressed?
STC and Rw are rating concepts, not a direct count of decibels, and a finish selection alone does not establish a rating.
Where can panels park in a convention center?
Parking style is customized to the customer layout and project requirements, and may support compact stacking when the coordinated design permits it. The parking position should be reviewed against dock traffic exposure.
What documentation should be prepared?
Prepare layout drawings showing the partition route, stacking position, ceiling interface, and any pass-door requirements.
Conclusion and Next Step
Comparing convention center partition finishes for loading dock equipment traffic is ultimately a coordination exercise. The exact overhead route and support arrangement must be confirmed by the responsible project team from coordinated drawings. Keep every claim tied to confirmed product facts and project-specific review.
To discuss finish options, pass-door requirements, and project documentation for your venue, contact the EBUNGE team with your layout drawings and traffic considerations.
Continue Exploring
More Materials and Finishes Guides
- Newer guideConvention Center Partition Finishes Selection Guide for Wall-Mounted
- Earlier guideHealthcare Training Room Partition Finishes Selection Guide
- Related guideWho Verifies Partition Handover Records When Trades Finish at Different
- Related guideMovable Partition Finish Sample Coordination Guide for Interior