
Quick answer: hotel function room partition stacking
Review the project drawings for hotel function room partition stacking.
Planning a hotel function room partition stacking pocket light access strategy is a coordination exercise, not a product selection shortcut. Movable partitions are top-hung, travel without a continuous floor track, and park at a planned stacking position. When the stacking pocket sits near a ceiling light access panel, the design team must align the partition route, the pocket geometry and the ceiling service zone before drawings are frozen. This article sets out an evidence-bounded framework for that coordination.
Why Stacking Pocket and Light Access Coordination Matters
Coordinate the current drawing set for hotel function room partition stacking.
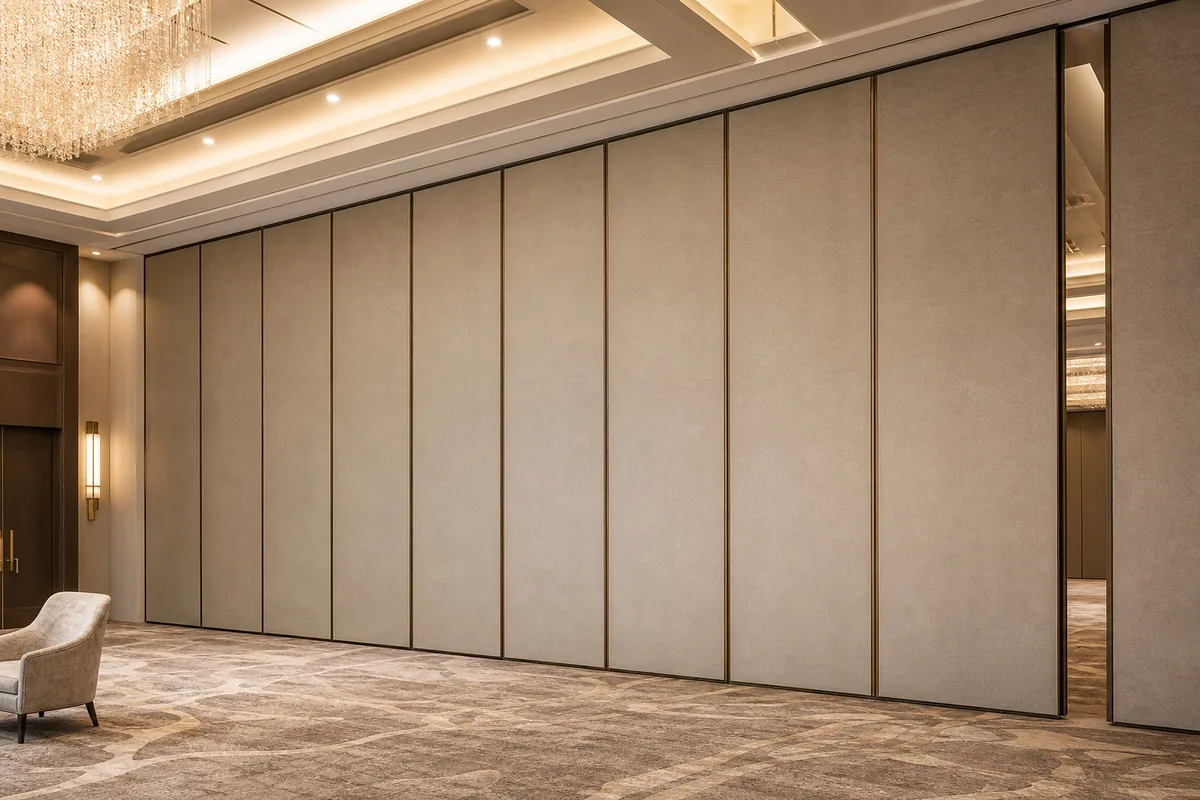
In hotel function rooms, the partition stacking pocket and the ceiling light access panel often compete for the same ceiling zone. The pocket needs a clear, continuous overhead route and a defined parking position. The light access panel needs a serviceable opening for maintenance. Panel handling and the operating sequence must be confirmed for the selected layout and project conditions.
The correct starting point is the room layout. Straight, turning and stacking routes should be reviewed from the layout, not assumed from a catalogue drawing. Every proposed movement path requires a continuous connected overhead route and project-specific support review. The suitability of each route and parking arrangement depends on the approved layout, circulation, ceiling interfaces and operating sequence.
Information to Collect Before Drawing the Pocket
Record the drawing revision used for hotel function room partition stacking.
Project teams should gather a defined set of inputs before the stacking pocket is dimensioned. Missing inputs are the most common cause of rework in hotel function room projects.
- Room layout showing the open position, the closed position and the intended stacking position.
- Ceiling zone drawings that identify the light access panel location and service clearances.
- Track route drawings showing straight runs, turning points and the connection to the stacking pocket.
- Finish direction for the partition panels, selected from approved surfaces.
- Pass-door requirements, if the function room layout needs a pedestrian opening within the partition line.
- Project documentation requirements, including the drawings and schedules the project team will maintain.
These inputs allow the design team to test whether the stacking pocket and the light access panel can coexist without blocking each other.
Track Route and Stacking Pocket Geometry
Continuous Overhead Route
The exact route, junction arrangement, continuous overhead path and parking position must be confirmed from the coordinated project drawings. The overhead route must be continuous from the closed position to the stacking position. A light access panel placed directly above a turning point can obstruct the route or reduce service access.
Pocket Depth and Panel Parking
Parking style is customized to the customer layout and project requirements, and may support compact stacking when the coordinated design permits it. The pocket depth, width and termination must be confirmed against the actual panel set and the chosen parking arrangement. Do not infer pocket dimensions from a photograph or a generic detail.
Ceiling Light Access Panel Placement
The light access panel should be positioned so that it remains reachable and serviceable when the partition is stacked. In others, a coordinated ceiling zone can accommodate both. The decision belongs to the project design team, supported by project-specific drawings.
Decision Checklist for the Design Team
| Check | Question to Resolve | Evidence Needed |
|---|---|---|
| Route continuity | Is the overhead route continuous from closed to stacked position? | Track route drawing |
| Pocket location | Does the pocket conflict with the light access panel? | Ceiling zone drawing |
| Support condition | Is the overhead support confirmed for the project? | Structural review |
| Finish selection | Are approved finishes specified for the hotel interior? | Finish schedule |
| Pass door | Is a pass door required within the partition line? | Layout and door schedule |
| Documentation | Are project documents aligned across disciplines? | Coordinated drawing set |

This checklist is a coordination tool.
Acoustic and Sealing Concepts in Plain Terms
These are single-number ratings used to compare laboratory or field measurements. They are not a direct count of decibels, and they should not be treated as a simple promise of what a guest will hear in a hotel function room. The actual result depends on the complete assembly, the sealing condition, the adjacent construction and the project-specific installation.
Seals are used at panel edges and interfaces to reduce air paths. The type, material and configuration of seals are project-specific and must be confirmed against the partition system and the room conditions. Visible references can support layout discussion but do not verify hidden construction or performance.
Finish Selection and Hotel Interior Coordination
Confirmed finish options include laminate, melamine, fabric, leather, glass and other approved surfaces. In a hotel function room, the finish must coordinate with the interior design intent, the maintenance regime and the adjacent wall finishes. A finish that looks appropriate in a sample may behave differently at panel scale, so the project team should review the finish direction against the actual panel layout.
Those attributes require their own project-specific confirmation.
Pass Doors, Documentation and Project Review
Pass-door requirements can be discussed as part of the partition layout. If a pass door is needed, it should be identified early so that the track route, the stacking pocket and the ceiling access panel are coordinated around it. Project documentation can also be discussed, including the drawings and schedules that the project team will use to review the design.
Named venues are examples only; movable partitions can be considered wherever flexible spatial division, combination or reconfiguration is required.
Frequently Asked Questions
What is a hotel function room partition stacking pocket?
It is the planned parking position where movable partition panels are stored when the room is open. The pocket is part of the overhead route and must be coordinated with the ceiling zone, including any light access panel.
Can a ceiling light access panel be placed above the stacking pocket?
It can be considered, but only after the project team reviews the pocket geometry, the panel parking arrangement and the service clearance. The final decision requires project-specific drawings and confirmation.
Do movable partitions need a floor track?
EBUNGE movable partition panels are top-hung and move without a continuous floor running track or floor hardware along the partition line. The overhead route must still be continuous and supported.
How is acoustic performance confirmed for a hotel function room?
STC and Rw are rating concepts, not a direct count of decibels, and should not be promised without matching evidence.

Which finishes are available for hotel function room partitions?
Confirmed finish options include laminate, melamine, fabric, leather, glass and other approved surfaces. The project team should confirm the finish direction against the interior design and the panel layout.
What information should be ready before contacting a supplier?
This helps the supplier review the stacking pocket and light access coordination.
Conclusion and Next Step
Hotel function room partition stacking pocket planning for ceiling light access panels is a drawing-led exercise. The partition is top-hung, moves without a continuous floor track and parks at a planned stacking position. The pocket and the light access panel must be coordinated through the layout, the overhead route and the ceiling zone.
To discuss your hotel function room layout, stacking pocket and ceiling access coordination, contact the EBUNGE Partition team. You can also review the movable partition wall range and explore project references for further context.
Continue Exploring
More Operable Wall System Guides
- Newer guideOffice Meeting Suite Partition Stacking Pockets Need Clearance
- Earlier guideCoordinate Hotel Ballroom Partition Stacking Around Ceiling Rigging
- Related guideCan a Wheelchair Pass When an Operable Wall Is Half Open?
- Related guideCan Wheelchair Users Reach the Accessible Seating Zone When an Operable