
Quick answer: hotel ballroom partition stacking
Review the project drawings for hotel ballroom partition stacking.
Coordinating a hotel ballroom partition stacking rigging motor ladder plan is a layout and documentation exercise, not a product selection shortcut. The goal is to align the movable partition’s overhead route, its planned parking position, and the ceiling zones used by rigging or motor ladder access. Because EBUNGE movable partitions are top-hung and travel without a continuous floor track, the ceiling interface becomes the central coordination surface. This article sets out a review sequence that keeps the hotel ballroom partition stacking rigging motor ladder discussion grounded in confirmed project drawings rather than assumptions.
Start With the Ballroom’s Operational Layout
Begin by mapping how the ballroom must divide and recombine during a typical event cycle. The stacking position should be chosen where it does not block rigging access, service routes, or sightlines when the room is open. Review the movable partition wall layout against the ballroom’s furniture plan, stage location, and ceiling equipment zones.
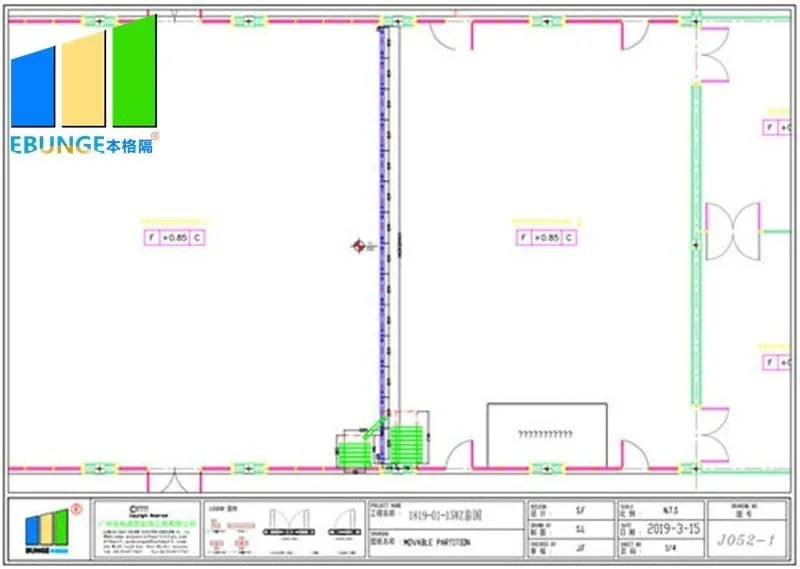
Rigging motor ladders are often positioned along specific ceiling lines. The exact route, junction arrangement, continuous overhead path and parking position must be confirmed from the coordinated project drawings. The named venue type is an example; the same coordination logic applies to other flexible spaces.
Confirm the Overhead Route and Support Interface
EBUNGE panels are suspended from a top track and cross the opening without a floor track.
The suitability of each route and parking arrangement depends on the approved layout, circulation, ceiling interfaces and operating sequence. The exact overhead route and support arrangement must be confirmed by the responsible project team from coordinated drawings.
Route Types to Review
- Straight routes: the partition travels in a single line from the opening to the stacking position.
- Turning routes: the partition changes direction, which requires a coordinated track layout and ceiling clearance review.
- Stacking routes: the final parking path, including how panels gather at the planned stacking position.
Coordinate the Stacking Position With Rigging Zones
The stacking position is customized to the customer layout and project requirements. It may support compact stacking when the coordinated design permits it, but compactness should not be assumed without drawing review.
Where rigging motor ladders need clear ceiling access, the stacking pocket should be placed so that routine ceiling work does not require moving parked panels. This is a planning preference, not a performance claim; the final arrangement depends on the ballroom’s dimensions and equipment layout.
Use a Coordination Checklist Before Design Freeze
The following checklist helps project teams structure the review. It is a planning aid, not a substitute for project-specific engineering and documentation.
| Check | What to Confirm | Evidence Source |
|---|---|---|
| Opening width | Clear opening and partition line | Architectural drawings |
| Overhead route | Continuous connected track path | Partition layout drawing |
| Stacking position | Parking location and clearance | Coordinated ceiling plan |
| Rigging zones | Motor ladder access lines | Ceiling equipment drawings |
| Support interface | Track support coordination | Structural and ceiling review |
| Pass-door needs | Whether a pass-door is required | Project requirements |
Address Acoustic and Seal Concepts Carefully
These are rating concepts, not a direct count of decibels, and they should not be reduced to a simple number in a coordination discussion.
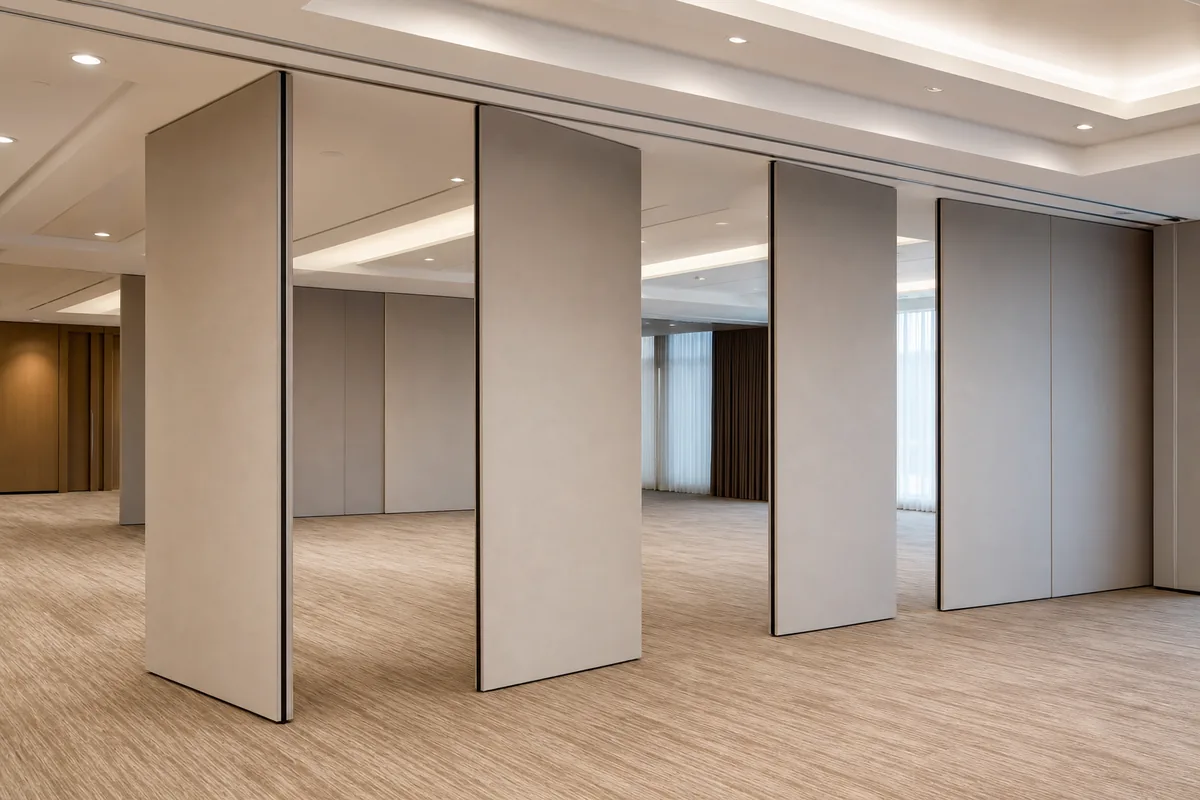
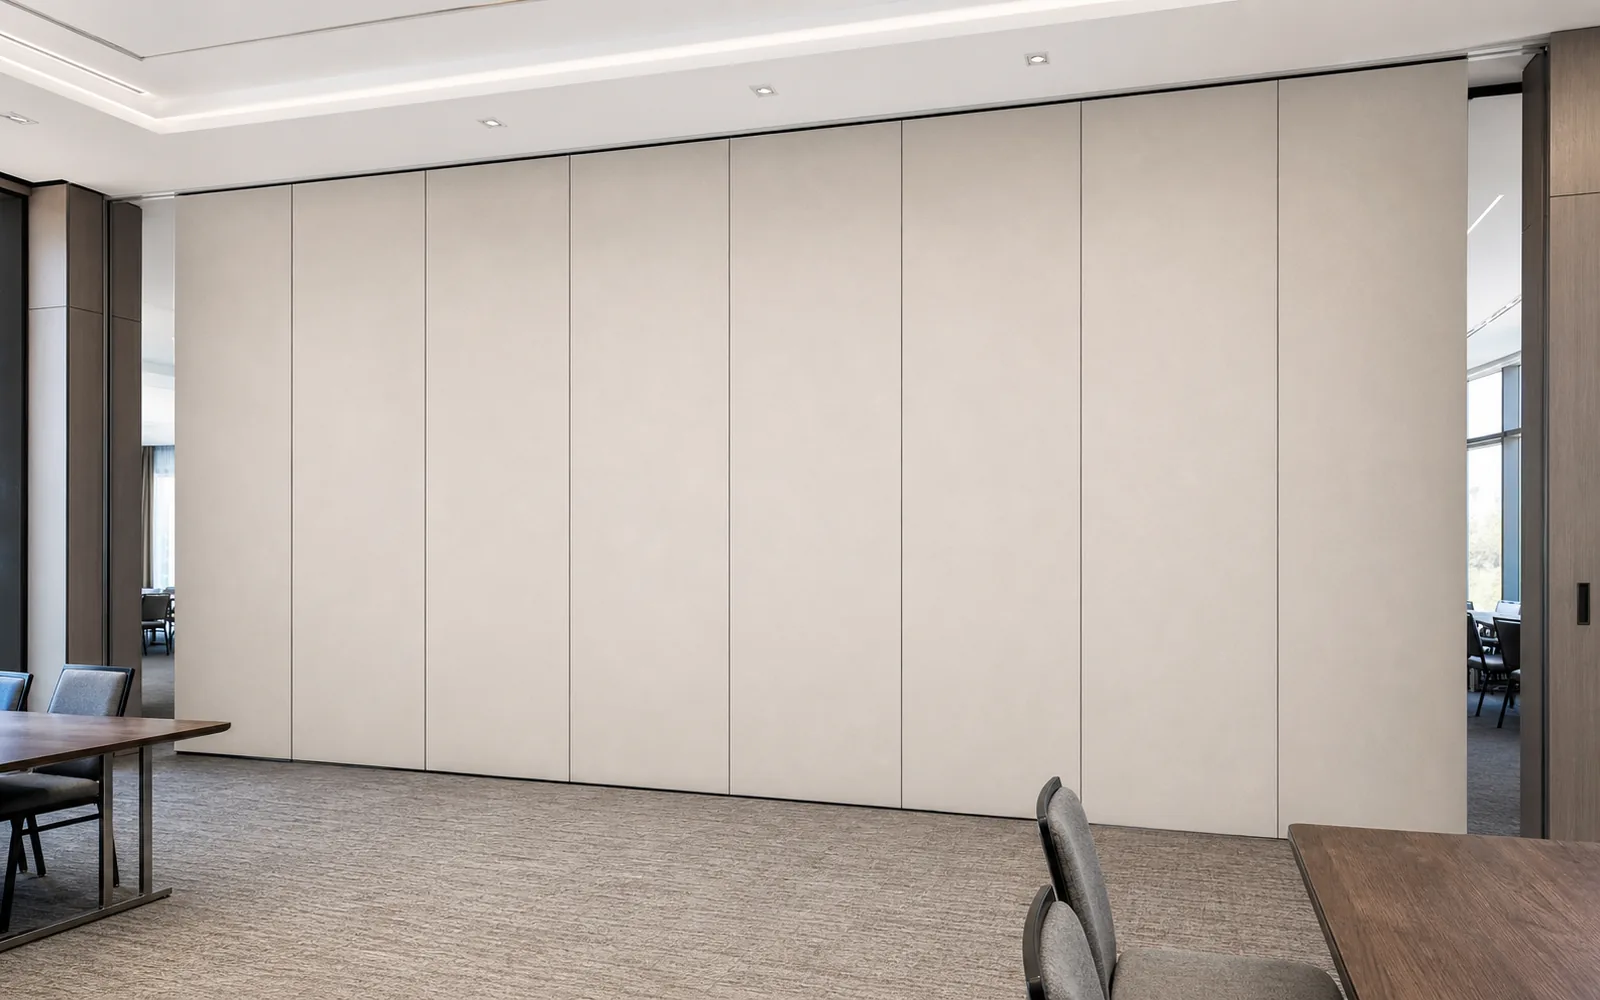
Visible references can support layout discussion but do not verify hidden construction or performance.
Document Finish and Pass-Door Requirements Early
Confirmed finish options include laminate, melamine, fabric, leather, glass, and other approved surfaces. Finish selection should be recorded in the project documentation so that it is not confused with performance claims.
Pass-door requirements should also be discussed early. A pass-door can affect the partition layout and the stacking sequence, so it belongs in the same coordination review as the overhead route and the rigging zones.
Plan the Review Sequence
- Collect architectural, ceiling, and equipment drawings.
- Mark the partition opening, route, and stacking position.
- Overlay rigging motor ladder access zones.
- Identify conflicts and unresolved support questions.
- Confirm finish and pass-door requirements.
- Freeze the coordinated layout before fabrication planning.
Evidence Notes for Project Teams
Every recommendation in this article depends on project-specific drawings.
Frequently Asked Questions
What information is needed to plan hotel ballroom partition stacking around rigging motor ladders?
You need the architectural layout, the partition opening and route, the planned stacking position, ceiling equipment drawings showing rigging motor ladder zones, and confirmation of the track support interface.
Can the partition route pass through a ceiling area used by rigging equipment?
The route must be a continuous connected overhead path. Whether it can coexist with rigging equipment depends on the coordinated ceiling plan and support review. This must be confirmed from project drawings rather than assumed.
Does the stacking position affect rigging access?
Yes, the stacking position can affect how easily ceiling rigging equipment is accessed. Placing the stacking pocket away from routine rigging access lines is a planning preference, but the final arrangement depends on the ballroom layout and must be coordinated.
How should acoustic requirements be handled in this coordination?
STC and Rw are rating concepts, not a direct count of decibels.
What finish options are available for hotel ballroom partitions?
Confirmed finish options include laminate, melamine, fabric, leather, glass, and other approved surfaces. Finish selection should be recorded in the project documentation and confirmed against the project’s requirements.
When should pass-door requirements be discussed?
Pass-door requirements should be discussed early because they can affect the partition layout and stacking sequence. Include them in the same coordination review as the overhead route and rigging zones.
Conclusion and Next Steps
Coordinating hotel ballroom partition stacking around ceiling rigging motor ladders is primarily a drawing and documentation task. Review the project references for context, then contact EBUNGE to discuss your ballroom layout and documentation needs.
Continue Exploring
More Operable Wall System Guides
- Newer guideHotel Function Room Partition Stacking Pocket Planning for Ceiling Light
- Earlier guideHotel Banquet Partition Manual Operation Guide for Ceiling Pendant Swing
- Related guideCan a Wheelchair Pass When an Operable Wall Is Half Open?
- Related guideCan Wheelchair Users Reach the Accessible Seating Zone When an Operable