
Quick answer: hotel ballroom partition installation
Review the project drawings for hotel ballroom partition installation.
A hotel ballroom partition installation rigging control zone is the overhead planning area where the track route, support interface and stacking position are coordinated before panels arrive on site. Because EBUNGE movable partitions are top-hung and travel without a continuous floor track, the ceiling zone carries the planning weight. This guide helps contractors, architects and hotel teams ask the right questions early. The suitability of each route and parking arrangement depends on the approved layout, circulation, ceiling interfaces and operating sequence.
What the Rigging Control Zone Actually Covers
Coordinate the current drawing set for hotel ballroom partition installation.
The control zone is not a single product. In a ballroom, this zone often competes with lighting, HVAC, sprinkler and ceiling access. Treat it as a shared coordination area rather than a partition-only concern.
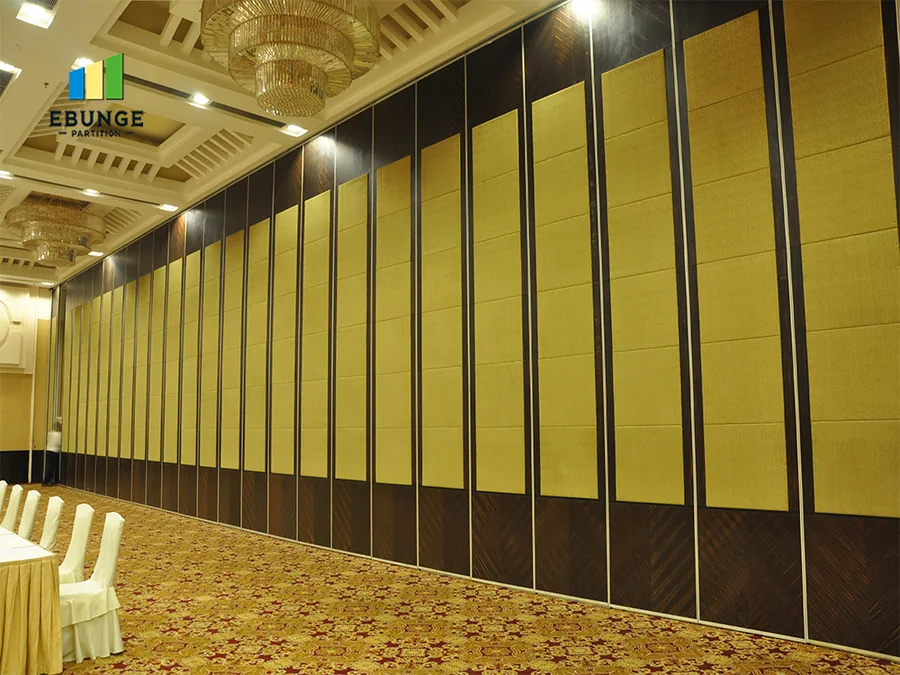
EBUNGE panels are individually movable and suspended from a top track. They cross the opening without a floor track and park at a planned stacking position. That simple movement principle depends on a continuous connected overhead route and project-specific support review.
Information to Collect Before Drawing Review
Record the drawing revision used for hotel ballroom partition installation.
Start with the room layout and the way the ballroom must divide. The route review should cover straight runs, turning conditions and the stacking route. Each of these affects the ceiling zone differently.
- Ballroom plan showing open, divided and stacked configurations.
- Reflected ceiling plan with track route and ceiling features.
- Stacking position dimensions and clearance needs.
- Finish direction for laminate, melamine, fabric, leather, glass or other approved surfaces.
- Pass-door requirements and any project documentation expectations.
Missing information here usually becomes a site conflict later.
Step-by-Step Coordination Process
A repeatable sequence keeps the rigging control zone visible to every trade. The steps below are a coordination framework, not an installation method statement.
- Confirm the ballroom’s flexible-use scenarios and required stacking position.
- Overlay the proposed overhead route on the reflected ceiling plan.
- Identify ceiling services that cross or sit near the route.
- Review turning and stacking routes for connected overhead continuity.
- Agree finish direction and pass-door requirements with the project team.
- Record open items in project documentation before release for fabrication.
This sequence does not replace engineering review. It simply prevents the partition route from being treated as a late add-on.
Ceiling Interface and Support Review
The ceiling interface is where most coordination questions appear. A suspended ceiling alone is not evidence of support capacity. The exact route, junction arrangement, continuous overhead path and parking position must be confirmed from the coordinated project drawings.
Do not infer support points, loads or fixing details from a photograph, a finish sample or a generic drawing. Those details require matching project evidence. Where information is incomplete, mark it as an open item rather than filling the gap with assumptions.
Evidence note: a visible track line in a drawing shows intent, not confirmed structural capacity. Support, acoustic and dimensional requirements remain project-specific until reviewed and documented.
Stacking Position and Clear Floor Movement
Parking style is customized to the customer layout and project requirements, and may support compact stacking when the coordinated design permits it. The stacking position should be planned with the same care as the opening itself.

Check that the parking area does not conflict with ballroom service routes, emergency egress paths, furniture storage or ceiling access panels. Because panels move without a continuous floor track, the floor remains clear along the partition line, but the stacking zone still needs deliberate space planning.
Acoustic and Finish Considerations
Site-Readiness Checklist for the Control Zone
- Overhead route reviewed as a continuous connected path.
- Turning and stacking routes shown on the layout.
- Ceiling services coordinated with the track route.
- Stacking position agreed and dimensionally checked.
- Finish direction and pass-door requirements recorded.
- Open items listed in project documentation.
Use this checklist during pre-installation meetings. It helps the hotel operator, contractor and design team see the same constraints before work begins.
Frequently Asked Questions
Does a hotel ballroom partition need a floor track?
EBUNGE movable partitions are top-hung and move without a continuous floor running track or floor hardware along the partition line.
Can panels travel across a gap in the overhead route?
No. Every proposed movement path requires a continuous connected overhead route. Gaps, turns and stacking routes must be reviewed from the layout and confirmed for the project.
How is the stacking position decided?
Parking style is customized to the customer layout and project requirements. The stacking position should be coordinated with ceiling features, service routes and the room’s flexible-use scenarios.
Which finishes are available?
Confirmed finish options include laminate, melamine, fabric, leather, glass and other approved surfaces. Finish selection should be confirmed against project requirements and documentation.
Can pass doors be included?
Pass-door requirements can be discussed with the project team.

What should be confirmed before fabrication?
Review the operable wall system context and project documentation before release.
Conclusion and Next Steps
The rigging control zone is a coordination responsibility shared by the hotel, design team and contractor. Plan the overhead route, support interface and stacking position together, and keep unsupported assumptions out of the drawings. Review reference installations in the projects gallery for context, then confirm every project-specific requirement in writing.
To discuss your ballroom layout, finishes, pass doors or documentation needs, contact the EBUNGE team and share your drawings for review.
Continue Exploring
More Installation and Maintenance Guides
- Newer guideOffice Meeting Suite Partition Installation: Projector Swing Clearances
- Earlier guideBanquet Room Divider Installation Checklist for Ceiling-Mounted Rigging
- Related guideMovable Partition Renovation Phasing Reverse Handover
- Related guideHow Contractors Build a Movable Partition Installation Crew Plan Around