
Quick project answer
Review the project drawings for banquet room divider installation.
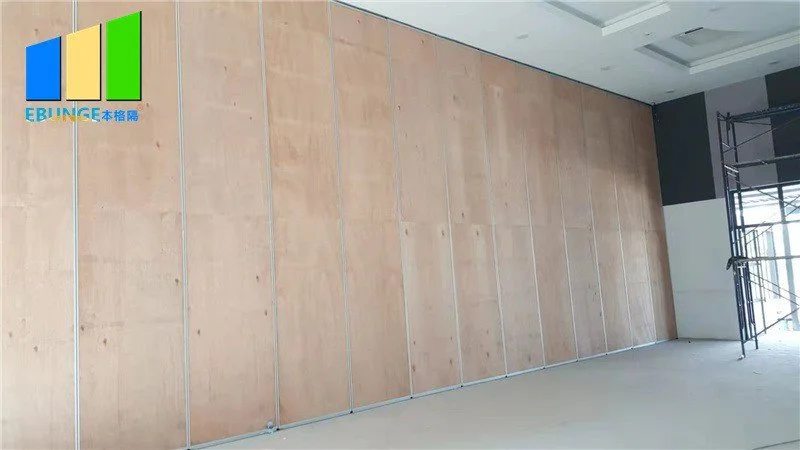
A banquet room divider installation rigging beam checklist helps project teams expose conflicts before panels are ordered. EBUNGE movable partitions are top-hung: each panel travels on a continuous overhead route, crosses the opening without a floor track, and parks at a planned stacking position. The suitability of each route and parking arrangement depends on the approved layout, circulation, ceiling interfaces and operating sequence.
Why Rigging Beams Change the Divider Conversation
Coordinate the current drawing set for banquet room divider installation.
Rigging beams are often installed for lighting, audio or stage equipment. They occupy ceiling space that a top-hung partition may also need. A beam that crosses the proposed partition line can create a gap in that route.
Do not treat a visible ceiling void as proof that a track can pass. The exact route, junction arrangement, continuous overhead path and parking position must be confirmed from the coordinated project drawings.

Information to Collect Before Requesting a Quote
Record the drawing revision used for banquet room divider installation.
A useful submission starts with the room layout, not with a panel count. The goal is to show where the partition opens, turns and parks, and where existing ceiling elements sit in relation to that path.
- Dimensioned plan showing the opening, turning and stacking routes.
- Reflected ceiling plan with rigging beams, ducts, sprinklers and light fixtures.
- Elevation showing finished floor level, ceiling height and any bulkheads.
- Parking position and the space reserved for stacked panels.
- Required finish direction, such as laminate, melamine, fabric, leather or glass.
- Pass-door location and swing requirements, if applicable.
These items let the supplier review the route against the obstruction instead of guessing from a photograph.
Route Review: Straight, Turning and Stacking Paths
Straight runs
A straight run still depends on a continuous connected overhead route. If a rigging beam crosses the line, the team must decide whether the track can be coordinated around it or whether the layout changes.
Turning points
Where a partition turns, the overhead route must support that change of direction. A beam near the turn can reduce available coordination space. Review the turn on plan and section together, not on plan alone.
Stacking position
Parking style is customized to the customer layout and project requirements. Compact stacking may be possible when the coordinated design permits it.
Support and Interface Coordination Checklist
Use this checklist during design coordination meetings. It is a discussion tool, not a substitute for project-specific engineering review.
- Mark every ceiling obstruction that intersects the proposed route.
- Check whether services can be rerouted or whether the partition layout should move.
- Verify the ceiling height and any bulkhead conditions along the full route.
- Confirm the parking position and its clearance from walls and services.
- Agree the finish schedule and direction before fabrication documents are issued.
- Record open items in the project documentation so they are not lost at handover.
Acoustic and Sealing Concepts Without Overclaiming
Do not promise soundproofing based on a product name or a finish sample.
Evidence Boundaries for Procurement Decisions
Procurement teams should separate confirmed product facts from project-specific unknowns. The table below shows how to frame common questions.
| Topic | What can be stated | What needs project confirmation |
|---|---|---|
| Movement | Panels are individually movable and top-hung. | Route continuity, turning and stacking layout. |
| Floor | No continuous floor track along the partition line. | Floor finish transitions and thresholds. |
| Ceiling | Track is suspended from an overhead route. | Support condition around rigging beams. |
| Finish | Laminate, melamine, fabric, leather, glass and approved surfaces. | Cleaning compatibility and project samples. |
| Acoustics | Sealing concepts can be discussed generically. | Target rating and interface detailing. |
Documentation and Submittal Review
Good documentation reduces rework. Include the approved layout, ceiling coordination drawings and finish schedule in the submittal package. If a rigging beam remains in conflict, record the proposed resolution and who owns it.
EBUNGE can discuss project documentation and pass-door requirements with the design team. For product context, see the movable partition product range. For examples of how flexible-space projects are organized, visit the project reference page. When the route and support questions are ready, contact the EBUNGE team to review the drawings.
FAQ: Banquet Room Divider Installation and Rigging Beams
Can a top-hung partition pass under a ceiling-mounted rigging beam?
The route must remain continuous and supported. Whether a specific beam can be coordinated around depends on the project drawings, support condition and dimensional review.
Does a banquet room divider need a floor track?
EBUNGE movable partitions are top-hung and move without a continuous floor running track or floor hardware along the partition line. Floor conditions at transitions still require project-specific review.
How is the stacking position decided?
Parking style is customized to the customer layout and project requirements. Compact stacking may be possible when the coordinated design permits it. The stacking position should be shown on the layout and coordinated with ceiling obstructions.

What finishes are available for banquet room dividers?
Confirmed finish options include laminate, melamine, fabric, leather, glass and other approved surfaces. Finish direction, sample approval and cleaning compatibility should be confirmed for the project.
Can EBUNGE confirm acoustic performance for a room with rigging beams?
EBUNGE can explain sealing concepts generically, but the project team must confirm the target rating and detailing with qualified advisers.
What should be included in the initial enquiry?
This helps the team review the obstruction before quoting.
Conclusion: Coordinate the Ceiling Before Ordering Panels
A banquet room divider installation rigging beam checklist is most useful before procurement, when layout changes are still inexpensive. Keep every performance and dimensional claim tied to project-specific evidence.
Ready to review your ceiling coordination drawings? Contact EBUNGE to discuss your banquet room divider requirements and project documentation.
Continue Exploring
More Installation and Maintenance Guides
- Newer guideHotel Ballroom Partition Installation Guide for Ceiling-Mounted Rigging
- Earlier guideUniversity Seminar Partition Installation Checklist for Ceiling-Mounted
- Related guideMovable Partition Renovation Phasing Reverse Handover
- Related guideHow Contractors Build a Movable Partition Installation Crew Plan Around