
Quick answer: partition stacking pockets
Review the project drawings for partition stacking pockets.
Office partition stacking pockets floor boxes clearance is one of those coordination details that looks minor on a layout drawing and becomes expensive once the ceiling and floor are closed. In a meeting suite, the same zone that stores panels when the room opens up is often the zone where floor-mounted power, data or AV boxes were placed for table layouts. Because EBUNGE movable panels are top-hung and travel without a continuous floor running track, the floor itself stays clear along the partition line. That does not mean the floor is irrelevant. It means the critical interfaces move to the ceiling track route, the parking zone and the services embedded in the floor beneath them.
Why the Stacking Pocket Becomes a Coordination Hotspot
Coordinate the current drawing set for partition stacking pockets.
A stacking pocket is the planned position where panels gather when the opening is clear. It is not a random corner. The pocket has to sit at the end of a continuous overhead route, and the panels have to arrive there in a controlled sequence. When a floor box sits inside that zone, the pocket competes with services that were probably positioned for a different reason: a conference table, a lectern, a charging point or a floor socket for AV.

The conflict is rarely about the panel face. It is about the space the parked panels occupy, the clearance needed to move them into position, and the ceiling structure that carries the track above. A floor box does not stop a top-hung system by itself, but it can constrain where the pocket can be planned, how deep it can be, and whether the last panel can be brought fully into the stack.
What Top-Hung Movement Means for Floor-Level Services
Record the drawing revision used for partition stacking pockets.
With a top-hung operable wall, the load path runs through the track and the supporting structure above. The floor is not carrying the panels, so there is no continuous floor track to cut around a floor box. This is why the clearance question is often misunderstood: teams assume a clear floor means no floor coordination is needed.
In practice, the floor still matters in three ways. First, the parking zone has a footprint. Second, people need to walk and work around the panels as they are moved. Third, floor boxes need to remain accessible for their own maintenance and cable management. A pocket that lands directly on top of an accessible floor box can make both systems harder to use, even when neither one is technically overloaded.
Questions to raise before the pocket is fixed
- Does the proposed pocket footprint overlap any floor box, access panel or embedded conduit?
- Is the overhead route continuous from the open position to the parking position?
- Can the floor box still be opened, serviced and re-covered with panels parked nearby?
- Does the ceiling above the pocket have the support and depth the track route requires?
- Has the finish selection been checked against the room’s visual and maintenance expectations?
How to Read the Layout for Clearance Conflicts
Keep project evidence attached to the partition stacking pockets review.
Start with the open position and trace the route to the parking position. The exact route, junction arrangement, continuous overhead path and parking position must be confirmed from the coordinated project drawings.
Mark every floor-mounted item in the pocket zone: power, data, AV, access covers and any future provision. Then mark the pocket footprint and the movement envelope around it. The overlap between those two marks is the coordination problem. The suitability of each route and parking arrangement depends on the approved layout, circulation, ceiling interfaces and operating sequence.
Compact comparison: what changes when a floor box sits in the pocket zone
| Planning item | Floor box outside pocket | Floor box inside pocket |
|---|---|---|
| Pocket footprint | Can follow the preferred stacking position | May need to shift, shrink or change orientation |
| Floor box access | Remains straightforward | Must be checked against parked panel positions |
| Overhead route | Usually unaffected | May need re-routing to reach the revised pocket |
| Services coordination | Standard trade sequencing | Earlier decision required with electrical and AV teams |
A Step-by-Step Coordination Process
Review the project drawings for partition stacking pockets.

- Confirm the room’s open and closed configurations, including how the meeting suite will be used day to day.
- Identify the intended parking style and pocket location from the project layout.
- Overlay all floor-mounted boxes, access covers and embedded services on the same drawing.
- Trace the straight, turning and stacking routes from the open position to the pocket.
- Check ceiling support, track continuity and the depth available above the pocket.
- Review finish options such as laminate, melamine, fabric, leather, glass and other approved surfaces against the room’s design intent.
- Confirm pass-door requirements and project documentation needs with the supplier before drawings are issued for construction.
- Record the agreed clearance and access assumptions so later trades do not close them off.
Evidence Boundaries You Should Respect
It is easy to over-read a drawing. Visible references can support layout discussion but do not verify hidden construction or performance. STC and Rw are rating concepts used to describe sound reduction; they should not be reduced to a simple count of decibels or treated as a promise of soundproofing.
Those are project-specific. The same applies to support points, loads and dimensional tolerances.
Evidence note
Use the maintained product facts and the project drawings as the evidence base. Do not derive hidden acoustic, structural, maintenance or commercial performance from a photograph, a finish sample or a visible shape on a layout.
Design Details That Reduce Rework
Where the layout allows, keep the pocket zone free of floor boxes and reserve a separate service zone nearby. If the box must stay, consider whether the pocket can shift along the track, whether the box can be relocated, or whether the room layout can be adjusted so the parked panels do not sit over an access point.
Finish choices also affect how the pocket reads in the room. Laminate and melamine offer a consistent surface, while fabric, leather and glass change the visual character and the way the stacked panels sit in the space. These are design decisions, not performance claims. Review them with samples and confirm cleaning and maintenance expectations for the specific project.
Frequently Asked Questions
Can a top-hung partition pass over a floor-mounted floor box?
The panel travels on an overhead route, so a floor box is not automatically an obstacle. The real question is whether the parking pocket and movement envelope can be planned around it. Confirm the route and pocket with the supplier.
Does a clear floor mean floor boxes need no coordination?
No. A clear floor along the partition line removes one constraint, but the pocket footprint, panel movement and floor box access still need to be checked together on the layout.
What should be shown on the coordination drawing?
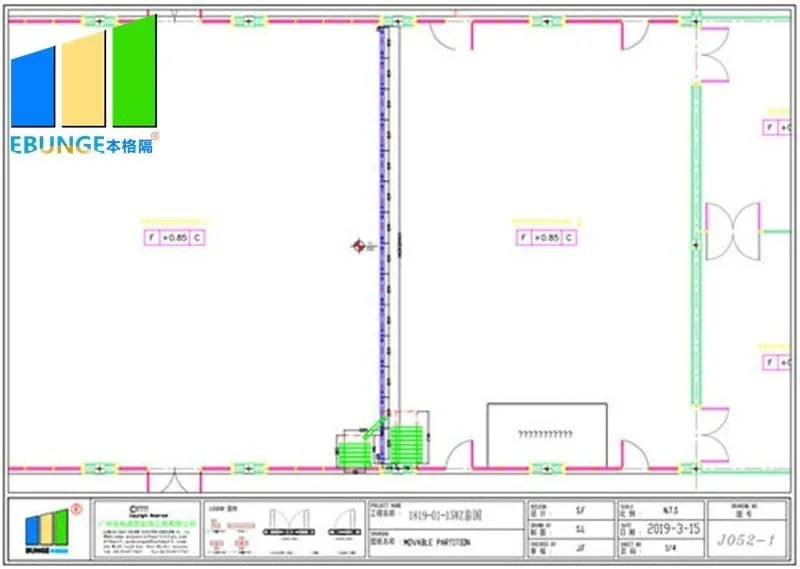
Show the open position, the parking position, the straight, turning and stacking routes, all floor-mounted services, the ceiling track route and the support zone above. Mark any overlap for resolution.
Can the stacking pocket be moved to avoid a floor box?
Often it can, provided the overhead route remains continuous and the supporting structure can accommodate the revised position. Parking style is customized to the layout and project requirements, so this is a design conversation rather than a fixed rule.
How do finishes relate to pocket planning?
Finish options include laminate, melamine, fabric, leather, glass and other approved surfaces.
When should the supplier be involved?
Early, ideally before the ceiling and floor are closed. Pass-door requirements and project documentation can be discussed alongside the layout so the pocket, track route and services are coordinated in one review.
Conclusion
Office partition stacking pockets floor boxes clearance is a planning discipline, not a product limitation. Top-hung panels keep the floor clear along the partition line, but the parking zone still occupies space and still interacts with whatever is embedded in the floor.
Review the operable wall system for product context, see how layouts come together in our projects, and contact EBUNGE to discuss your meeting suite drawings, pass-door requirements and project documentation.
Continue Exploring
More Operable Wall System Guides
- Newer guideOffice Meeting Suite Partition Manual Operation Needs Clearance
- Earlier guideHotel Function Room Partition Stacking Pocket Planning for Ceiling Light
- Related guideCan a Wheelchair Pass When an Operable Wall Is Half Open?
- Related guideCan Wheelchair Users Reach the Accessible Seating Zone When an Operable