
Quick answer: partition manual operation
Review the project drawings for partition manual operation.
Office partition manual operation clearance sound masking speakers is a coordination topic that appears late in many meeting-suite fit-outs. The partition is top-hung, the panels move individually below a track, and the ceiling above that track is often already populated with services. Sound masking speakers are one of those services. When they sit too close to the partition route, the result is not a product failure but a layout conflict that should have been resolved on the drawings. This article explains what to check, what evidence to request, and where project-specific confirmation is required.
What the Partition System Actually Does
Coordinate the current drawing set for partition manual operation.
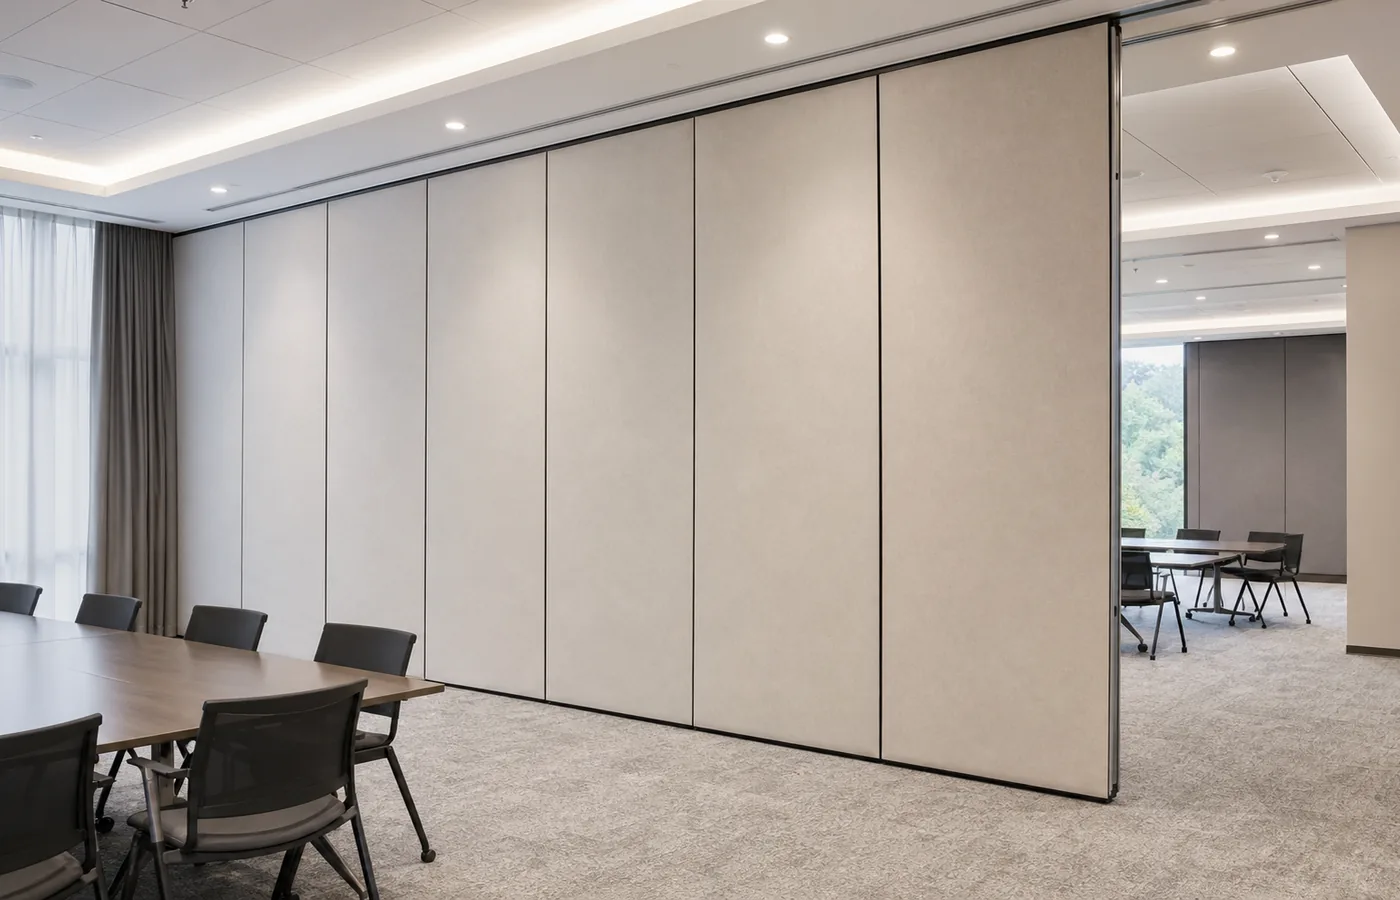
EBUNGE movable wall panels are individually movable and suspended from a top track. They cross the opening without a floor track and park at a planned stacking position. The movement path is not improvised on site; straight, turning and stacking routes are reviewed from the layout. That is the maintained product context. The suitability of each route and parking arrangement depends on the approved layout, circulation, ceiling interfaces and operating sequence.
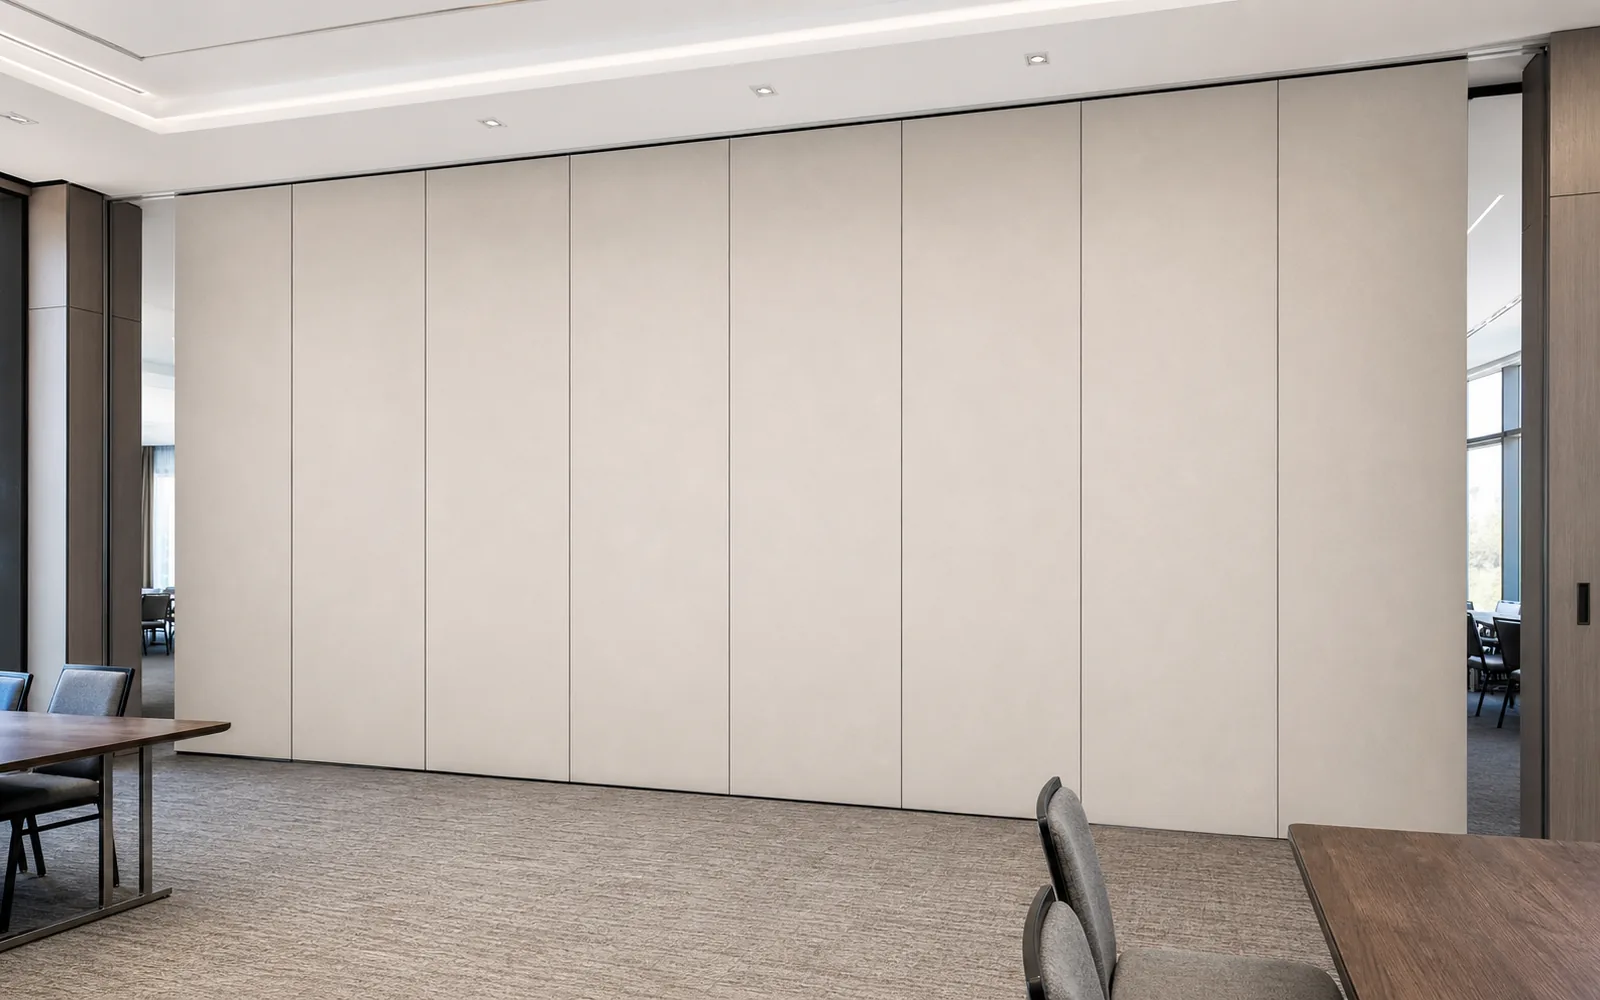
It is part of the operating envelope. Visible references can support layout discussion but do not verify hidden construction or performance. The same applies to other ceiling services. The planning question is therefore simple: does the proposed ceiling layout leave the partition route clear along its full length?
Why Sound Masking Speakers Enter the Partition Discussion
Record the drawing revision used for partition manual operation.
Speakers may be mounted in the ceiling grid, sometimes close to a meeting-suite boundary. When that boundary is also a movable partition route, two different design intentions occupy the same zone.
The partition needs a continuous connected overhead route. The speaker needs a mounting position and, in many cases, a downward projection pattern. Neither requirement is inherently wrong, but they must be coordinated. If the speaker is placed directly over the track or the stacking area, the partition may not be able to complete its movement as drawn.
Evidence note: what this article can and cannot confirm
This guidance is limited to maintained EBUNGE product facts: top-hung panels, individual movement, no continuous floor track, customized parking, and finish options that include laminate, melamine, fabric, leather, glass and other approved surfaces. It does not confirm acoustic test values, structural capacity, speaker performance, installation sequence or project outcomes. Those items require project-specific documentation and review.
Clearance Checklist Before Fixing the Ceiling Layout
Keep project evidence attached to the partition manual operation review.
Use the following checklist during coordination meetings. It is deliberately about information, not about assumed performance.
- Mark the full partition route on the reflected ceiling plan, including straight runs, turns and the stacking position.
- Identify every ceiling-mounted sound masking speaker that falls within or near that route.
- Confirm the vertical zone available between the finished ceiling and the track assembly.
- Check whether speaker bodies, brackets or cabling project below the ceiling plane into the panel path.
- Confirm the stacking area remains clear of speakers and other ceiling services.
- Record who is responsible for relocating a conflicting service and by when.
This checklist does not replace engineering review. It simply prevents the most common late-stage conflict: a ceiling service discovered after the partition route is fixed.
How to Coordinate the Track Route and Speaker Positions
Review the project drawings for partition manual operation.
The track route is reviewed from the layout. That review should happen before ceiling services are finalised. If the route includes a turn or a stacking pocket, the clearance requirement may extend beyond the visible opening. A speaker that looks harmless on a plan can still sit inside the turning or stacking zone.
One practical approach is to treat the partition route as a reserved corridor on the ceiling plan. Speakers and other services are then placed outside that corridor unless the project team confirms otherwise. This is a drawing discipline, not a performance promise. It keeps the conversation focused on geometry and responsibility.
Numbered process for design teams
- Obtain the current partition layout showing straight, turning and stacking routes.
- Overlay the ceiling services plan, including sound masking speakers.
- Identify overlaps or near-misses with the reserved route corridor.
- Resolve conflicts on the drawings before procurement or installation planning advances.
- Record the agreed clearance zone in the project documentation set.
Acoustic Concepts Without Invented Ratings
The two systems should be coordinated for geometry and operation first.
Common Planning Mistakes and How to Avoid Them
Most conflicts are not technical mysteries. They come from sequencing. Ceiling layouts are often fixed before the partition route is fully reviewed, or the stacking position is treated as a generic note rather than a defined zone.
Another mistake is assuming that a speaker can simply be moved later. Late moves can affect ceiling grid layout, wiring routes and other services. Where a conflict remains, the project team should confirm the resolution with the relevant specialists.
Compact comparison: early versus late coordination
| Coordination stage | Typical focus | Planning implication |
|---|---|---|
| Early, before ceiling layout is fixed | Partition route, stacking zone, ceiling services | Clearance can be reserved on drawings |
| Late, after ceiling layout is fixed | Conflict resolution and service relocation | More coordination and possible redesign |
Panel handling and the operating sequence must be confirmed for the selected layout and project conditions. It simply shows why the order of decisions matters.
Documentation and Pass-Door Considerations
Pass-door requirements and project documentation can be discussed with EBUNGE. If a meeting suite needs a pass door within the movable partition, that requirement should be raised alongside the clearance review. A pass door may affect panel layout, route planning and the position of adjacent ceiling services.
Finish options include laminate, melamine, fabric, leather, glass and other approved surfaces. Finish selection is separate from clearance planning, but both should appear in the same documentation set. The goal is a coordinated package that the project team can review together.
Frequently Asked Questions
Why do ceiling-mounted sound masking speakers matter for partition operation?
A speaker that projects into the panel path or the stacking zone can obstruct movement. The conflict is geometric and should be resolved on the drawings.
Can EBUNGE confirm the exact clearance dimension for my project?
The exact route, junction arrangement, continuous overhead path and parking position must be confirmed from the coordinated project drawings. Provide the layout, ceiling plan and service positions so the relevant details can be reviewed.
Do sound masking speakers improve partition acoustic performance?
No. STC and Rw are conceptual descriptors, not a direct decibel count.
What if a speaker is already installed over the partition route?
Raise it with the project team and review the route, stacking position and ceiling services together. Relocation or redesign may be required, and responsibility should be agreed in writing.

Does the partition need a floor track?
No. EBUNGE movable wall panels are top-hung and cross the opening without a continuous floor running track or floor hardware along the partition line.
Which finish options are available?
Confirmed finish options include laminate, melamine, fabric, leather, glass and other approved surfaces. Finish selection should be documented with the project requirements.
Conclusion and Next Step
Clearance at ceiling-mounted sound masking speakers is a coordination task, not a product feature. The partition route, stacking position and ceiling services should be reviewed together before the layout is fixed. Use the checklist and process above to keep the discussion evidence-bounded.
To discuss your meeting-suite layout, pass-door requirements or project documentation, contact EBUNGE. You can also review the operable wall system and see related project references before your next coordination meeting.
Continue Exploring
More Operable Wall System Guides
- Newer guideHotel Function Partition Stacking Needs Clearance at Ceiling Light
- Earlier guideOffice Meeting Suite Partition Stacking Pockets Need Clearance
- Related guideEvacuation Chair Routes Where Operable Walls Cross Accessible Paths
- Related guidePhase Operable Wall Work When a Renovation Adds a New Wing