
Quick answer: school auditorium partition installation checklist
Review the project drawings for school auditorium partition installation checklist.
A school auditorium partition installation checklist helps the project team confirm the route, support and interfaces before panels arrive. EBUNGE movable wall panels are individually movable, suspended from a top track, cross the opening without a floor track, and park at a planned stacking position. The suitability of each route and parking arrangement depends on the approved layout, circulation, ceiling interfaces and operating sequence.
This guide is written for contractors, architects, interior designers, school facility teams and building-material buyers preparing procurement documents. The exact route, junction arrangement, continuous overhead path and parking position must be confirmed from the coordinated project drawings.
Start with the Opening and the Overhead Route
Coordinate the current drawing set for school auditorium partition installation checklist.
Begin by mapping the full travel path of the panels, not only the closed position. Straight, turning and stacking routes should be reviewed from the layout so the team can see where panels move, turn and rest. A light bridge above a school auditorium stage or seating area may sit close to the track line, so the route drawing should show both elements together.
Confirm that the proposed overhead route is continuous and connected. If the layout shows a break, the design team must resolve it before installation planning continues.
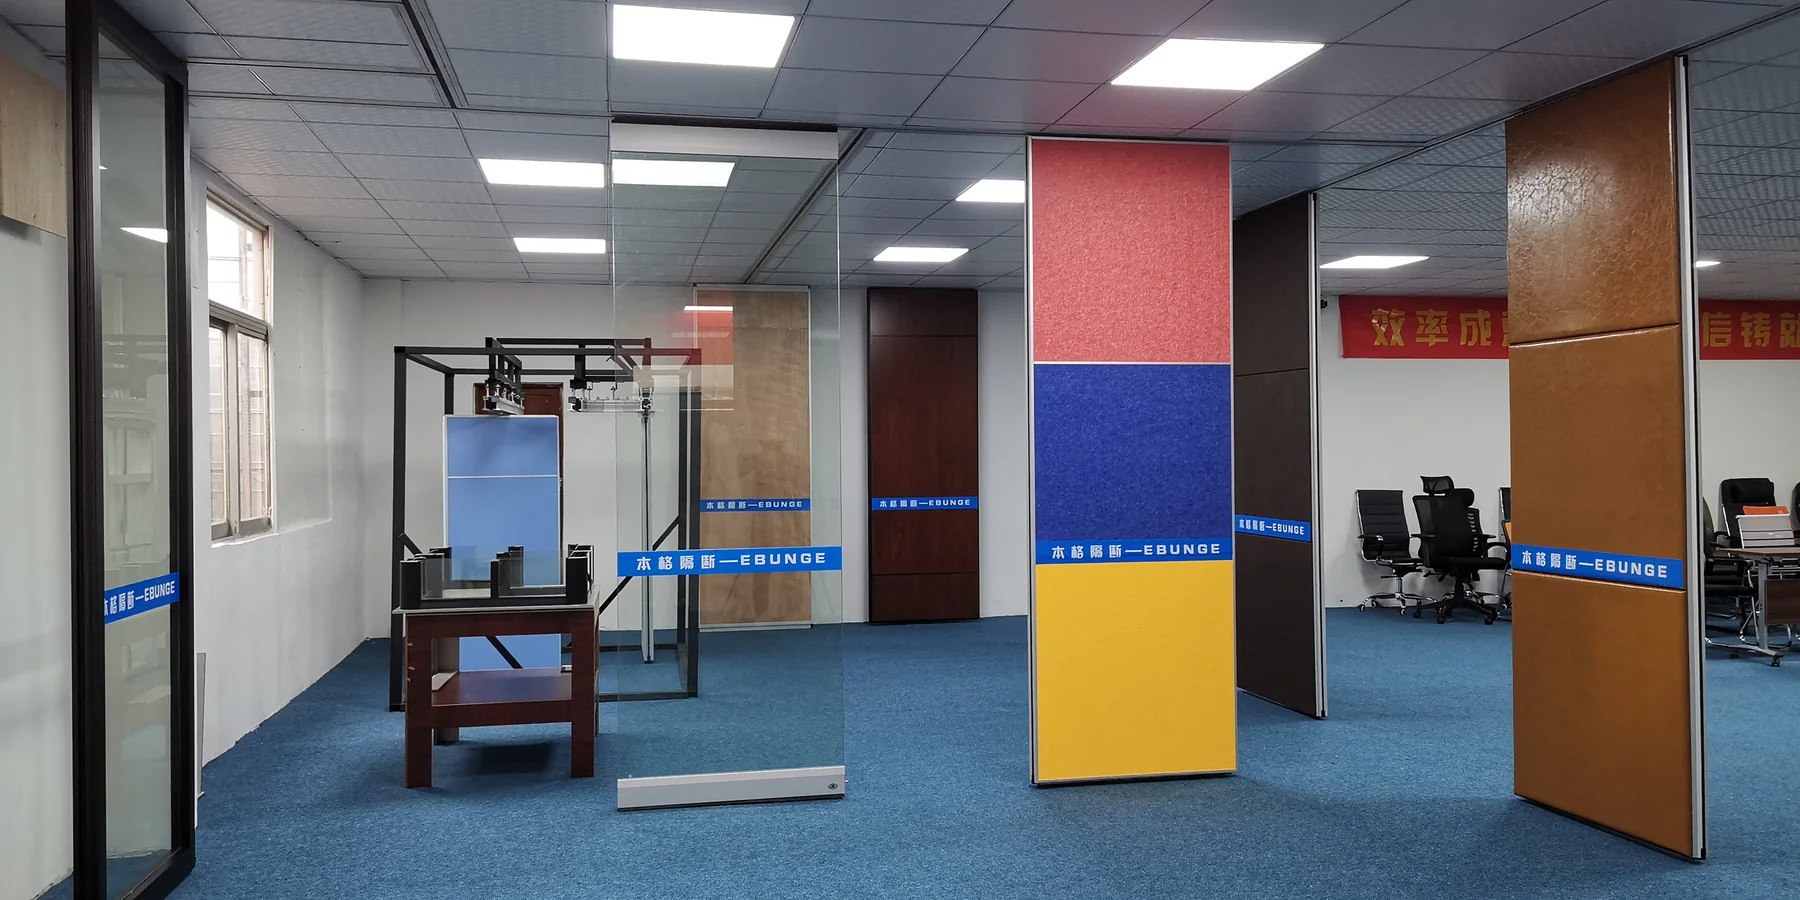
Information to collect before quoting
- Dimensioned plan and elevation showing the opening, adjacent walls and ceiling zone.
- Location and depth of the ceiling light bridge and any other overhead services.
- Required clear opening width and height, measured on site.
- Planned parking position and the space reserved for stacked panels.
- Finish direction and any pass-door requirement.
Coordinate the Ceiling Light Bridge Interface
Record the drawing revision used for school auditorium partition installation checklist.
A ceiling light bridge is a fixed overhead element. The partition track is also an overhead element. Both need space, and both need support.
Do not assume that a visible ceiling grid or bridge can carry the partition. The partition supplier can describe the track and panel requirements, but the building structure remains a project-specific responsibility.
Interface questions for the coordination meeting
- Does the track route pass beside, below or through the light bridge zone?
- Is there a continuous connected overhead route for every panel movement?
- Which structural member will receive the track support, and who confirms it?
- Can the light bridge be adjusted, or must the track route change?
- Are there maintenance access needs above the ceiling that affect the route?
- Has the stacking position been checked against nearby doors, seating or services?
Confirm Support and Dimensional Requirements
Top-hung operation means the floor remains clear along the partition line. That is a functional advantage in auditoriums, where a floor track could interfere with seating, staging or accessibility. It also means the overhead support and track alignment deserve careful review.
These are project-specific values. The project team should confirm them from approved drawings and site measurements rather than from a generic catalogue assumption.
Evidence note: EBUNGE confirms that panels are top-hung and move without a continuous floor running track. Support points, loads, dimensions and structural capacity are not stated here and must be confirmed for each project by the responsible professionals.
Plan the Stacking Position Early
Parking style is customized to the customer layout and project requirements. In a school auditorium, the stacking position may sit near a side wall, a stage wing or a dedicated recess.
Compact stacking may be possible when the coordinated design permits it. This is a layout decision, not a default. The project team should show the stacked panel envelope on the plan and confirm that it does not block required circulation.
Stacking checklist
- Mark the stacking position on the architectural plan.
- Check clearance from walls, columns and fixed equipment.
- Confirm the route from the opening to the stacking position.
- Review the finish direction of visible stacked panels.
- Confirm who signs off the final parking layout.
Select Finishes and Pass-Door Requirements
Confirmed finish options include laminate, melamine, fabric, leather, glass and other approved surfaces. Those attributes require their own project evidence.
If the auditorium needs a pass-door, raise it during procurement. Pass-door requirements and project documentation can be discussed with the supplier so the door position, swing and finish are coordinated with the panel layout.
Understand Acoustic Concepts Without Overclaiming
STC and Rw are rating concepts used to describe sound transmission performance. They are not a simple count of decibels, and a single number does not describe how a partition will perform in a real building.
Do not promise soundproofing.
Use a Pre-Installation Readiness Review

| Check | Responsible party | Status |
|---|---|---|
| Opening dimensions verified on site | Contractor | To confirm |
| Track route and turning path drawn | Design team | To confirm |
| Light bridge interface resolved | Ceiling and lighting trades | To confirm |
| Support reviewed by structural professional | Structural engineer | To confirm |
| Stacking position approved | Architect and school | To confirm |
| Finish and pass-door details agreed | Supplier and designer | To confirm |
This table is a coordination tool, not a substitute for approved drawings. The project team should attach evidence to each line before release for installation.
Frequently Asked Questions
What is the most important item on a school auditorium partition installation checklist?
The overhead route and its support.
Can a partition track pass through a ceiling light bridge zone?
It may be possible if the coordinated design provides a continuous connected overhead route and the support is confirmed. The light bridge and track must be reviewed together by the responsible trades and professionals.
Do these partitions need a floor track?
No continuous floor running track is required along the partition line. The panels are suspended from a top track and cross the opening without floor hardware along that line.
How is the stacking position decided?
Parking style is customized to the customer layout and project requirements. The stacking position should be shown on the plan and checked against circulation, fixed equipment and finish direction.

Which finishes are available?
Confirmed options include laminate, melamine, fabric, leather, glass and other approved surfaces. Finish selection should be confirmed against the project design intent and maintenance plan.
Can you guarantee a specific acoustic result?
No. STC and Rw are rating concepts, not a direct decibel count.
Conclusion and Next Step
A school auditorium partition installation checklist for ceiling light bridge zones should keep three questions visible: where do the panels travel, what supports them, and where do they park. Answering those questions with approved drawings and project-specific reviews reduces late changes and protects the installation programme.
EBUNGE can discuss layout routes, finish options, pass-door requirements and project documentation for an operable wall system. To move from checklist to coordination, share your drawings and requirements through the contact page, review the operable wall system range, or see how similar spaces are approached in the projects section.
Continue Exploring
More Installation and Maintenance Guides
- Newer guideGuide to Hotel Function Partition Track Coordination with Ceiling
- Earlier guideAuditorium Operable Wall Track Coordination Guide for Ceiling Light
- Related guideMovable Partition Renovation Phasing Reverse Handover
- Related guideHow Contractors Build a Movable Partition Installation Crew Plan Around