
Quick project answer
Review the project drawings for university training center partition seal.
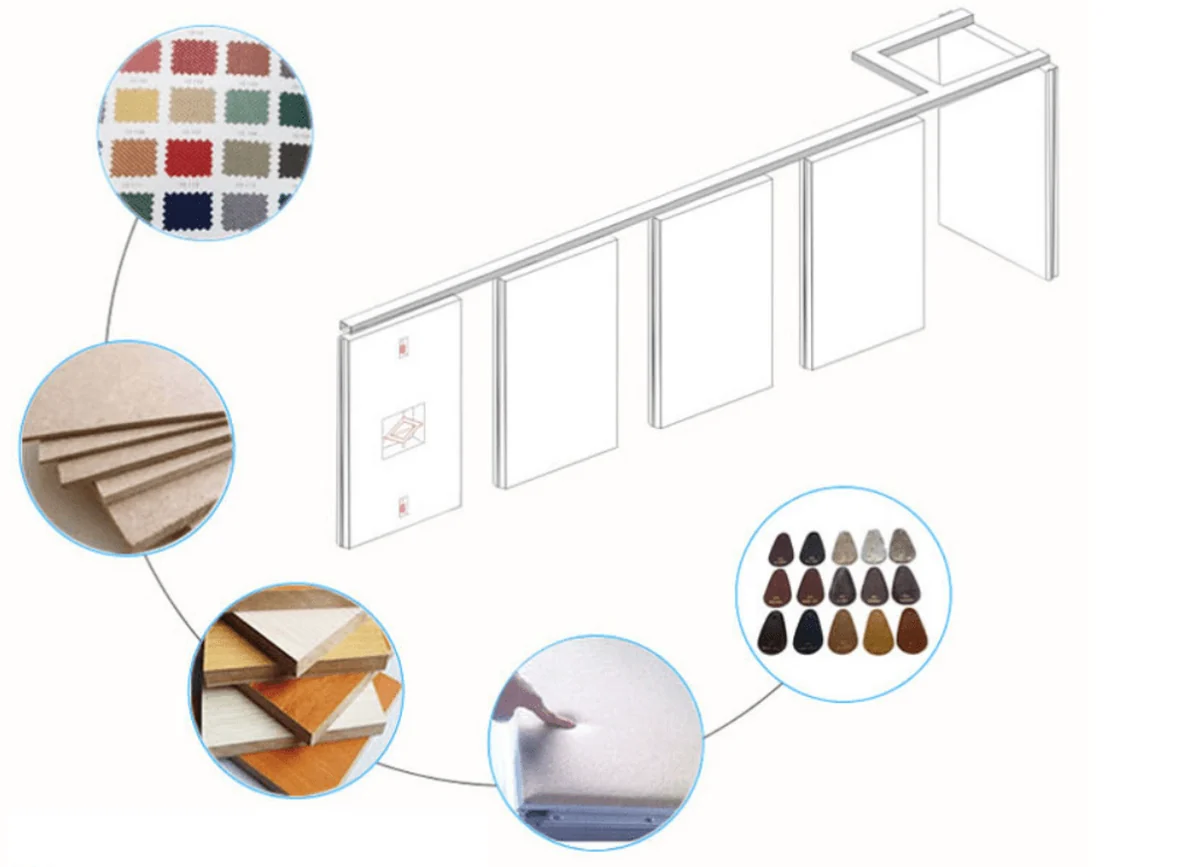
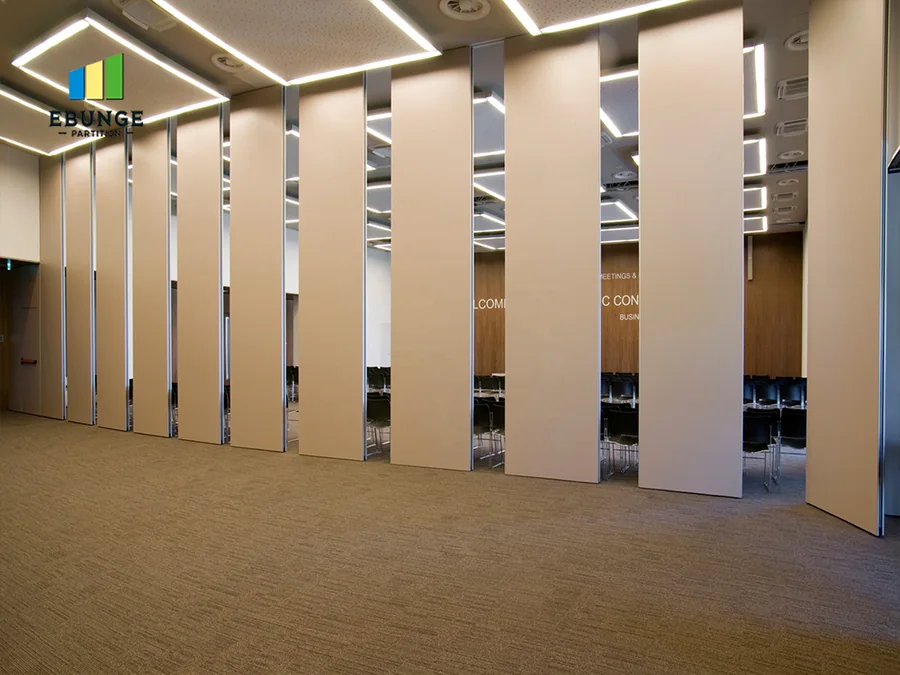
University training center partition seal utility panel detailing is rarely a single product decision. It sits where the movable partition meets wall-mounted utility panels, and that junction affects how the opening is closed, how routes are planned and how the project team documents responsibilities. EBUNGE movable wall panels are individually movable, suspended from a top track, cross the opening without a floor track, and park at a planned stacking position. Straight, turning and stacking routes are reviewed from the layout, so the utility panel juncture must be coordinated before fabrication and installation planning advance.
Why the Utility Panel Juncture Deserves Its Own Drawing
Coordinate the current drawing set for university training center partition seal.

A wall-mounted utility panel is a fixed element. A movable partition is a dynamic element that travels, turns and stacks. Where they meet, the project team is not simply choosing a finish. It is deciding how the partition edge, the wall face and the utility panel depth relate to one another in plan and elevation.
If that relationship is left to site interpretation, the visible result may still look acceptable while the documentation remains unclear. The safer approach is to show the juncture on a coordinated drawing with dimensions, interfaces and responsibility notes. Visible references can support layout discussion but do not verify hidden construction or performance.
What the Confirmed EBUNGE Product Facts Allow Us to Say
Record the drawing revision used for university training center partition seal.
EBUNGE panels are top-hung and move without a continuous floor running track or floor hardware along the partition line. Parking style is customized to the customer layout and project requirements and may support compact stacking when the coordinated design permits it. Confirmed finish options include laminate, melamine, fabric, leather, glass and other approved surfaces. Pass-door requirements and project documentation can be discussed.
Those facts define the commercial conversation. The suitability of each route and parking arrangement depends on the approved layout, circulation, ceiling interfaces and operating sequence. Where a project needs those statements, the project team must obtain matching evidence rather than infer it from a drawing, photograph or finish sample.
How Seals and Acoustic Concepts Should Be Described
Keep project evidence attached to the university training center partition seal review.
Seals are interface components. They are not a direct count of decibels, and a rating number alone does not describe how a specific junction will behave on site.
Does the partition seal meet the wall in a way that the project team has reviewed? Is the utility panel recessed, surface-mounted or set within a service zone? Each condition changes the detailing conversation.
Route Planning Before Junction Detailing
A continuous connected overhead route is required for every proposed movement path. The exact route, junction arrangement, continuous overhead path and parking position must be confirmed from the coordinated project drawings. Straight, turning and stacking routes are reviewed from the layout, and the stacking position must be planned rather than assumed.
- Mark the opening, the parking position and every turning point on the layout.
- Confirm the overhead route is continuous and supported according to project-specific review.
- Identify wall-mounted utility panels that sit near the route, the opening or the stack.
- Detail each juncture in plan and elevation with dimensions and interface notes.
- Record which party owns each interface before drawings are issued for coordination.
This sequence keeps the utility panel juncture tied to the movement path instead of treating it as a late finish decision.
Decision Checklist for Project Teams
Use a checklist to expose missing information early. The goal is not to slow the project down; it is to prevent hidden assumptions from becoming site instructions.
- Has the partition route been reviewed as straight, turning and stacking movements?
- Is the parking position shown with enough space for the coordinated design?
- Are wall-mounted utility panels located, sized and coordinated with the partition line?
- Has the seal interface at each utility panel juncture been drawn in plan and elevation?
- Are finish selections confirmed from approved options rather than assumed?
- Are pass-door requirements and project documentation discussed with the supplier?
- Has the project team confirmed support, acoustic and dimensional requirements?
Evidence Boundaries: What Not to Infer
The exact overhead route and support arrangement must be confirmed by the responsible project team from coordinated drawings.
Evidence note: comparative, absolute and causal statements require corresponding evidence. Otherwise remove them or state the exact project-specific confirmation boundary.
It is evidence that someone has drawn an interface. The interface still needs project-specific review.
Coordination Questions for Contractors and Designers
Who owns the wall interface?
Confirm whether the wall, the utility panel and the partition interface are owned by the same package or split across packages. Split ownership is common, and unclear ownership is where detailing gaps appear.
What must be shown on the coordinated drawing?
Show the partition edge, the wall face, the utility panel depth, the seal interface and the route relationship. Dimension the juncture so site teams are not scaling from a photograph.
When should the supplier be consulted?
Consult early, while the layout and route can still be adjusted. Later changes may affect stacking, turning or the wall interface.
FAQ: University Training Center Partition Seal Utility Panel Detailing
What is the main risk at a wall-mounted utility panel juncture?
The main risk is an undocumented interface. If the partition edge, wall face and utility panel depth are not coordinated, the site team may resolve the junction without a reviewed detail.
Do EBUNGE panels need a floor track along the partition line?
No. EBUNGE movable wall panels are top-hung and move without a continuous floor running track or floor hardware along the partition line. The overhead route still requires project-specific support review.
Can a partition seal guarantee soundproofing?
No. EBUNGE does not promise soundproofing.
Which finish options are confirmed for EBUNGE partitions?
Confirmed finish options include laminate, melamine, fabric, leather, glass and other approved surfaces. Finish selection should be coordinated with the project design and documented.
How should the stacking position be decided?
Parking style is customized to the customer layout and project requirements and may support compact stacking when the coordinated design permits it. The stacking position should be planned from the layout and reviewed with the route.
What should be confirmed before drawings are approved?
Also confirm the continuous connected overhead route, the utility panel junctures, finish selections and pass-door requirements.
Conclusion and Next Step
University training center partition seal utility panel detailing is a coordination task, not a decorative one. The confirmed EBUNGE facts support a top-hung, floor-track-free system with customized parking and approved finish options. They do not support invented performance claims. Keep the route, the stacking position and every utility panel juncture visible in the project documentation, and state the confirmation boundary wherever evidence is missing.
To discuss your layout, route and documentation, contact EBUNGE.
Continue Exploring
More Acoustic Partition Guides
- Newer guideBanquet Room Divider Seals at Ceiling Service Hatches
- Earlier guideFunction Room Partition Seal Inspection Guide for Wall-Mounted Banquet
- Related guideAcoustic Partition Ceiling Interface Zone Confirmation
- Related guideWho Confirms Ceiling Grid Line Before Acoustic Partition Track