
Quick answer: function room partition seal inspection
Review the project drawings for function room partition seal inspection.
When a function room is divided for different events, the movable wall often lands beside fixed furniture. A wall-mounted banquet serving station is a common example. The function room partition seal inspection serving station juncture is the point where the partition edge, the wall surface and the serving unit meet. This guide explains how contractors, architects and hotel teams can plan that inspection without assuming performance that has not been confirmed for the project.
Why the Serving Station Juncture Deserves Its Own Check
Coordinate the current drawing set for function room partition seal inspection.
A top-hung movable partition travels below an overhead track and crosses the opening without a floor track. That clear-floor principle is useful in banquet rooms because it keeps the floor free of hardware along the partition line. However, a wall-mounted serving station introduces a fixed element at the side of the opening. The partition edge must relate to that element, and the relationship should be reviewed on the layout drawings rather than left to site assumption.
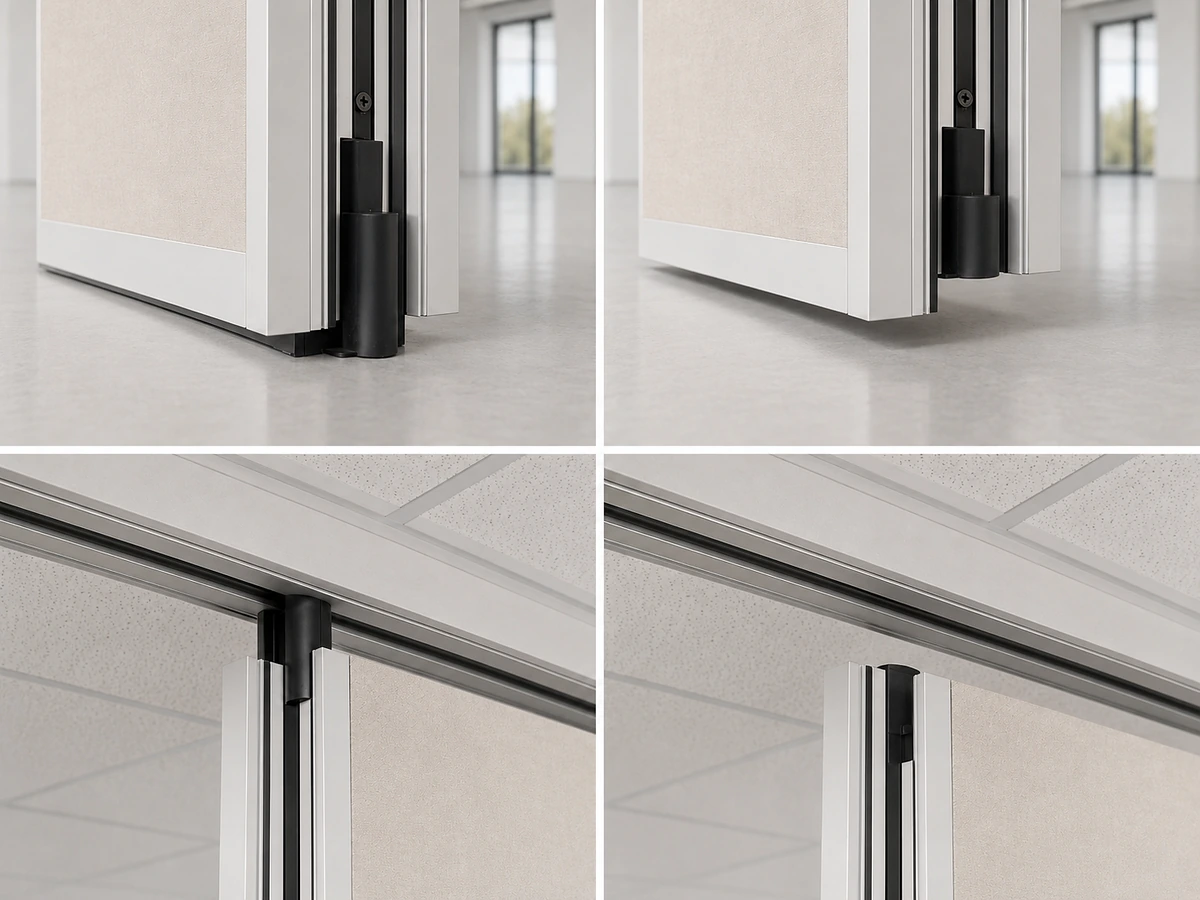
The juncture is not only a visual detail. It can affect how the partition closes, how the stacking route is planned and how the room reads when the wall is open or closed. The suitability of each route and parking arrangement depends on the approved layout, circulation, ceiling interfaces and operating sequence.
What the Drawings Should Show Before Inspection
Before anyone inspects a seal at the serving station, the project team should be able to read the intended condition on the coordinated drawings. The goal is to confirm that the partition route, the fixed furniture and the wall interfaces have been considered together.
Route and parking review
Straight, turning and stacking routes are reviewed from the layout. If the serving station sits near the opening, the team should confirm that the planned stacking position does not conflict with the unit or its wall fixing. Parking style is customized to the customer layout and project requirements, so this is a design conversation, not a default assumption.
Interface and finish review
Confirmed finish options include laminate, melamine, fabric, leather, glass and other approved surfaces. Those questions require separate project-specific confirmation.
A Step-by-Step Inspection Sequence
The following sequence keeps the inspection focused on visible conditions and coordinated documentation. It does not replace a project-specific method statement or specialist review.
- Confirm the approved layout. Check that the partition line, opening width and serving station position match the latest coordinated drawings.
- Review the overhead route. Verify that the proposed movement path follows a continuous connected overhead route. The exact route, junction arrangement, continuous overhead path and parking position must be confirmed from the coordinated project drawings.
- Check the stacking position. Confirm that the planned parking area is clear of the serving station and any fixed wall-mounted elements.
- Inspect the closed condition. With the partition closed, look at how the edge meets the wall and the serving station. Record visible gaps, clashes or unfinished interfaces.
- Inspect the open condition. With the partition parked, confirm that the serving station remains usable and that no panel or track element obstructs it.
- Document open items. Photograph and note any condition that needs design clarification, then route it to the responsible party.
Seals and Acoustic Concepts Without Overclaiming
Seals are part of how a movable partition system manages the junction between panels and surrounding surfaces. That is a concept, not a promise.
They should not be reduced to a direct count of decibels, and a single number should not be used to promise soundproofing.
Evidence Boundaries for the Serving Station Juncture
Project teams often want simple answers about whether a juncture is acceptable. The honest answer is that acceptance depends on the project requirements and the confirmed design. The table below separates what can be checked visually from what needs project-specific evidence.

| Check | Can be reviewed visually | Needs project-specific confirmation |
|---|---|---|
| Partition route and stacking position | Yes, against approved layout | Support and coordination details |
| Visible gap at serving station | Yes, in closed condition | Whether the condition meets design intent |
| Finish compatibility | Finish sample can be reviewed | Cleaning, fixing and interface suitability |
| Acoustic performance | No | Yes, through project-specific acoustic review |
Coordination Roles and Documentation
Seal inspection at a serving station juncture is rarely one trade’s responsibility alone. The partition supplier, the serving station supplier, the ceiling and wall contractors, and the project designer all contribute information. Pass-door requirements and project documentation can be discussed as part of the same coordination process.
Useful documentation may include reflected ceiling plans, partition layout drawings, finish schedules and interface details. The exact document set depends on the project. Where information is missing, the inspection should record the gap rather than fill it with an assumption.
Frequently Asked Questions
What is a function room partition seal inspection serving station juncture?
It is the review of the condition where a movable partition edge, the wall and a wall-mounted banquet serving station meet. The inspection checks visible interfaces against the approved layout.
Can the partition seal be inspected without removing the serving station?
In many cases the closed and open conditions can be reviewed visually. If the serving station blocks the interface, the project team should decide whether access or temporary removal is required.
Does the serving station affect the partition’s acoustic performance?
Any fixed element near a partition line can influence the overall assembly. Visible references can support layout discussion but do not verify hidden construction or performance.
What should be checked on the overhead route?
Confirm that the proposed movement path follows a continuous connected overhead route.
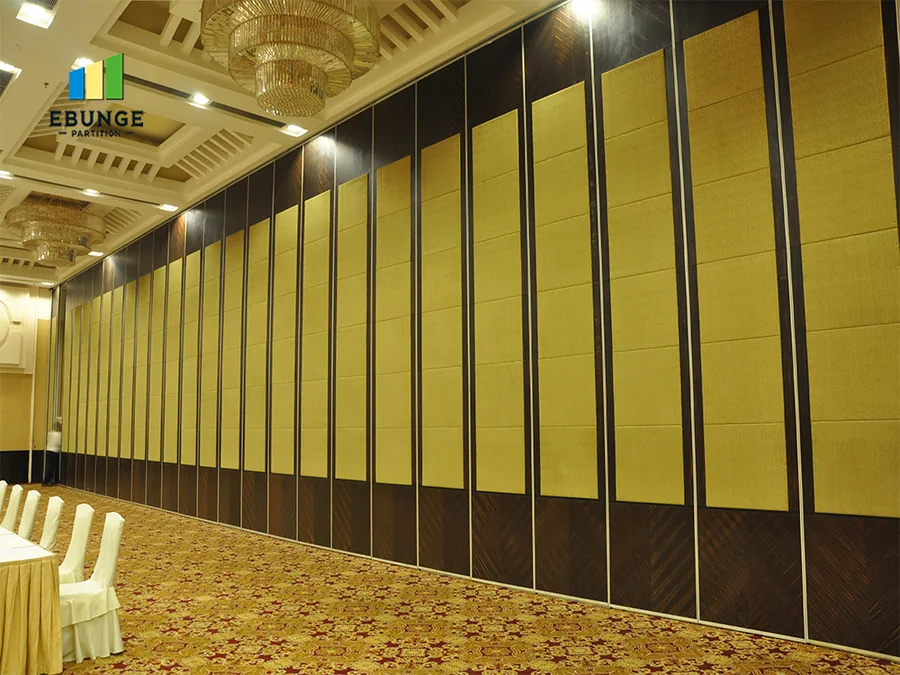
Which finishes can be considered for this area?
Confirmed finish options include laminate, melamine, fabric, leather, glass and other approved surfaces. Suitability for a specific serving station interface should be confirmed for the project.
When should the project team contact the partition supplier?
Early coordination is useful, especially when the serving station position, stacking route or pass-door requirements are still being decided. Contact the supplier with the current drawings and requirements.
Conclusion and Next Steps
A function room partition seal inspection at a wall-mounted serving station juncture is a drawing-led and evidence-bounded exercise. Review the route, the stacking position, the closed and open conditions, and the documentation. Where requirements are unclear, confirm them with the project team.
To discuss a specific layout, finish direction or documentation set, contact EBUNGE.
Continue Exploring
More Acoustic Partition Guides
- Newer guideUniversity Training Center Partition Seals Need Detailing
- Earlier guideSchedule Function Room Partition Seal Maintenance Around Banquet Cart
- Related guideAcoustic Partition Ceiling Interface Zone Confirmation
- Related guideWho Confirms Ceiling Grid Line Before Acoustic Partition Track