
Quick project answer
When a hotel ballroom or flexible meeting room is divided, the overhead condition rarely stops at the partition line. Ceiling service hatches, access panels and maintenance routes often sit directly above the opening. This is why banquet room divider ceiling service hatch seal drawings deserve early attention in the project documentation set. They show how the top track, the ceiling interface and the hatch opening are coordinated before installation begins. The suitability of each route and parking arrangement depends on the approved layout, circulation, ceiling interfaces and operating sequence. They define what must be reviewed, who must confirm it and which project-specific evidence is still required.
Why the Ceiling Service Hatch Changes the Drawing Review
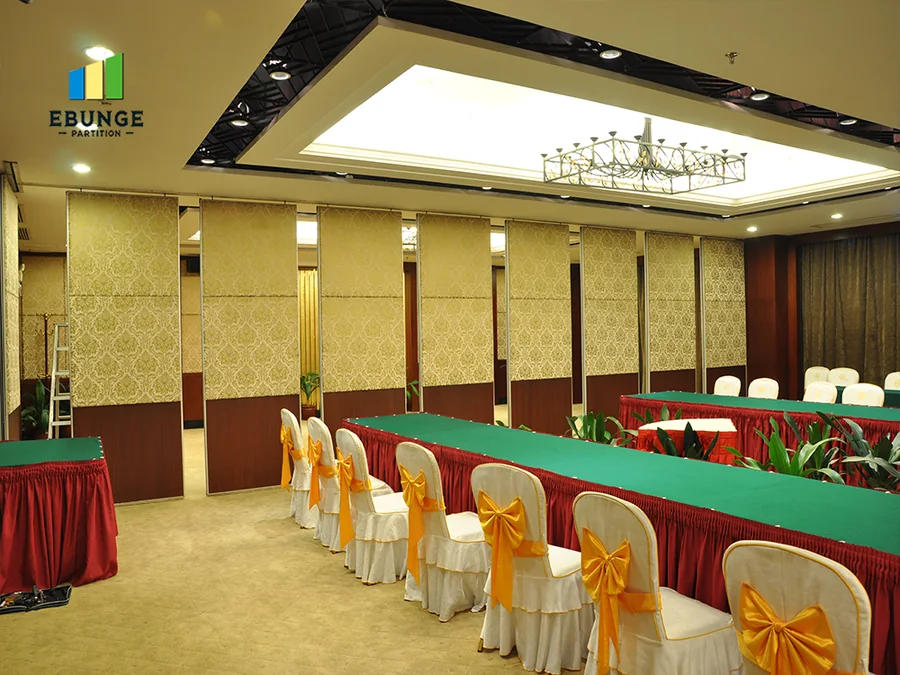
A movable partition is top-hung. Panels travel suspended from an overhead track and cross the opening without a continuous floor track. That simple fact shifts attention upward. If a service hatch interrupts the ceiling plane near the track route, the drawing must show how the two conditions coexist. The hatch may need to remain operable. The track may need continuous support. The exact route, junction arrangement, continuous overhead path and parking position must be confirmed from the coordinated project drawings.
None of these points can be resolved by a generic detail. The drawing set should identify the interface, not hide it behind a note such as “seal to ceiling.”
What the Drawings Should Actually Show
Good documentation separates visible geometry from performance claims. The drawing can show a track centerline, a hatch opening, a stacking position and a seal interface. This distinction keeps the review honest.
Track route and support condition
The plan and reflected ceiling plan should show the full movement path. A hatch that breaks the ceiling plane does not automatically break the track, but the drawing must confirm how support is maintained across that zone.
Hatch position relative to the seal line
The seal line is the intended contact or closure condition between the partition system and the surrounding construction. When a hatch sits on or near that line, the drawing should show the relationship clearly.
Stacking and parking zone
Panels park at a planned stacking position. If that position is near a service hatch, the drawing should show the clearance and access relationship. Parking style is customized to the layout and project requirements, so the stacking zone is a project decision, not a default assumption.
Evidence Boundaries Reviewers Should Apply
Drawings are coordination tools, not performance certificates. A visible seal line does not prove a sound level. Visible references can support layout discussion but do not verify hidden construction or performance.
Evidence note: any acoustic, structural or dimensional conclusion must be confirmed against project-specific documentation. A drawing review can identify coordination needs, but it cannot replace the required project evidence.
This boundary matters most when the hatch is above a movable partition. The ceiling zone may involve multiple trades. The drawing should make the interface visible so the responsible parties can confirm support, sealing intent and access.
A Practical Drawing Review Checklist
- Confirm the full track route, including straight, turning and stacking paths.
- Mark every ceiling service hatch that intersects or sits near the route.
- Show how the hatch remains operable without interrupting the connected overhead route.
- Identify the seal line and its relationship to the hatch opening.
- State the stacking position and its clearance from service zones.
- List the finish selection for each visible panel face where relevant.
- Record pass-door requirements if the layout includes them.
- Flag every performance statement that still needs project-specific evidence.
This checklist is deliberately commercial, not theoretical. It helps contractors, architects and hotel owners ask the same questions before fabrication and installation.
How to Coordinate the Seal Detail Without Inventing Performance
The safest approach is to describe intent and require confirmation. The drawing can say that a seal interface is required at the ceiling condition. The same rule applies to the hatch: the drawing can show a coordinated detail, but it cannot infer hidden performance from a visible shape.
Questions for the design team
Does the hatch need to open after the partition is installed? Does the track support span across the hatch zone? Is the seal line continuous, or does it terminate at the hatch? These questions belong in the drawing review, not in a late-site conversation.
Questions for the partition supplier
Can the proposed route be reviewed against the layout? Are the finish options suitable for the visible faces? What documentation is needed for the pass-door and ceiling interface? EBUNGE can discuss project documentation and pass-door requirements, but the final answer depends on the specific project.
Finish and Interface Decisions That Affect the Drawing
Confirmed finish options include laminate, melamine, fabric, leather, glass and other approved surfaces. Each may require a different edge or interface treatment in the documentation. The drawing should identify the finish zone without implying a performance result.

| Drawing item | What it should show | What it cannot prove |
|---|---|---|
| Track route | Continuous overhead path and support zone | Structural capacity without project review |
| Hatch interface | Position relative to track and seal line | Acoustic or fire performance |
| Seal line | Intended closure condition | Measured sound reduction |
| Stacking zone | Planned parking position and clearance | Installation time or manpower |
Use this table as a review aid. It keeps the conversation focused on what the drawing can and cannot establish.
FAQ: Banquet Room Divider Ceiling Service Hatch Seal Drawings
What is the main purpose of these drawings?
They coordinate the top track, ceiling interface, hatch opening and seal line before installation.
Can a ceiling service hatch sit directly above the partition track?
It can be considered, but the drawing must show how the hatch remains operable and how the overhead route stays continuous and supported. This requires project-specific review.
Do these drawings prove acoustic performance?
No. They show intended geometry and interfaces.
What finish information belongs on the drawing?
Identify the visible finish zones using confirmed options such as laminate, melamine, fabric, leather, glass or other approved surfaces.
How should pass doors be documented?
Pass-door requirements should be discussed with the supplier and shown in the project documentation where they affect the layout, route or seal line.

Who confirms the final support and dimensional requirements?
The drawing review identifies what needs confirmation; it does not replace it.
Conclusion and Next Step
Banquet room divider ceiling service hatch seal drawings are most useful when they separate coordination from performance. Show the route, the hatch, the seal line and the stacking zone. Mark what must be confirmed. This approach protects the project team and keeps the review grounded in maintained product facts.
If your project includes a ceiling service hatch above a movable partition, share the layout and drawing set with EBUNGE. We can discuss the route, finish options, pass-door requirements and project documentation. Contact EBUNGE to begin the review, or explore movable partition solutions and project references for context.
Continue Exploring
More Acoustic Partition Guides
- Newer guideAcoustic Movable Partition Site Measurement Guide
- Earlier guideUniversity Training Center Partition Seals Need Detailing
- Related guideAcoustic Partition Ceiling Interface Zone Confirmation
- Related guideWho Confirms Ceiling Grid Line Before Acoustic Partition Track