
Quick answer: acoustic movable partition site measurement
A acoustic movable partition site measurement project review starts from the confirmed room layout and coordinated drawings.
Acoustic movable partition site measurement is a coordination task, not a single tape-measure exercise. For renovation contractors, the goal is to collect reliable dimensional and layout information so that a top-hung, floor-track-free partition system can be reviewed against the actual opening, structure and parking strategy. This guide sets out an evidence-bounded framework: what to record, what to verify from drawings, and what must be confirmed project by project.
Why Site Measurement Differs in Renovation Work
The suitability of each route and parking arrangement depends on the approved layout, circulation, ceiling interfaces and operating sequence. Existing ceilings, services, finishes and previous alterations can all affect how a movable partition is planned. Because EBUNGE movable partition panels are individually movable and suspended from a top track, the overhead route becomes the primary reference. The panels cross the opening without a floor track and park at a planned stacking position.
That means measurement should focus on the continuous overhead path, the clear opening, and the space available for parking. It should not assume that a visible floor line or existing guide is relevant. The exact route, junction arrangement, continuous overhead path and parking position must be confirmed from the coordinated project drawings.
Information to Capture Before Layout Review
A useful measurement visit produces a consistent record that architects, contractors and owners can review together. The list below is a practical starting point; the exact scope depends on the project.
- Clear opening width and height at the partition line, noted at several points if the opening is irregular.
- Ceiling or soffit condition along the intended track route, including visible obstructions.
- Any turning or stacking route the panels must follow, with sketches or photographs.
- Available parking zone dimensions and how it relates to adjacent doors, services or finishes.
- Existing finishes, thresholds and floor conditions that may affect the opening.
- Known acoustic, fire or dimensional requirements already stated in the project documents.
Record measurements with dates, references and a clear note of who provided them. This reduces the risk of a later design decision being based on an unverified assumption.
Track Route, Turning and Parking Coordination
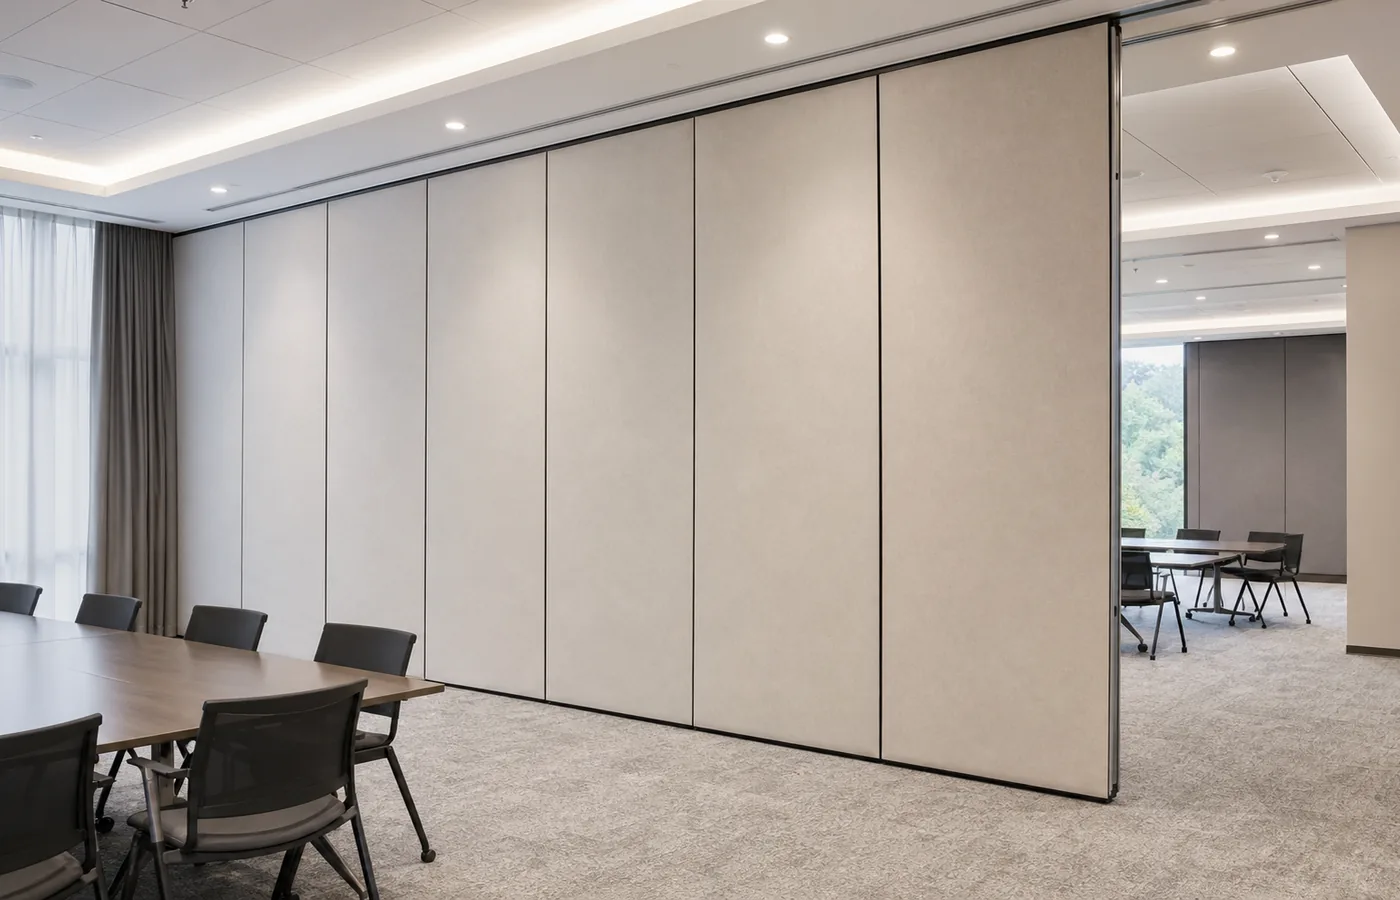
Straight, turning and stacking routes are reviewed from the layout. During measurement, walk the intended route and note where it changes direction or where panels will be parked.
Parking style is customized to the customer layout and project requirements and may support compact stacking when the coordinated design permits it. The measurement should therefore capture the space available at the parking position, not just the opening itself. If the route passes near columns, ducts or changes in ceiling height, note them for the design team.
Evidence Boundaries for Acoustic and Structural Statements
Acoustic movable partition site measurement often sits alongside acoustic targets. Visible references can support layout discussion but do not verify hidden construction or performance.
Evidence note: any acoustic, structural, fire, durability or commercial statement requires matching project-specific evidence. Where evidence is not available, state the confirmation boundary instead of inferring a result.
Record what is visible, and refer support, acoustic and dimensional requirements to the responsible project professionals.
A Practical Measurement Sequence for Contractors
- Review available drawings and note any missing or conflicting information.
- Confirm the intended opening, turning and parking routes on site.
- Measure the clear opening and record conditions along the overhead route.
- Document the parking zone and any nearby obstructions.
- Photograph key conditions and reference each image to a location.
- List open questions for the architect, owner or supplier review.
- Issue the record for project-specific confirmation before final design.
This sequence keeps the measurement factual. It also gives the wider team a shared basis for discussing finishes, pass-door requirements and project documentation.

Finishes, Pass Doors and Documentation
Confirmed finish options include laminate, melamine, fabric, leather, glass and other approved surfaces.
Pass-door requirements and project documentation can be discussed with the supplier. If a pass door is needed within the partition, raise it during coordination so the layout and route review can account for it. Documentation such as layout drawings, measurement records and agreed requirements helps avoid assumptions later.
Common Measurement Mistakes to Avoid
One frequent mistake is measuring only the opening and ignoring the parking zone. Another is assuming an existing floor line or guide is part of the new system. Because EBUNGE panels are top-hung and cross the opening without a floor track, the overhead route and parking position deserve equal attention.
A third mistake is treating a site measurement as a performance guarantee. Keep the record clear about what was observed and what still needs verification.
Frequently Asked Questions
What is acoustic movable partition site measurement?
It is the process of recording dimensional and layout information at the project location so a movable partition can be reviewed against the actual opening, overhead route and parking position. The exact overhead route and support arrangement must be confirmed by the responsible project team from coordinated drawings.

Does a movable partition need a floor track?
EBUNGE movable partition panels are top-hung and move without a continuous floor running track or floor hardware along the partition line. The panels cross the opening and park at a planned stacking position.
Can panels move across any gap in the ceiling route?
No. Every proposed movement path requires a continuous connected overhead route and project-specific support review.
Does site measurement prove acoustic performance?
No. Acoustic requirements should be confirmed for the specific project with matching evidence.
What finish options can be discussed?
Confirmed finish options include laminate, melamine, fabric, leather, glass and other approved surfaces. Finish suitability for a particular project should be confirmed during coordination.
How should pass doors be handled?
Pass-door requirements and project documentation can be discussed with the supplier. Raise them early so the layout, route and parking review can account for them.
Conclusion and Next Steps
Good acoustic movable partition site measurement gives renovation teams a factual base for coordination. Focus on the clear opening, the continuous overhead route, turning and parking positions, and a clear record of what remains to be confirmed.
For project-specific support, acoustic and dimensional requirements, review the acoustic movable partition product context, see how coordination is handled in projects, and contact the team to discuss your layout, pass-door needs and documentation.
Continue Exploring
More Acoustic Partition Guides
- Newer guideAcoustic Movable Partition MEP Rough-In Coordination Guide
- Earlier guideBanquet Room Divider Seals at Ceiling Service Hatches
- Related guideAcoustic Partition Ceiling Interface Zone Confirmation
- Related guideWho Confirms Ceiling Grid Line Before Acoustic Partition Track