
Quick answer: hotel function partition track coordination
Review the project drawings for hotel function partition track coordination.
Hotel function partition track coordination ceiling sprinkler drop zone planning is a drawing-review exercise, not a catalogue selection. A top-hung movable partition travels on an overhead track and crosses the opening without a floor track, so the ceiling zone becomes the shared interface between the partition route and the sprinkler layout. This guide sets out what project teams should confirm before fabrication or installation, using only maintained EBUNGE product facts and clearly marked project-specific boundaries.
Why the Ceiling Zone Is the Critical Interface
Coordinate the current drawing set for hotel function partition track coordination.
In a hotel ballroom or divisible meeting suite, the partition track and the sprinkler drop zone both occupy the ceiling plane. The partition is suspended from a top track, and the panels move individually to a planned stacking position. Sprinkler heads, branch pipes and ceiling access panels may sit near or across that same route.
The suitability of each route and parking arrangement depends on the approved layout, circulation, ceiling interfaces and operating sequence. The track route must be continuous and supported along its full length. The exact overhead route and support arrangement must be confirmed by the responsible project team from coordinated drawings. Neither discipline should assume the other will move later without a documented review.

What the Partition System Does and Does Not Require
EBUNGE movable partition panels are top-hung and move without a continuous floor running track or floor hardware along the partition line. Parking style is customized to the customer layout and project requirements, and may support compact stacking when the coordinated design permits it.
This does not mean the ceiling can be treated as a generic void.
Information to Collect Before Track Routing
Record the drawing revision used for hotel function partition track coordination.
Start with the room layout and the intended flexibility. The goal is to describe every movement path, not only the closed partition line.
- Plan and elevation drawings showing the full track route, including straight, turning and stacking sections.
- Ceiling type, zone and available depth at the track line.
- Sprinkler head positions, branch pipe routes and any drop zones that cross the track path.
- Stacking position, including whether panels park inside or outside the function room.
- Pass-door requirements and their location relative to the track and ceiling services.
- Finish direction, since laminate, melamine, fabric, leather, glass and other approved surfaces may affect visible interfaces.
Each item should be marked as confirmed, assumed or open. Assumptions that remain unmarked are the most common source of late-stage rework.
Route Review: Straight, Turning and Stacking Paths
Keep project evidence attached to the hotel function partition track coordination review.
The exact route, junction arrangement, continuous overhead path and parking position must be confirmed from the coordinated project drawings. Every proposed movement path requires a continuous connected overhead route and project-specific support review. This applies equally to a simple straight run and to a layout with turns and a remote stacking bay.
Straight Runs
Where a sprinkler head sits close to the track, the design team should agree whether the head is relocated, shielded or left in place with documented clearance.
Turns and Stacking Bays
The stacking bay must be planned with the same care as the main run, including ceiling access and sprinkler coverage in the parked condition.
Pass Doors
Project documentation can be discussed with the EBUNGE team to align the door position with the route.
Decision Checklist for the Coordination Meeting
Review the project drawings for hotel function partition track coordination.
| Item | Question to Resolve | Evidence Needed |
|---|---|---|
| Track route | Is the full path continuous and supported? | Coordinated plan and section drawings |
| Sprinkler drop zone | Does any head or pipe conflict with the route? | Fire services layout and ceiling plan |
| Stacking position | Where do panels park, and is that zone clear? | Layout drawing with stacking bay marked |
| Ceiling interface | What construction sits at the track line? | Ceiling details and support review |
| Pass door | Is a pass door required, and where? | Confirmed door schedule and route drawing |
| Finish | Which approved surface is specified? | Finish schedule and sample approval |
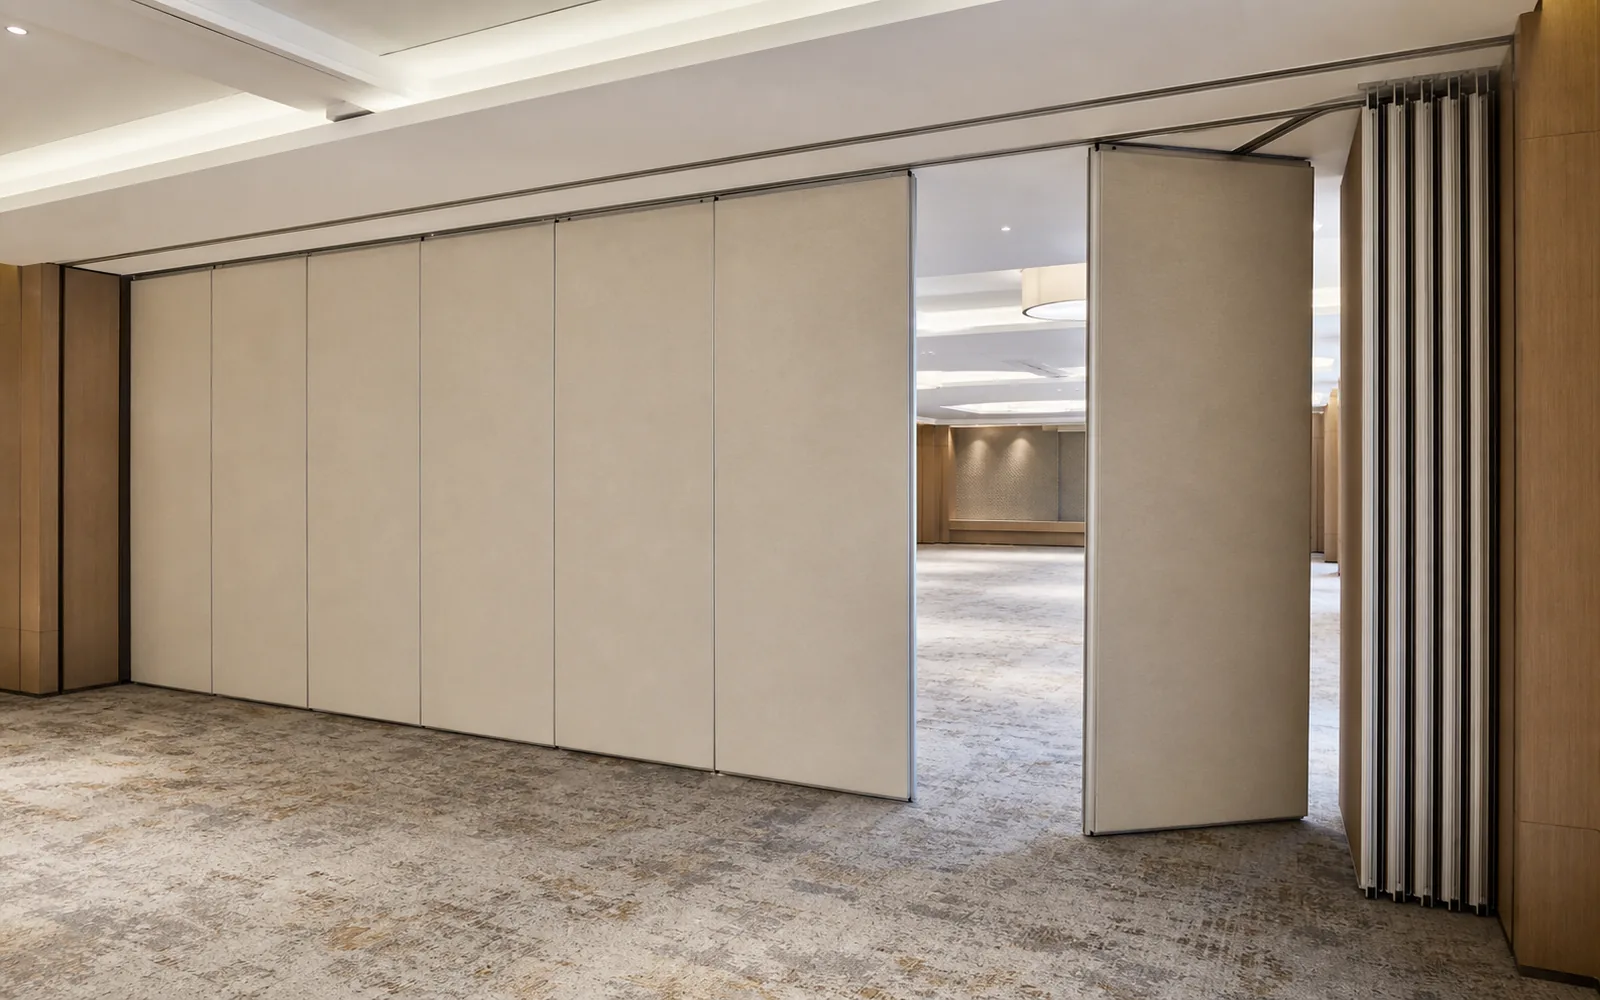
Use the table as a live document. A row without evidence is an open item, not a decision.
Acoustic and Fire Concepts: Keep the Language Honest
Seals, junctions, ceiling interfaces and adjacent construction all influence the as-built result. EBUNGE does not promise soundproofing.
Fire strategy is equally project-specific. Sprinkler positions and partition routes should be reviewed together by the responsible fire and architectural consultants, not inferred from a generic layout.
Documentation and Sign-Off Sequence
- Issue the architectural layout showing the intended flexible room configurations.
- Overlay the track route, including straight, turning and stacking sections.
- Overlay the sprinkler and ceiling services layout.
- Mark every conflict and every open assumption.
- Confirm support and ceiling interface requirements with the responsible engineer.
- Confirm finish selection and pass-door requirements.
- Freeze the coordinated drawing set before fabrication and installation planning.
Visible references can support layout discussion but do not verify hidden construction or performance. It also gives the project team a clear record of what was confirmed and what remains subject to site verification.
Frequently Asked Questions
Does a movable partition need a floor track in a hotel function room?
No. EBUNGE movable partition panels are top-hung and move without a continuous floor running track or floor hardware along the partition line. The overhead route still requires project-specific support review.
Can the track pass under a sprinkler drop zone?
That depends on the coordinated design. Any conflict should be resolved on the drawings before installation planning.
Which finishes can be specified for hotel function partitions?
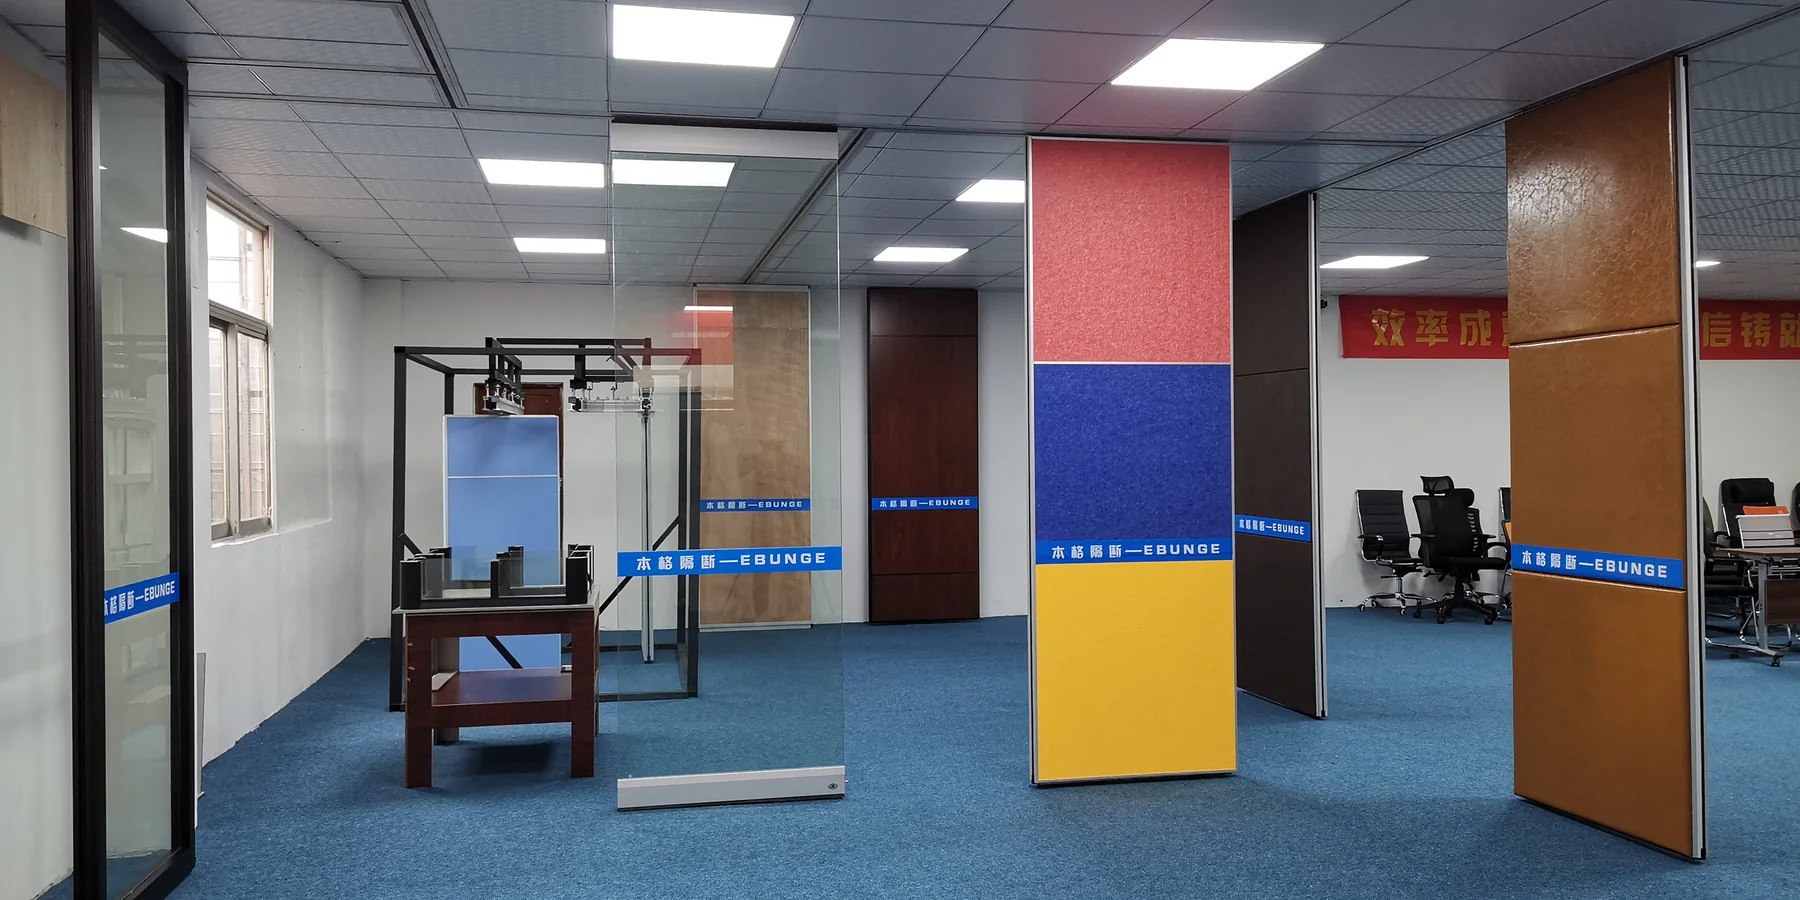
Confirmed finish options include laminate, melamine, fabric, leather, glass and other approved surfaces. Finish choice should follow the project specification and sample approval process.
How is the stacking position decided?
Parking style is customized to the customer layout and project requirements, and may support compact stacking when the coordinated design permits it. The stacking bay should be shown on the layout and reviewed with ceiling services.
Can a pass door be included?
Pass-door requirements can be discussed as part of the project documentation. The door position should be coordinated with the track route and the panel sequence.
Does the partition guarantee acoustic separation?
No. STC and Rw are conceptual rating descriptors, not a promise of on-site performance.
Conclusion and Next Step
Successful coordination comes from treating the ceiling as a shared zone. Confirm the track route, the sprinkler drop zone, the stacking position and the ceiling interface on one drawing set, and keep unsupported performance assumptions out of the specification.
To review your hotel function room layout, track route or finish schedule, contact the EBUNGE team. You can also review the movable partition wall range and see related project references before the coordination meeting.
Continue Exploring
More Installation and Maintenance Guides
- Newer guideOperable Wall System Pre-Installation Site Readiness Checklist
- Earlier guideSchool Auditorium Partition Installation Checklist for Ceiling Light
- Related guideMovable Partition Renovation Phasing Reverse Handover
- Related guideHow Contractors Build a Movable Partition Installation Crew Plan Around