
Why airport movable partition finish impact needs zone mapping
Quick project answer
Airport interiors combine public circulation, hold rooms, lounges and back-of-house areas. A movable partition may divide or combine these spaces as operational needs change. Finish selection for such partitions is not a single choice. The airport movable partition finish impact varies by zone because each zone has different traffic, cleaning routines and visual expectations.
Zone mapping means recording where the partition will stand, where panels will park and which finishes will be visible in each condition. This mapping helps the project team compare finish options against the confirmed top-hung system. It also keeps finish decisions tied to coordinated drawings rather than assumptions.
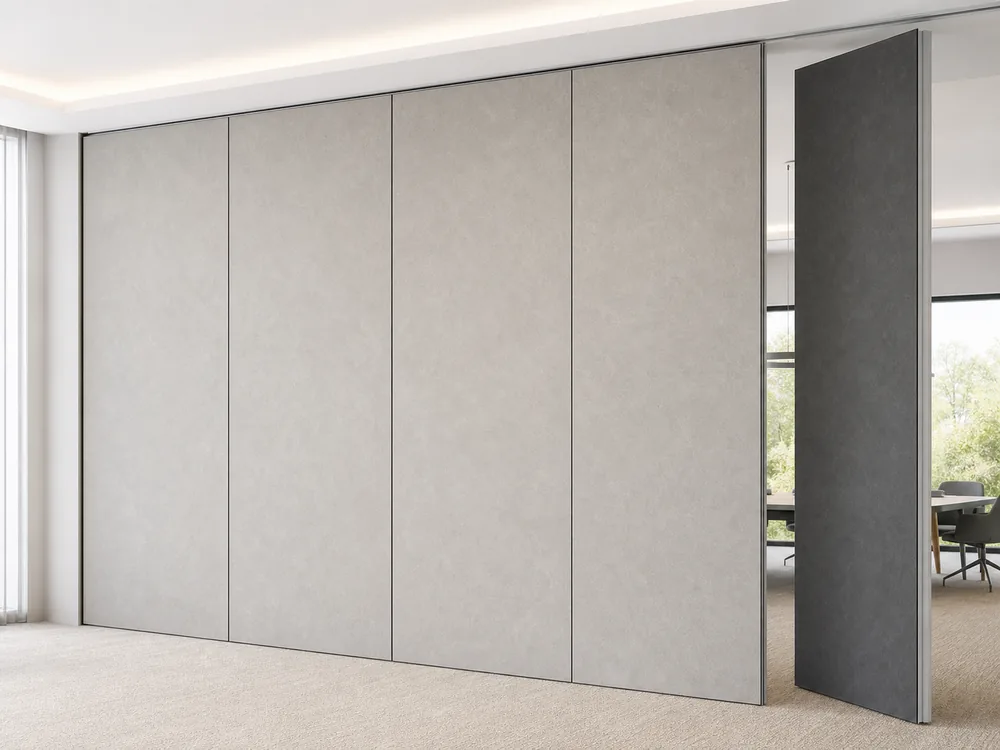
The top-hung principle and the finished floor
The EBUNGE movable partition system is top-hung. It has no continuous floor running track or operating hardware in the finished floor along the partition line. The floor is not cut or damaged for a floor track and remains physically uninterrupted by the maintained EBUNGE top-hung system.
This principle matters for airport movable partition finish impact because the floor finish can continue across the partition line without a track cut. Zone mapping should show the finished floor material, the partition line and any adjacent floor transitions. The exact route, junction arrangement, continuous overhead path and parking position must be confirmed from the coordinated project drawings.
Finish choices for the partition panels remain customizable. Cleaning and maintenance methods vary with the selected finish. The project team should therefore map each zone before finalizing panel finishes.
Mapping impact zones for finish selection
An impact zone is an area where the partition, its panels or its parked stack may affect the surrounding finish. Mapping these zones helps the team discuss airport movable partition finish impact in concrete terms. The map can be a simple plan marked with partition lines, parking areas and adjacent surfaces.
Zone mapping should identify where panels travel, where they rest when parked and which finishes are visible from public and staff areas. It should also note cleaning methods already used in each zone. Because finish materials can be customized, the map helps align panel finishes with the care routines that will be available after handover.
The exact route, junction arrangement, continuous overhead path and parking position must be confirmed from the coordinated project drawings.
Parking planning and compact stacking areas
Panel parking style can be customized to the customer layout and project requirements, subject to coordinated drawings. A suitable approved parking arrangement can use the stacking area more compactly and coordinate with the space design. The exact track, support and panel layout still require project drawings.
For airport movable partition finish impact, parking planning affects where finishes may be exposed to repeated contact or cleaning. The stacking area should be mapped alongside the partition line. The suitability of each route and parking arrangement depends on the approved layout, circulation, ceiling interfaces and operating sequence.
Parking planning is not a universal sequence. It depends on the layout, the approved arrangement and the coordinated drawings for each project.
Finish and care coordination
Finish materials can be customized, and cleaning and maintenance methods vary with the selected finish. This confirmed fact shapes how airport movable partition finish impact should be reviewed. A finish that suits one zone may require different care in another zone.
Zone mapping should pair each finish with the cleaning method expected in that area. The project team can then compare finish options against available care routines. This is a coordination exercise, not a performance claim.
The exact route, junction arrangement, continuous overhead path and parking position must be confirmed from the coordinated project drawings.
Non-limiting applications in airport settings
Movable partitions can be used wherever flexible space division, combination or reconfiguration is required. Application examples are not limiting. In airport contexts, this may include dividing a lounge, combining meeting rooms or reconfiguring a multifunction area.
EBUNGE has completed many types of hotel-related movable-partition projects. Ballrooms, wedding halls and multifunction halls are non-limiting examples. No customer names, locations, quantities, ratings, certifications or outcomes may be inferred.
These examples show that airport movable partition finish impact can be considered alongside other project types. Each project still requires its own zone map and coordinated drawings.

Buyer inputs for finish zone mapping
Buyers can prepare useful inputs before finish selection. These inputs help the project team review airport movable partition finish impact without relying on assumptions. The list below is a practical starting point.
- Floor plans showing partition lines and adjacent finishes.
- Parking area locations and any space constraints.
- Cleaning methods used in each zone.
- Visual expectations for public and staff areas.
- Any known coordination requirements for overhead paths.
These inputs do not replace coordinated drawings. They help organize the discussion before drawings are finalized.
Drawing approvals and finish confirmation
Finish selection should follow drawing approvals. The exact route, junction arrangement, continuous overhead path and parking position must be confirmed from the coordinated project drawings. This boundary applies to every airport movable partition finish impact review.
The project team should confirm the parking arrangement, the partition line and the finish schedule together. Because finish materials can be customized, the approved drawings should identify where each finish is expected.
Cleaning and maintenance methods vary with the selected finish. The approved documents should reflect the care routines that will be available after handover.
Common questions about airport movable partition finish impact
What does airport movable partition finish impact mean?
It refers to how finish choices for a movable partition affect the surrounding zones, including visibility, cleaning and parking areas. Zone mapping helps organize these considerations.
Does the top-hung system cut the finished floor?
No. The EBUNGE movable partition system is top-hung and has no continuous floor running track or operating hardware in the finished floor along the partition line. The floor remains physically uninterrupted by the maintained system.
Can panel finishes be customized?
Yes. Finish materials can be customized, and cleaning and maintenance methods vary with the selected finish. The project team should confirm finishes through coordinated drawings.
How is parking planned for airport projects?
Panel parking style can be customized to the customer layout and project requirements, subject to coordinated drawings. A suitable approved parking arrangement can use the stacking area more compactly and coordinate with the space design.
Are airport applications limited to certain room types?
No. Movable partitions can be used wherever flexible space division, combination or reconfiguration is required, and application examples are not limiting. Each project still requires its own coordinated drawings.

What should buyers provide for finish zone mapping?
Visible references can support layout discussion but do not verify hidden construction or performance. These inputs support the review of airport movable partition finish impact before drawings are approved.
Coordinating finishes with project drawings
The top-hung principle, the physically uninterrupted floor and the parking arrangement all influence where finishes are visible and how they are cared for.
Zone mapping gives the project team a shared reference for finish selection. It also helps buyers compare options without assuming performance or outcomes that are not confirmed.
For related movable partition information, see movable partition wall and projects. The exact route, junction arrangement, continuous overhead path and parking position must be confirmed from the coordinated project drawings.
Continue Exploring
More Materials and Finishes Guides
- Newer guideHow to Compare Movable Partition Finishes for Training Center Durability
- Earlier guideOffice Movable Partition Finishes: How to Compare Surface Options
- Related guideComparing Healthcare Training Room Partition Finishes for Wall-Mounted Whiteboard vs Tackable Zones
- Related guideWhy Sports Hall Partition Finishes Need Abrasion Mapping for Wall-Mounted Hurdle Storage Racks