
Why convention center operable wall stacking matters in banquet kitchen planning
Quick project answer
Banquet kitchens in convention centers sit behind the public event spaces they serve. When a hall must divide or combine, the movable partition becomes part of the operational plan. Convention center operable wall stacking affects how service routes, storage zones and event layouts are coordinated before construction documents are finalized.
The EBUNGE movable partition system is top-hung. It carries panels from an overhead structure rather than from a continuous floor running track. That single principle shapes how planners approach stacking areas near banquet kitchens and how the finished floor is treated along the partition line.
This article explains the confirmed top-hung principle, the physically uninterrupted floor, parking planning, finish and care coordination, non-limiting applications, buyer inputs and drawing approvals. It does not prescribe a universal operating procedure or a fixed installation sequence.

The top-hung principle and what it means for the floor
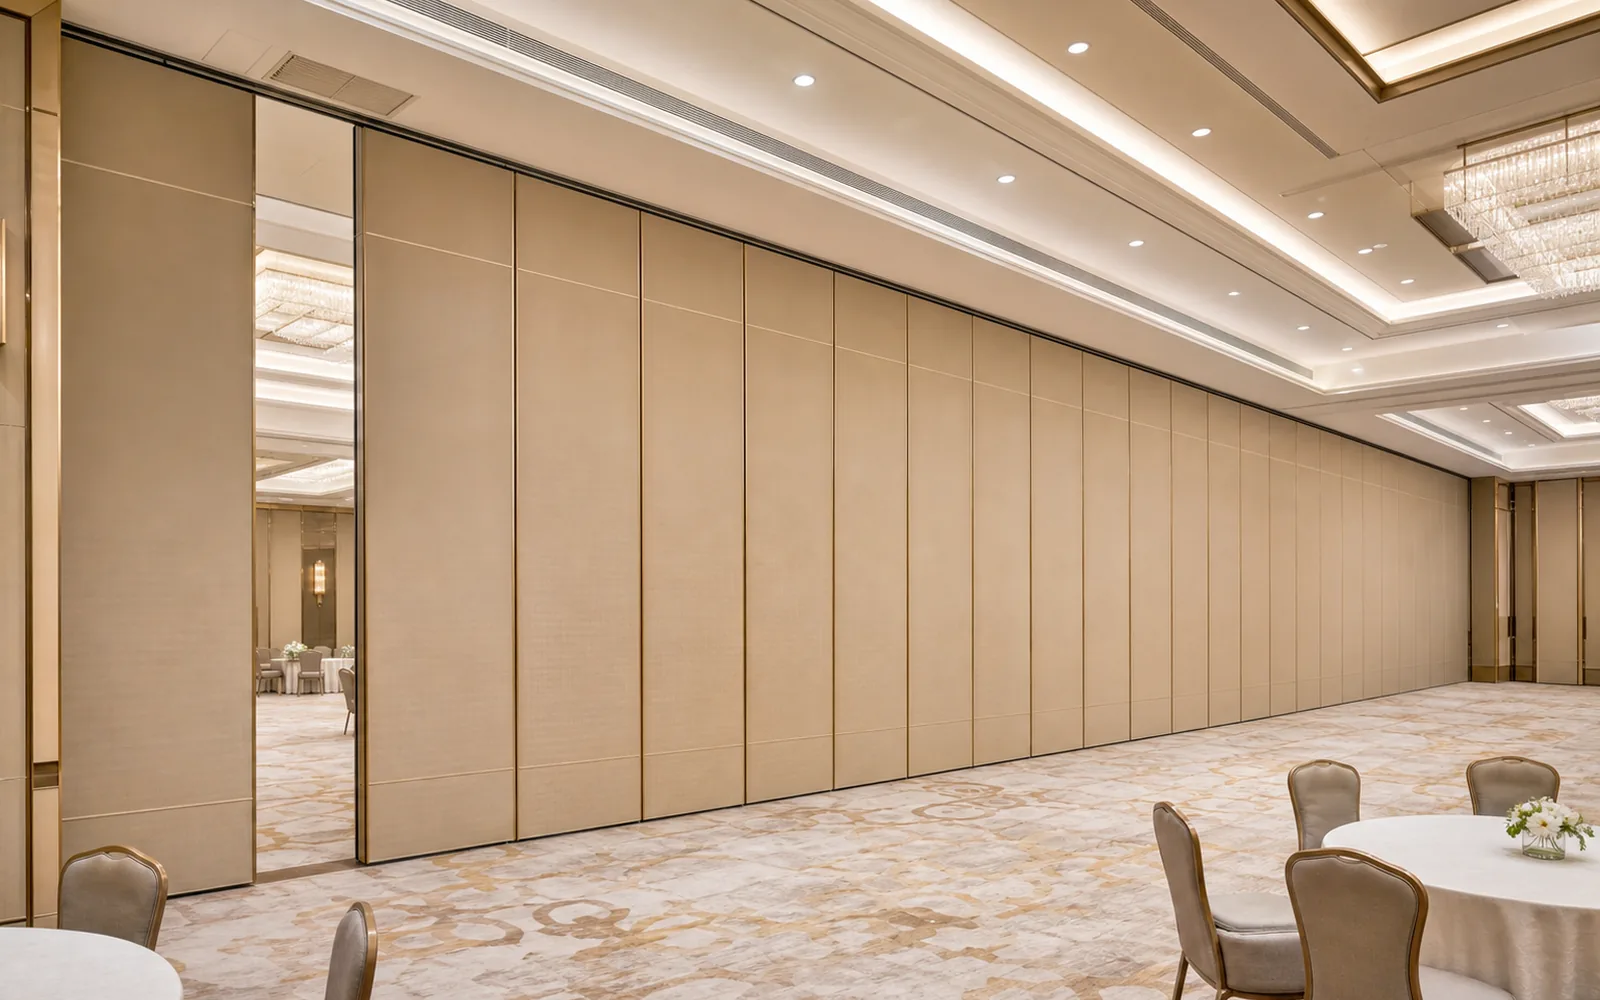
In a top-hung system, the panels are supported from above. The EBUNGE movable partition system has no continuous floor running track or operating hardware in the finished floor along the partition line. This is a confirmed characteristic of the maintained EBUNGE top-hung system.
Because there is no continuous floor track, the floor is not cut or damaged for a floor track. The floor remains physically uninterrupted by the maintained EBUNGE top-hung system. For banquet kitchen planning, that means the finished floor along the partition line is not broken by a continuous track channel.
The exact route, junction arrangement, continuous overhead path and parking position must be confirmed from the coordinated project drawings.
Planners should treat the overhead path as a coordination item from the start. The top-hung principle does not remove the need for drawings. It changes where the coordination effort is focused, moving attention from a floor channel to the overhead route and the parking location.
Parking and stacking area planning near banquet kitchens
Panel parking style can be customized to the customer layout and project requirements, subject to coordinated drawings. A suitable approved parking arrangement can use the stacking area more compactly and coordinate with the space design.
Near a banquet kitchen, the stacking area may compete with service circulation, storage or back-of-house functions. Planning the parking position early helps the design team decide how the stacked panels relate to adjacent zones. The exact track, support and panel layout still require project drawings.
Convention center operable wall stacking should be discussed alongside the kitchen service plan, not after it. The parking position influences how the divided hall and the combined hall are used during events. It also influences how back-of-house routes are organized around the stacking zone.
The exact route, junction arrangement, continuous overhead path and parking position must be confirmed from the coordinated project drawings.
Finish and care coordination for stacked partitions
Finish materials can be customized, and cleaning and maintenance methods vary with the selected finish. That means the care approach follows the finish choice rather than a single universal method.
For banquet kitchen environments, the finish selection and the cleaning method should be coordinated with the facility team. Because cleaning and maintenance methods vary with the selected finish, the project team should confirm the appropriate care approach for each chosen surface.
The suitability of each route and parking arrangement depends on the approved layout, circulation, ceiling interfaces and operating sequence. Only the customizable-finish fact and the finish-specific-care fact are confirmed here.
Convention center operable wall stacking planning should include the finish schedule and the care method as coordinated items. The exact route, junction arrangement, continuous overhead path and parking position must be confirmed from the coordinated project drawings.
Non-limiting applications for movable partitions
Movable partitions can be used wherever flexible space division, combination or reconfiguration is required. Application examples are not limiting. EBUNGE has completed many types of hotel-related movable-partition projects.
Ballrooms, wedding halls and multifunction halls are non-limiting examples. No customer names, locations, quantities, ratings, certifications or outcomes may be inferred from those examples.
For a convention center, the same principle applies: the need for flexible division or combination drives the use of movable partitions. Banquet kitchen planning is one context where that flexibility is coordinated with back-of-house operations.
Convention center operable wall stacking is therefore a planning topic that connects event space flexibility with service area organization. The exact route, junction arrangement, continuous overhead path and parking position must be confirmed from the coordinated project drawings.
Buyer inputs needed before drawings are approved
Buyers and project teams should gather the inputs that affect the parking layout and the overhead path. The following list is a starting point for coordination, not a universal sequence.
- The intended division and combination scenarios for the event hall.
- The preferred parking position relative to banquet kitchen service routes.
- The finish direction and the corresponding care method for the selected finish.
- The coordinated drawings that show the overhead path and parking position.
- The approved parking arrangement that fits the space design.
Each input supports the drawing review. The exact track, support and panel layout still require project drawings. Buyers should expect the parking style to be customized to the customer layout and project requirements, subject to coordinated drawings.
The exact route, junction arrangement, continuous overhead path and parking position must be confirmed from the coordinated project drawings.
Drawing approvals and coordination checkpoints
Approval of the coordinated drawings is the point where the parking arrangement and overhead path are confirmed. Before that point, planning discussions remain provisional. The confirmed facts support customization of parking style, but they do not replace the drawings.
A suitable approved parking arrangement can use the stacking area more compactly and coordinate with the space design. That statement depends on the approved arrangement, not on a default layout.
Convention center operable wall stacking should be reviewed with the same drawing discipline as other coordinated building elements. The exact route, junction arrangement, continuous overhead path and parking position must be confirmed from the coordinated project drawings.
Project teams can review the operable wall system page for general product context and the projects page for completed work examples. Those pages do not replace project-specific drawings.
Common questions about convention center operable wall stacking
Does a top-hung movable partition require a floor track?
The EBUNGE movable partition system is top-hung and has no continuous floor running track or operating hardware in the finished floor along the partition line. The floor is not cut or damaged for a floor track and remains physically uninterrupted by the maintained EBUNGE top-hung system.
Can the parking style be customized for a banquet kitchen layout?
Panel parking style can be customized to the customer layout and project requirements, subject to coordinated drawings. A suitable approved parking arrangement can use the stacking area more compactly and coordinate with the space design.
Are finish materials customizable, and how are they cleaned?
Finish materials can be customized, and cleaning and maintenance methods vary with the selected finish. The project team should confirm the care approach for each chosen finish.
Where can movable partitions be used?
Movable partitions can be used wherever flexible space division, combination or reconfiguration is required. Application examples are not limiting, and ballrooms, wedding halls and multifunction halls are non-limiting examples.

What must be confirmed from the coordinated project drawings?
The exact route, junction arrangement, continuous overhead path and parking position must be confirmed from the coordinated project drawings. The exact track, support and panel layout also require project drawings.
Does EBUNGE have relevant project experience?
EBUNGE has completed many types of hotel-related movable-partition projects. Ballrooms, wedding halls and multifunction halls are non-limiting examples, and no customer names, locations, quantities, ratings, certifications or outcomes may be inferred.
Planning summary for convention center operable wall stacking
Convention center operable wall stacking for banquet kitchens starts with the top-hung principle. The floor remains physically uninterrupted by the maintained EBUNGE top-hung system, and the parking arrangement is customized to the layout and project requirements.
Finish and care coordination follow the selected finish. Applications are not limited to the examples given. Buyer inputs and approved drawings bring the planning together.
The exact route, junction arrangement, continuous overhead path and parking position must be confirmed from the coordinated project drawings.
Continue Exploring
More Operable Wall System Guides
- Newer guideTraining Center Operable Wall Manual Operation vs Classroom Dividers
- Earlier guideAirport Movable Partition Stacking: Camera Clearance Planning
- Related guideWhy Office Meeting Suite Partition Stacking Pockets Need Clearance for Wall-Mounted Fire Extinguisher Cabinets
- Related guideWhy University Auditorium Partition Manual Operation Needs Coordination with Ceiling-Mounted Speaker Cluster Swings