
html body.single-post main#content.site-main{box-sizing:border-box!important;width:calc(100% – 32px)!important;max-width:900px!important;margin-left:auto!important;margin-right:auto!important;padding-left:0!important;padding-right:0!important}
Quick project answer
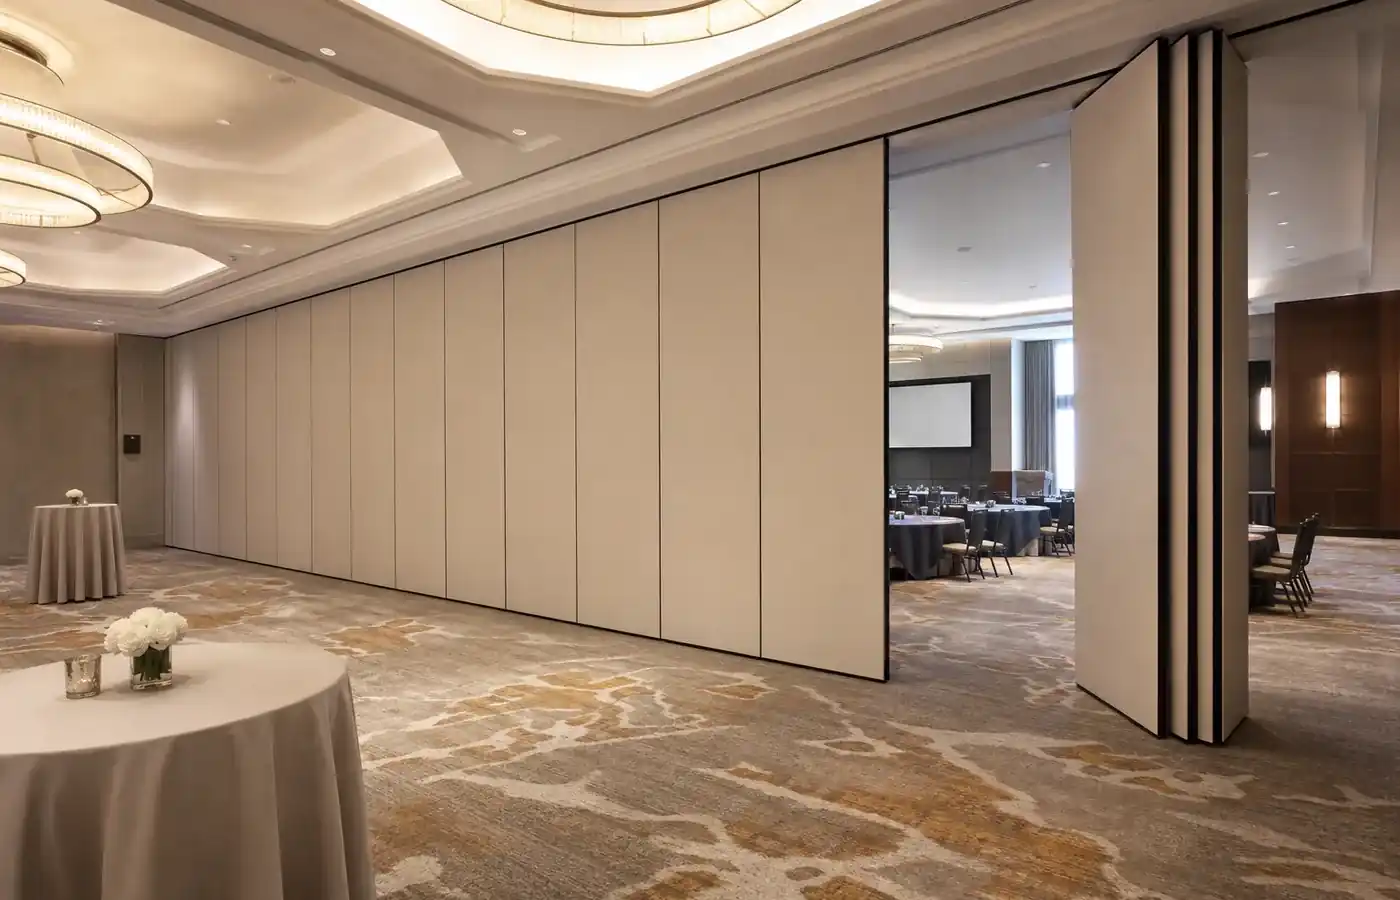
A ceiling interface survey before partition track layout is the coordination step that connects the proposed partition route to the building structure above. For top-hung movable partitions, the panels are individually movable, suspended from a top track, cross the opening without a floor track and park at a planned stacking position. That sequence only works when the overhead route, support conditions and ceiling zone are reviewed together. This article sets out what project teams should survey, what evidence to request and where project-specific confirmation is required.
Why the Survey Comes Before the Track Drawing
Track layout is often drawn early because the partition line appears simple on plan. In practice, the overhead condition controls whether the line can be built as drawn. The suitability of each route and parking arrangement depends on the approved layout, circulation, ceiling interfaces and operating sequence. It also confirms how the partition route will connect to the planned stacking position.
It is a coordination record that lets the project team ask the right questions before drawings are frozen. Confirm project-specific support, acoustic and dimensional requirements with qualified local specialists and with EBUNGE before ordering.
What the Ceiling Interface Survey Should Record
Geometry and levels
Record the proposed partition line, turning points and stacking position on the same drawing set. Note ceiling heights, finished floor levels and any steps or changes in the ceiling plane along the route. Straight, turning and stacking routes should be reviewed from the layout, not assumed from a single elevation.
Structure and support zones
Support design remains a project-specific engineering matter.
Services and obstructions
Note ductwork, pipework, cable trays, lighting, sprinklers and access panels that occupy the track zone. A route that looks clear on plan may be blocked above the ceiling. Record clearances and any services that may need coordination before the track layout is finalised.

Route Review: Straight, Turning and Stacking
Every proposed movement path requires a continuous connected overhead route and project-specific support review. The survey should trace the full path from the closed position to the parking position, including any turns. The exact route, junction arrangement, continuous overhead path and parking position must be confirmed from the coordinated project drawings.
Parking style is customised to the customer layout and project requirements and may support compact stacking when the coordinated design permits it. The survey should confirm the space available at the stacking position, the ceiling condition above it and how the stacked panels relate to adjacent walls, columns or services.
Ceiling Zone and Finish Coordination
The exact overhead route and support arrangement must be confirmed by the responsible project team from coordinated drawings. Confirm how the track zone will meet the ceiling finish, whether a ceiling recess or trim is intended and how adjacent finishes will terminate. These are drawing-review items, not assumptions to be left to site.
Confirmed finish options for the panels include laminate, melamine, fabric, leather, glass and other approved surfaces. Those points require separate project-specific confirmation.
Acoustic Concepts and Evidence Limits
The survey should record the ceiling construction and any penetrations so that the acoustic design team can assess the interface.
Acoustic requirements must be confirmed for each project with the responsible acoustic specialist, and any stated rating must be supported by matching project evidence. Visible references can support layout discussion but do not verify hidden construction or performance.
Decision Checklist Before Track Layout Is Issued

- Partition line, turning points and stacking position shown on one coordinated drawing set.
- Ceiling type, finished levels and changes in ceiling plane recorded along the route.
- Services and obstructions in the track zone noted with clearances.
- Continuous connected overhead route confirmed for every movement path.
- Stacking space and ceiling condition above the parking position checked.
- Ceiling finish junction and trim intent agreed.
- Pass-door requirements discussed where the layout requires them.
- Acoustic interface referred to the responsible specialist.
- Project documentation and drawing revisions logged.
Documentation and Drawing Review
Pass-door requirements and project documentation can be discussed with EBUNGE as part of the layout review. The survey should be issued with a revision reference so that track drawings, ceiling drawings and finish schedules refer to the same information. Where survey information is incomplete, mark it as an open item rather than filling the gap with an assumption.
Evidence note: a survey records visible and declared conditions. It does not by itself prove structural capacity, acoustic performance or compliance. Those conclusions require project-specific review and matching documentation.
Frequently Asked Questions
When should the ceiling interface survey take place?
Before the track layout is issued for coordination or fabrication. Early survey work allows route, support and ceiling questions to be resolved while drawings can still change.
Does every movable partition need a floor track?
No. EBUNGE movable partition panels are top-hung and cross the opening without a floor track along the partition line.
Can the survey confirm acoustic performance?
No. The survey records the interface conditions.
What if the proposed route turns or stacks?
Straight, turning and stacking routes are reviewed from the layout. Every movement path needs a continuous connected overhead route and project-specific support review.
Which finish options can be coordinated with the ceiling palette?
Confirmed options include laminate, melamine, fabric, leather, glass and other approved surfaces.
Who confirms support and dimensional requirements?
Qualified local specialists and the EBUNGE project team should confirm support, acoustic and dimensional requirements for the specific project before ordering.
Conclusion and Next Step
A ceiling interface survey before partition track layout gives the project team a shared record of geometry, structure, services and finish junctions. Review the movable partition wall range, see related project references for context, and contact EBUNGE to discuss your layout, pass-door requirements and project documentation.
Continue Exploring
More Installation and Maintenance Guides
- Earlier guideHow to Plan Rigging and Lifting Routes for Movable Partition Panels
- Related guideHow Contractors Sequence Movable Partition Frames Before Ceiling Grid
- Related guideHow Contractors Build a Movable Partition Installation Crew Plan
- Related guidePartition Track Anchor Setting Out Contractor Walk