
html body.single-post main#content.site-main{box-sizing:border-box!important;width:calc(100% – 32px)!important;max-width:900px!important;margin-left:auto!important;margin-right:auto!important;padding-left:0!important;padding-right:0!important}
Quick answer: ceiling interface
A ceiling interface readiness sign-off partition track decision is a coordination gate, not a formality. Before a top-hung movable partition is fixed, the project team should be able to show that the ceiling structure, the planned track route and the parking position have been reviewed against coordinated drawings. Because EBUNGE panels are individually movable and suspended from a top track, the overhead interface carries the operating system. Clear floor space does not remove the need for a documented readiness check above.
What the sign-off is meant to confirm
Readiness sign-off confirms that the parties responsible for the ceiling and the partition have compared the same information. The suitability of each route and parking arrangement depends on the approved layout, circulation, ceiling interfaces and operating sequence. Those matters require their own project-specific evidence and professional review.
The gate is useful because it forces a single moment when drawings, routes and responsibilities are compared. It also creates a record of what was reviewed, by whom, and with which revision of the layout.
Who should be at the table
Responsibility varies by contract and by local regulation, so the names below describe roles rather than a fixed hierarchy. The project’s own responsibility matrix should confirm who holds decision authority.
- Owner or owner’s representative: confirms that the approved layout and intended room use are current.
- Architect or interior designer: confirms that the ceiling design and partition route match the coordinated drawings.
- Main contractor or ceiling subcontractor: confirms the condition of the ceiling zone at the time of review.
- Partition supplier or installer: confirms that the proposed route, turning points and parking position can be reviewed against the supplied layout.
One person should be named as the sign-off holder. A common failure is a meeting where everyone attends but no one is authorised to release the next stage.
Drawings and information to review
The review should use the latest coordinated set, not a sales sketch. EBUNGE reviews straight, turning and stacking routes from the layout, so the layout must show the full movement path and the planned parking position.
Route and parking evidence

Confirm that the overhead route is continuous and connected across every proposed movement, including turns. The exact route, junction arrangement, continuous overhead path and parking position must be confirmed from the coordinated project drawings. Confirm where panels will park and whether that position is coordinated with adjacent services and finishes.
Interface and finish evidence
Confirmed finish options include laminate, melamine, fabric, leather, glass and other approved surfaces. Where a pass door is required, raise it during this review so it can be discussed alongside the layout.
A practical readiness checklist
Use a checklist that produces evidence, not just ticks. Each line should point to a drawing, revision number or written confirmation.
- Confirm the current approved layout revision and the rooms it serves.
- Mark the full route, including straight runs, turns and the parking position.
- Confirm the ceiling zone and fixing conditions have been reviewed for this project.
- Record who holds sign-off authority and who is providing each input.
- Log open items, such as pass-door requirements or finish approvals, with owners.
- Issue a dated readiness record before track fixing is released.
Evidence note: a signed checklist confirms that a review happened. It does not certify structural capacity, acoustic results or compliance unless the relevant qualified party states that separately in writing.
Acoustic and sealing concepts, kept in proportion
Acoustic separation depends on the whole assembly and its interfaces, not on the track alone. Sealing at junctions is a general concept in acoustic design, but the specific seal arrangement and measured performance for a project must come from that project’s evidence.
This is why readiness sign-off should record which acoustic questions remain open. If acoustic requirements exist, they belong in the project specification and should be confirmed with qualified advisers before fixing.
Common coordination gaps

| Gap | Why it matters | Practical response |
|---|---|---|
| Layout revision mismatch | Route and parking reviews use the wrong drawing | Confirm revision numbers at the meeting |
| Unclear sign-off authority | Work proceeds without a release decision | Name the sign-off holder in the record |
| Open pass-door question | Interface details remain unresolved | Log it with an owner and target review date |
| Assumed performance | Finish or shape is read as proof of performance | Request project-specific evidence separately |
These gaps are coordination issues, not product defects. Addressing them early keeps the review focused on documented information.
How to record the decision
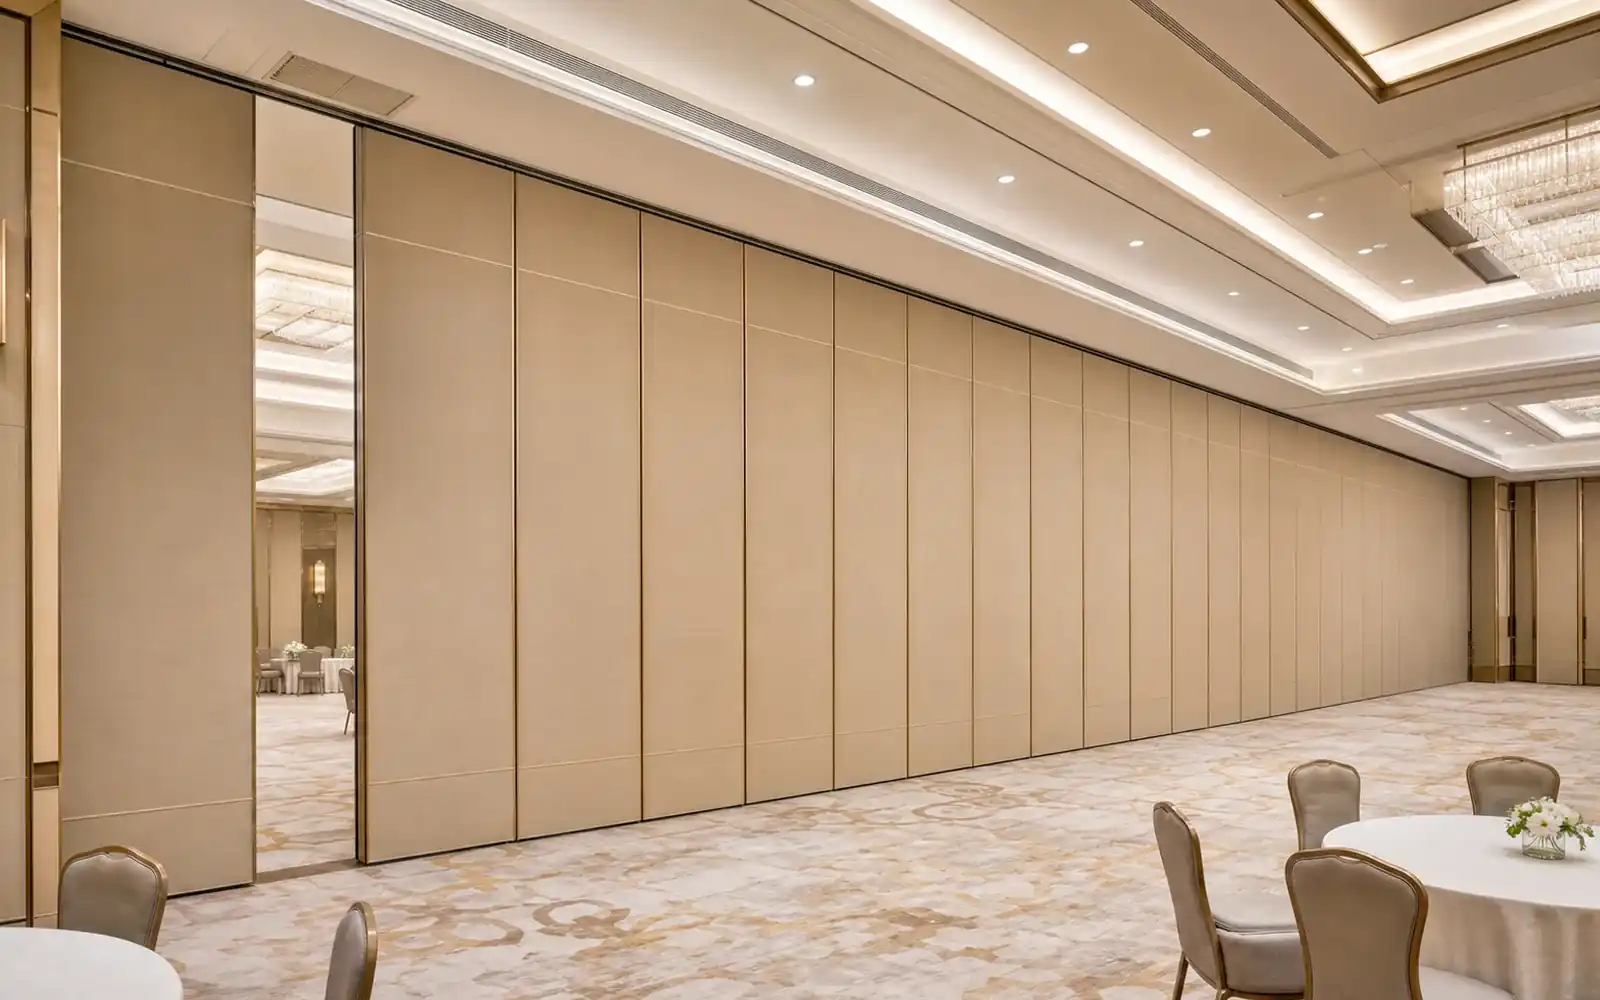
A useful record states the layout revision reviewed, the route and parking position considered, the attendees and their roles, the open items, and the date of release. It should also state clearly what the sign-off does not cover.
Keep the record with the project documentation so later changes can be compared against it. If the layout changes after sign-off, the ceiling interface should be reviewed again rather than assumed unchanged.
Frequently asked questions
Who normally signs off ceiling interface readiness?
The project’s responsibility matrix should decide. Often a contractor or ceiling specialist provides the technical input and an authorised project representative releases the next stage. Confirm this for your contract.
Does sign-off guarantee acoustic performance?
No. Sign-off records that a coordination review took place.
Do movable partitions need a floor track?
EBUNGE movable panels are top-hung and cross the opening without a floor track along the partition line. The overhead route still requires project-specific support review.
When should pass doors be discussed?
Raise pass-door requirements during layout and interface review so they can be coordinated before track fixing. Confirm details with the project team.
What if the layout changes after sign-off?
Review the ceiling interface again. A changed route or parking position may affect the information the original decision relied on.
Conclusion and next step
Assign the sign-off holder early, review the latest layout, and record what was and was not confirmed. For product context, see the movable partition wall range and our project information. To discuss your layout, pass-door requirements or documentation, contact EBUNGE and confirm project-specific support, acoustic and dimensional requirements with your team.
Continue Exploring
More Installation and Maintenance Guides
- Newer guideWhen Ceiling Bulkheads Shift, Who Re-Datums the Partition Track?
- Earlier guideWhat Ceiling Interface Survey Should Precede Partition Track Layout?
- Related guideHow to Plan Rigging and Lifting Routes for Movable Partition Panels
- Related guideHow Contractors Sequence Movable Partition Frames Before Ceiling Grid