
Quick answer: acoustic movable partition mep rough
A acoustic movable partition mep rough project review starts from the confirmed room layout and coordinated drawings.
The suitability of each route and parking arrangement depends on the approved layout, circulation, ceiling interfaces and operating sequence. EBUNGE movable wall panels are individually movable, suspended from a top track, cross the opening without a floor track, and park at a planned stacking position. That single fact changes how mechanical, electrical and plumbing rough-in must be sequenced. This guide gives contractors, architects and renovation teams a drawing-review framework. It does not replace project-specific engineering, acoustic or dimensional confirmation.
Why MEP Rough-In and Movable Partitions Interact
The acoustic movable partition mep rough selection remains specific to the documented opening, track route, parking position and finish schedule.
A top-hung partition travels below the ceiling and above the finished floor. Its route is therefore a corridor through the same ceiling zone that carries ducts, cable trays, sprinkler mains, light fittings and access panels. If those services are placed first without a coordinated route, the partition path can be blocked or the stacking position can become unusable.
The reverse is also true. A partition route fixed too early can force expensive rerouting of services. Coordination is not about one trade winning; it is about agreeing the shared ceiling zone before either side commits to brackets, hangers or final positions.
Information to Collect Before the Coordination Meeting
For acoustic movable partition mep rough, compare supplier proposals against the approved project inputs.
Bring the current architectural layout, reflected ceiling plan, MEP services drawings and the proposed partition route. Confirm which openings must be crossed, where panels will park, and whether a pass-door is required within the partition run.
- Layout showing straight, turning and stacking routes.
- Ceiling zone sections with service depths and hanger positions.
- Stacking position dimensions and adjacent wall or column conditions.
- Pass-door location, swing and clearance requirements.
- Finish schedule for laminate, melamine, fabric, leather, glass or other approved surfaces.
Overhead Route Review: Straight, Turning and Stacking
The overhead route must be continuous and connected. The exact route, junction arrangement, continuous overhead path and parking position must be confirmed from the coordinated project drawings. Review every straight run, turn and stacking approach as one connected path, then confirm that the supporting structure along that path is suitable for the project.
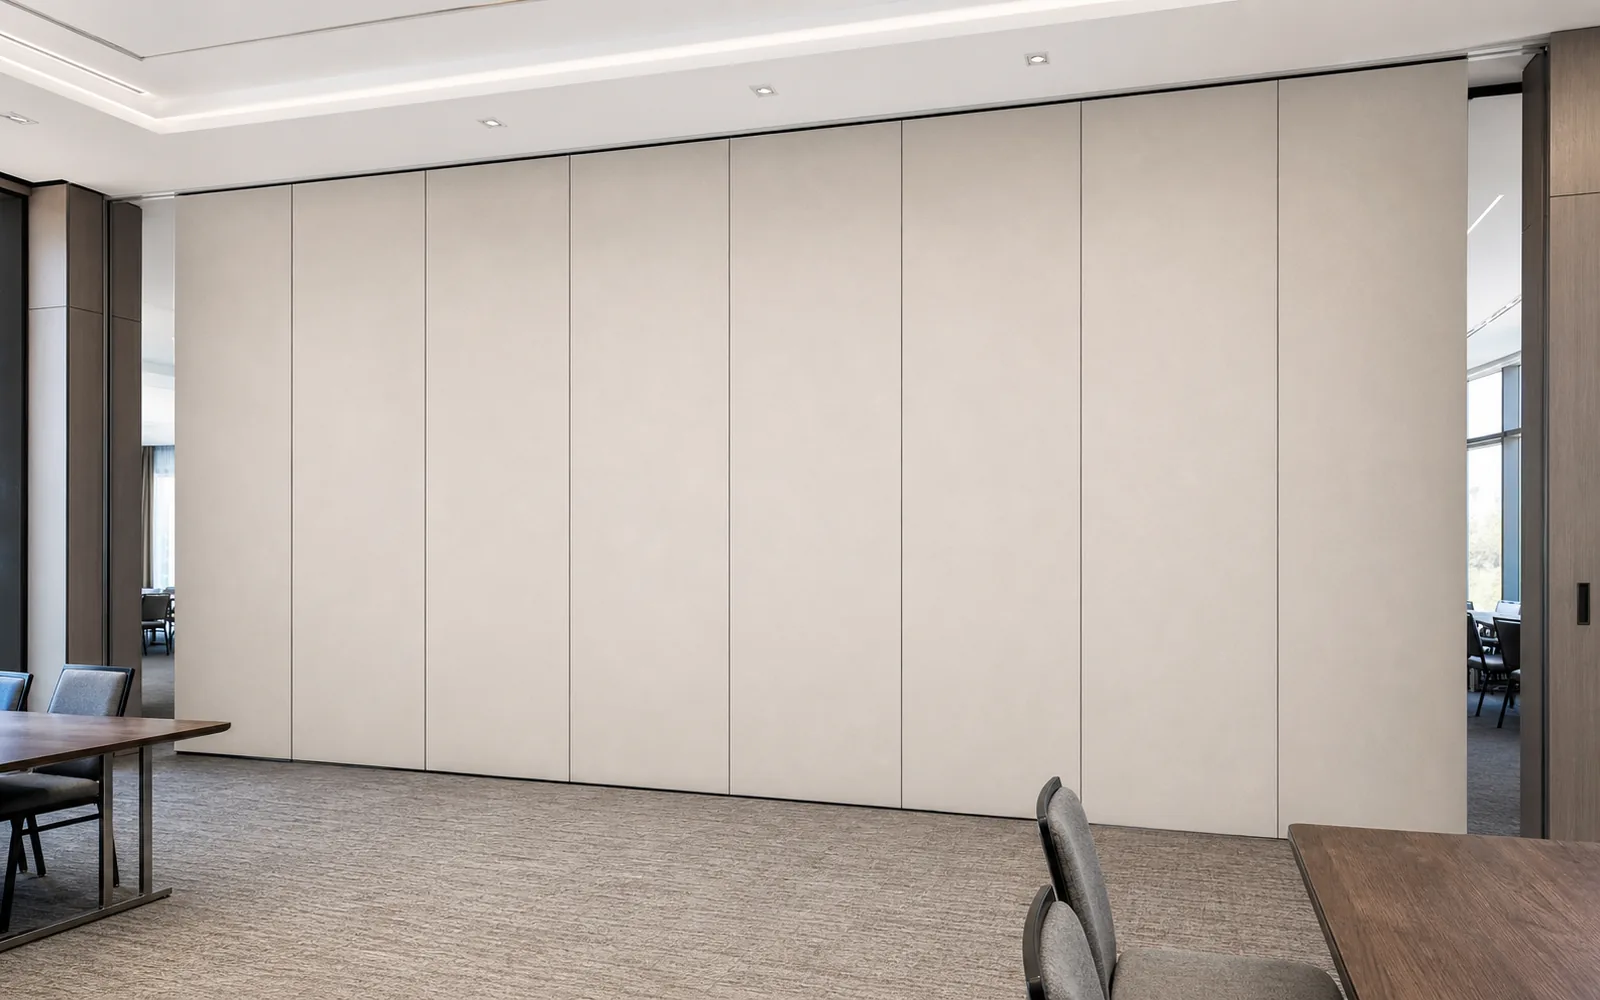
Straight runs
Check that no duct, beam or cable tray intrudes into the track zone. Confirm that ceiling access panels do not conflict with track fixing points.
Stacking positions
Parking style is customized to the layout and project requirements. Confirm the stacking zone early, because it affects adjacent doors, finishes, services and circulation.
Ceiling Services and Penetration Coordination
Sprinklers, smoke detectors, diffusers, speakers and light fittings often sit close to the partition line. Their final positions should be reviewed against the track zone and the stacking zone, not only against the ceiling grid.
Where services must cross the partition route, the crossing should be resolved in the drawings before installation. Do not assume that a visible gap in a drawing means the panel can pass; every proposed movement path requires a continuous connected overhead route and project-specific support review.
Evidence note: a finish sample, photograph or generic drawing does not prove acoustic performance, structural capacity, fire rating or cleaning compatibility. Those items require project-specific documentation.
Acoustic Concepts and the Sealing Boundary
Acoustic movable partitions manage sound through panel construction, perimeter sealing and the interface between panels and surrounding structure.
Flanking paths matter. Sound can travel over the ceiling plenum, under the floor, through adjacent walls or around the stacking pocket. MEP rough-in can create or close these paths. Coordinate the partition interface with the ceiling, wall and floor conditions, and confirm acoustic requirements with the project acoustic consultant.
Pass-Doors, Finishes and Documentation
Pass-door requirements can be discussed as part of the partition configuration. A pass-door changes the panel layout, the route and the adjacent service positions, so it should be decided before rough-in is finalized.
Finish options include laminate, melamine, fabric, leather, glass and other approved surfaces. Project documentation can be discussed with the EBUNGE team so that the specification reflects the confirmed scope.
Coordination Checklist for Site Teams
- Confirm the partition route and stacking position on the current layout.
- Overlay the route on the reflected ceiling plan and MEP drawings.
- Identify every service that crosses or runs parallel to the track zone.
- Confirm pass-door location and clearance.
- Agree finish direction and sample approval.
- Record open items that require project-specific engineering or acoustic confirmation.

Common Coordination Gaps
| Gap | Why it matters | Action |
|---|---|---|
| Services fixed before route review | May block the track or stacking zone | Hold final fixing until route is agreed |
| Stacking zone treated as leftover space | Affects circulation and adjacent trades | Reserve and dimension it early |
| Acoustic rating assumed from finish | Finish does not define acoustic performance | Confirm with project acoustic documentation |
| Pass-door decided late | Changes layout and service positions | Decide before rough-in freeze |

Frequently Asked Questions
What is acoustic movable partition MEP rough-in coordination?
Provide the current layout, opening dimensions, ceiling information, intended room use, and relevant project drawings for review. The exact overhead route and support arrangement must be confirmed by the responsible project team from coordinated drawings.
Does a movable partition need a floor track?
EBUNGE movable wall panels are top-hung and cross the opening without a floor track.
Can services cross the partition route?
Crossings should be resolved in the drawings.
How is the stacking position decided?
Parking style is customized to the customer layout and project requirements. The stacking zone should be confirmed early because it affects adjacent doors, finishes, services and circulation.
Do finish options affect acoustic performance?
Finish options include laminate, melamine, fabric, leather, glass and other approved surfaces.
When should the contractor involve the partition supplier?
Involve the supplier during drawing review, before MEP services are finally fixed. You can contact the EBUNGE team to discuss project documentation.
Conclusion
Acoustic movable partition MEP rough-in coordination is a drawing-review discipline. The exact overhead route and support arrangement must be confirmed by the responsible project team from coordinated drawings.
For product context, review the acoustic movable partition range and see how similar coordination questions are handled in project documentation. When your drawings are ready, contact EBUNGE to discuss pass-door requirements, finishes and project documentation.
Continue Exploring
More Acoustic Partition Guides
- Newer guideArchitect Coordination for Acoustic Partition Ceiling Interface
- Earlier guideAcoustic Movable Partition Site Measurement Guide
- Related guideAcoustic Partition Ceiling Interface Zone Confirmation
- Related guideWho Confirms Ceiling Grid Line Before Acoustic Partition Track