
Quick answer: airport convention partition drawings
Review the project drawings for airport convention partition drawings.
Preparing airport convention partition drawings rigging motor access zones is a coordination task, not a product selection shortcut. Airport convention centres combine long spans, service ceilings, lighting grids, signage and rigging infrastructure above the room. A top-hung movable partition crosses the opening without a floor track, so the drawing set must show a continuous connected overhead route, a planned stacking position and the interfaces that other trades will occupy. This article explains what to prepare, what to verify and where to stop before making project-specific claims.
Start With the Room-Use Scenario, Not the Panel
Coordinate the current drawing set for airport convention partition drawings.
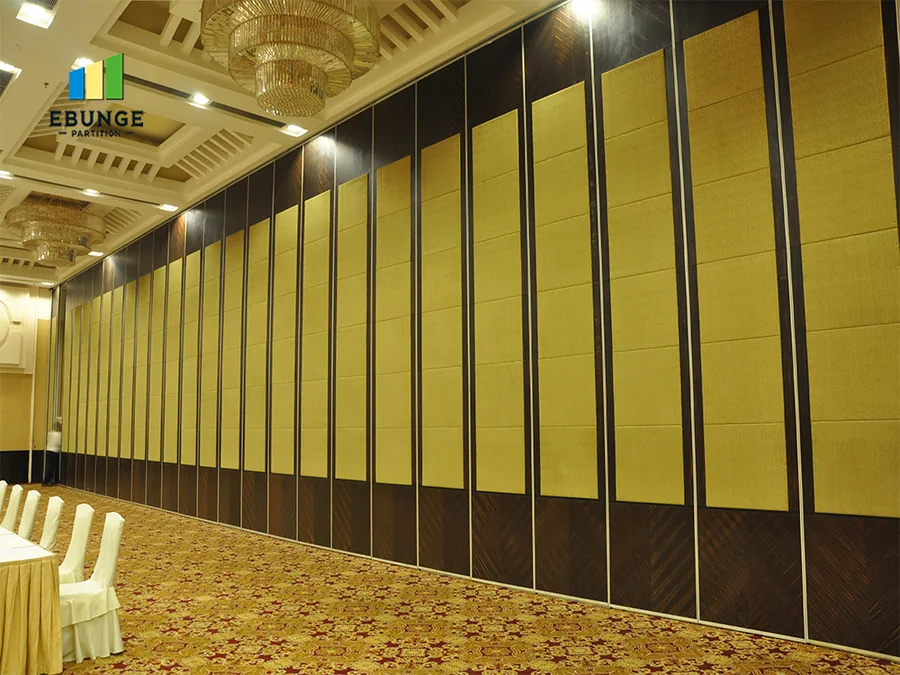
Airport convention halls are examples of flexible-space applications, not a separate product category. The same planning logic applies to exhibition suites, airline lounges, training rooms and multi-function meeting areas. Begin by documenting how the room must divide, combine and reconfigure across a typical event cycle.
Record the opening width, the clear height available below the ceiling structure, and the intended parking location. Confirm whether panels will travel straight, turn a corner or move into a stacking route. The exact route, junction arrangement, continuous overhead path and parking position must be confirmed from the coordinated project drawings.

Build the Drawing Set Around the Overhead Route
Record the drawing revision used for airport convention partition drawings.
The overhead route is the spine of the drawing package. Show the partition line, the turning geometry and the final parking position on the same coordinated plan. Then add reflected ceiling information so reviewers can see what occupies the same zone.
Plans and sections to include
- Dimensioned floor plan showing the opening, turning points and stacking position.
- Reflected ceiling plan with lighting, signage, sprinklers and rigging zones.
- Longitudinal and cross sections through the partition line and parking area.
- Interface notes for ceiling structure, finishes and adjacent trades.
Keep the drawing language factual. The suitability of each route and parking arrangement depends on the approved layout, circulation, ceiling interfaces and operating sequence.
Define the Rigging and Motor Access Zone Carefully
Keep project evidence attached to the airport convention partition drawings review.
Airport ceilings often carry more than the partition. Rigging motor access zones may be shared with other equipment, and maintenance access may need to remain clear. The drawing set should identify the zone reserved for the partition system and the zone reserved for other services.
Do not infer load capacity, support points or engineering outcomes from a visible ceiling shape or a photograph. Those items require matching project evidence. Instead, show the coordination boundary: where the partition route sits, where access is expected, and which consultant must confirm the supporting condition.
Evidence note: a drawing can show a proposed route and a coordination zone. It cannot, by itself, prove structural capacity, acoustic performance or approval. Those remain project-specific confirmations.
Coordinate Stacking and Parking Before Finalising
Review the project drawings for airport convention partition drawings.
Parking style is customized to the customer layout and project requirements. Compact stacking may be possible when the coordinated design permits it, but the drawing must show the actual parking footprint, the approach path and the clearance around it.
Check that the stacking position does not conflict with emergency routes, service doors, columns or fixed furniture. If the parking area sits near a rigging access zone, show both on the same plan so the reviewer can see the overlap. Confirm the final arrangement with the project team before issuing the drawing for coordination.
Use a Decision Checklist Before Issuing Drawings
A short checklist keeps the package consistent across consultants. It also makes the evidence boundary visible to everyone reviewing the set.
| Check | What to confirm | Status |
|---|---|---|
| Route continuity | Straight, turning and stacking routes shown as one connected overhead path | Project-specific |
| Ceiling interfaces | Lighting, signage, sprinklers and rigging zones coordinated | Project-specific |
| Parking position | Footprint, approach and clearance shown on plan | Project-specific |
| Support review | Responsible consultant identified for overhead support | Project-specific |
| Acoustic intent | STC or Rw stated as a conceptual rating, not a decibel count | Project-specific |
| Finish selection | Laminate, melamine, fabric, leather, glass or other approved surface noted | Project-specific |
They are not a direct count of decibels, and no rating should be promised without project-specific confirmation.
Document Finishes, Pass Doors and Project Information
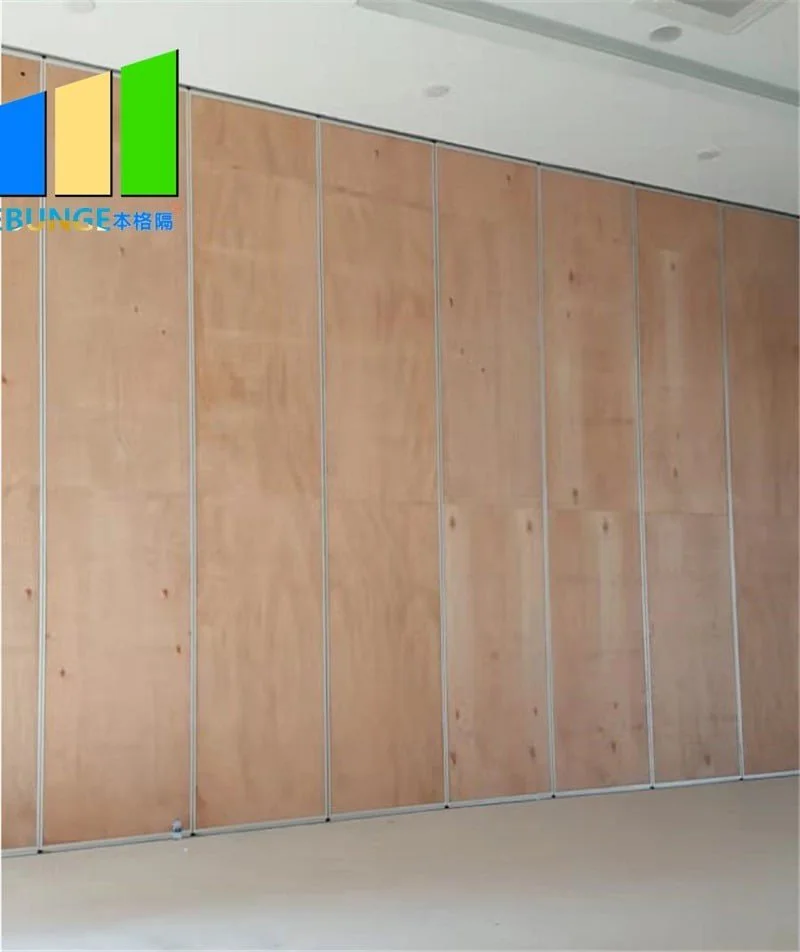
Confirmed finish options include laminate, melamine, fabric, leather, glass and other approved surfaces. Note the selected finish on the drawing so finish thickness and edge conditions can be coordinated with adjacent walls and ceilings.
Pass-door requirements can be discussed as part of the layout. Show the proposed pass-door location, swing direction and clearance on the plan. Project documentation can also be discussed so the drawing set, specification and review comments stay aligned.
Keep a simple numbered process for issuing revisions:
- Issue the coordinated plan with route, parking and ceiling zones.
- Update dimensions and interface notes.
- Release the revised drawing for construction coordination.
Common Coordination Gaps to Avoid
Most drawing problems come from missing information rather than wrong information. A route shown without its parking position, or a parking position shown without its approach path, creates avoidable review cycles.
It is not. Keep the drawing factual and route performance questions to the correct consultant.
Every proposed movement path requires a continuous connected overhead route and project-specific support review.
Frequently Asked Questions
What information is required to prepare these drawings?
Provide the current layout, opening dimensions, ceiling information, intended room use, and relevant project drawings for review. The exact overhead route and support arrangement must be confirmed by the responsible project team from coordinated drawings.
Can a movable partition cross an untracked gap?
No. Every proposed movement path requires a continuous connected overhead route. The drawing should show that route and the project-specific support review.
How should acoustic performance be shown on the drawing?
STC and Rw are rating concepts, not a direct count of decibels, and no rating should be promised without matching evidence.
Which finishes can be noted on the drawing?
Confirmed options include laminate, melamine, fabric, leather, glass and other approved surfaces. Note the selected finish so adjacent interfaces can be coordinated.
How is the parking position decided?
Parking style is customized to the customer layout and project requirements. The drawing should show the actual footprint, approach path and clearance, with compact stacking considered only when the coordinated design permits it.
When should the project team confirm requirements?
Pass-door requirements and project documentation can be discussed during the same review.
Conclusion and Next Step
Keep every performance statement tied to project-specific confirmation, and keep the drawing factual.
Review the movable partition product range, see how layouts come together in the project examples, then contact EBUNGE to discuss your drawing package, pass-door requirements and project documentation.
Continue Exploring
More Project Applications Guides
- Newer guideUniversity Seminar Partition Track Clearance Guide for Ceiling-Mounted
- Earlier guidePlan Airport Convention Partition Track Around Ceiling-Mounted Signage
- Related guideOffice Glass Partition Selection Guide for Fit-Out Contractors
- Related guideOffice Meeting Suite Partition Tracks Need Clearance at Ceiling-Mounted