
Quick project answer
Review the project drawings for airport convention partition track.
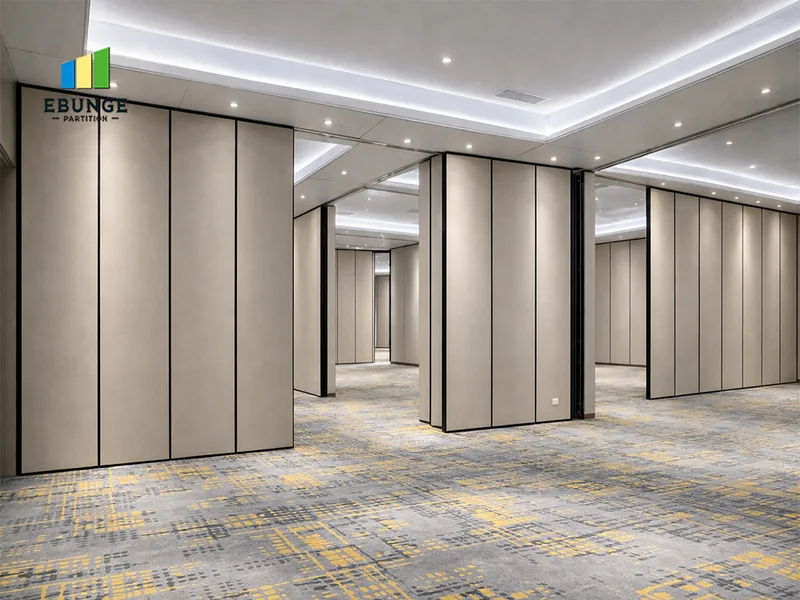
Airport convention partition track ceiling signage suspension planning is a coordination exercise, not a product selection shortcut. In airport convention halls, exhibition suites and flexible meeting zones, the ceiling plane is rarely empty. Signage hangers, wayfinding supports, lighting grids and service brackets may already occupy the overhead zone where a movable wall route would normally run. Because EBUNGE movable panels are individually movable, suspended from a top track, cross the opening without a floor track and park at a planned stacking position, the overhead route becomes the critical planning line. This article sets out an evidence-bounded framework for reviewing that line early, before finishes, signage and partition procurement harden into conflicting decisions.
Start With the Movement Route, Not the Panel Finish
Coordinate the current drawing set for airport convention partition track.
The suitability of each route and parking arrangement depends on the approved layout, circulation, ceiling interfaces and operating sequence. For a top-hung system, the more consequential question is where the panels will travel. The exact route, junction arrangement, continuous overhead path and parking position must be confirmed from the coordinated project drawings. If the route is interrupted by a signage suspension point, the conflict appears at the track level, not at the panel face.

Ask the design team to mark every overhead element on the same reflected ceiling plan used for the partition route. This single drawing exposes overlaps that separate drawings hide. It also shows whether a proposed stacking position sits under a service zone that another consultant controls.
Build a Ceiling Coordination Checklist
Record the drawing revision used for airport convention partition track.
Use a short checklist to structure the first coordination meeting. The aim is to identify what must be confirmed, not to assume an outcome.
- Reflected ceiling plan showing signage hangers, lighting, diffusers and service brackets.
- Partition layout showing straight, turning and stacking routes.
- Indicative ceiling zone available for the track route and its supporting interface.
- Signage coordination drawings with suspension point locations and tolerances.
- Stacking position dimensions and clearance requirements from the layout.
- Finish direction for laminate, melamine, fabric, leather, glass or other approved surfaces.
- Pass-door requirements and any project documentation obligations.
Each item should carry an owner and a confirmation date. A checklist without owners tends to return as an unresolved question at installation stage.
Review Support and Interface Boundaries
The exact overhead route and support arrangement must be confirmed by the responsible project team from coordinated drawings. Equally, moving a signage hanger is not automatically available; it may be governed by another package.
Treat the interface as a shared boundary. The partition route needs a continuous connected overhead route, and every proposed movement path requires project-specific support review. Where panels park, the stacking zone needs to be free of conflicting ceiling elements.
Evidence note: a visible ceiling grid, hanger or finish sample does not confirm structural capacity, acoustic performance, fire behaviour or maintenance outcomes. Those require matching project evidence.
Sequence the Design Decisions
A simple sequence reduces rework. It also gives the signage consultant a clear window to respond before positions are fixed.
- Issue the partition layout with straight, turning and stacking routes marked.
- Overlay the reflected ceiling plan and list every conflict point.
- Adjust signage suspension points or the track route, then re-issue both drawings.
- Confirm finish direction, pass-door requirements and documentation scope.
- Freeze the coordinated set before procurement and installation planning.
This order keeps the route decision ahead of the finish decision, which is where it belongs for a top-hung system.
Understand Acoustic Concepts Without Overclaiming
If a target rating is required, it must be verified through the appropriate project documentation route.
Coordinate Finishes, Pass Doors and Documentation
Confirmed finish options include laminate, melamine, fabric, leather, glass and other approved surfaces. Keep those questions separate.
Project documentation can also be discussed so that the coordinated set reflects the agreed scope. Where a project requires specific submittals, confirm the list rather than assuming a standard package.
Common Planning Risks to Escalate Early
Most conflicts are predictable. Escalating them early is cheaper than resolving them on site.

| Risk | Why it matters | Confirm with |
|---|---|---|
| Signage hanger inside the track route | Breaks the continuous overhead route | Signage and ceiling consultants |
| Stacking zone under a service zone | Limits the planned parking position | Services and structural parties |
| Unconfirmed support condition | Track support is project-specific | Structural engineer |
| Acoustic target assumed from a detail | Ratings require matching evidence | Acoustic consultant |
| Finish selected before route freeze | Rework if the route changes | Design and procurement teams |
Use the table as a meeting agenda rather than a compliance statement. It identifies where confirmation is owed.
FAQ: Airport Convention Partition Track and Ceiling Signage
Can a movable partition track run around ceiling-mounted signage suspension points?
The route must be reviewed from the layout. A continuous connected overhead route is required, and every proposed path needs project-specific support review. Where a signage point conflicts, the team should adjust the route or the suspension point through coordinated drawings.
Do EBUNGE movable partitions need a floor track?
No. The panels are top-hung, move without a continuous floor running track or floor hardware along the partition line, and park at a planned stacking position. The overhead route and its support remain the critical coordination items.
Which project information is needed before track planning is fixed?
Provide the partition layout with straight, turning and stacking routes, the reflected ceiling plan with signage and service elements, the proposed stacking position, finish direction, pass-door requirements and any documentation obligations.
Can acoustic performance be confirmed from the track detail?
No. STC and Rw are rated descriptors for defined assemblies, not a direct count of decibels. Completed-space performance depends on the full assembly and interfaces.
Which finishes can be considered?
Confirmed options include laminate, melamine, fabric, leather, glass and other approved surfaces.
When should the signage consultant be involved?
At the first ceiling coordination review. Early involvement allows suspension points and the track route to be adjusted on drawings before procurement and installation planning advance.
Conclusion and Next Step
Planning airport convention partition track around ceiling-mounted signage suspension points comes down to one coordinated drawing, one support review and one frozen route. Keep the movement path continuous, confirm the stacking position, separate finish decisions from performance questions, and document every confirmation. Named venues are examples only; the same framework applies wherever flexible spatial division is required.
To discuss your project layout, route review and documentation scope, contact EBUNGE. You can also review the Operable Wall System and browse related projects for context before the next coordination meeting.
Continue Exploring
More Project Applications Guides
- Newer guidePrepare Airport Convention Partition Drawings for Ceiling-Mounted
- Earlier guideHealthcare Training Room Partition Drawings Guide for Wall-Mounted
- Related guideOffice Glass Partition Selection Guide for Fit-Out Contractors
- Related guideOffice Meeting Suite Partition Tracks Need Clearance at Ceiling-Mounted