
Quick answer: university lecture hall partition manual
Review the project drawings for university lecture hall partition manual.
University lecture hall partition manual operation planning begins with the ceiling, not the floor. Because EBUNGE movable partition panels are individually movable and suspended from a top track, they cross the opening without a floor track and park at a planned stacking position. That single fact changes how a project team should coordinate wall-mounted lectern cable trays, which often occupy the same upper wall zone that a partition route or stacking pocket may need. This guide sets out an evidence-bounded planning sequence for contractors, architects and university facilities teams.
Start With the Room’s Operational Brief
Coordinate the current drawing set for university lecture hall partition manual.
Before reviewing any partition layout, define how the lecture hall will actually be used. Will it divide into two teaching rooms, combine into one large hall, or switch between several configurations during a single day? Each scenario affects where panels must travel, where they park and how much clear opening is needed.
Record the lectern positions, projection zones, whiteboard walls and any fixed AV equipment. Cable trays serving a wall-mounted lectern are part of this fixed furniture picture. If a tray runs horizontally along a wall, it may intersect a proposed partition route or stacking pocket. The exact overhead route and support arrangement must be confirmed by the responsible project team from coordinated drawings.
Map the Overhead Route and Stacking Zone
Record the drawing revision used for university lecture hall partition manual.
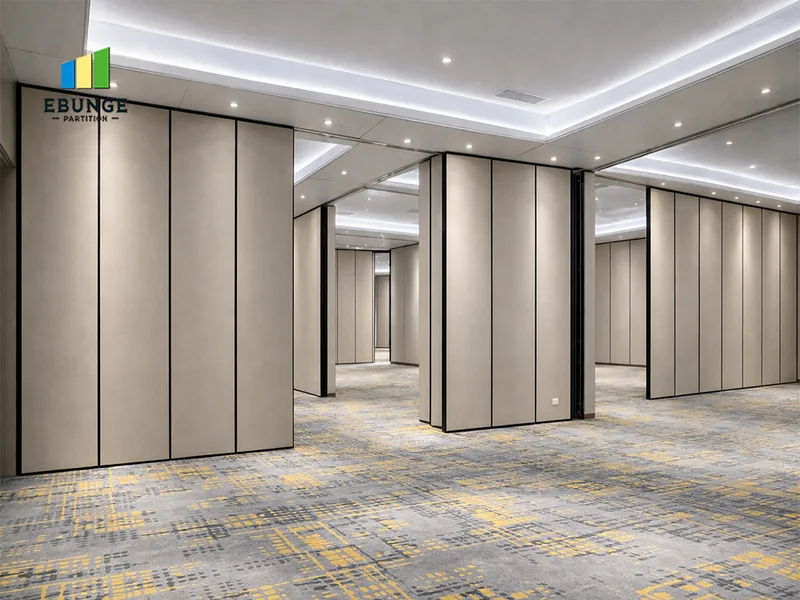
EBUNGE panels require a continuous connected overhead route. The exact route, junction arrangement, continuous overhead path and parking position must be confirmed from the coordinated project drawings. The suitability of each route and parking arrangement depends on the approved layout, circulation, ceiling interfaces and operating sequence.
Wall-mounted lectern cable trays are typically fixed at a height that suits seated or standing presenters. A partition route may pass above, below or beside that tray depending on the ceiling height and the stacking position. Where a conflict is identified, the design team can consider relocating the tray, adjusting the stacking pocket or revising the partition route. None of these decisions should be assumed without project-specific review.
Route Review Checklist
- Confirm the full travel path from closed position to stacking position.
- Identify every turning point and check that the overhead route remains continuous.
- Mark wall-mounted lectern cable trays, conduits and AV back boxes on the same drawing.
- Check that the stacking pocket does not clash with fixed furniture or services.
- Record any pass-door requirement and its position in the layout.
Coordinate the Lectern Cable Tray Interface
Keep project evidence attached to the university lecture hall partition manual review.
A wall-mounted lectern cable tray is not just an electrical item. It is a physical object with depth, width and a mounting height. When a partition panel parks nearby, the panel face and the tray may compete for the same wall plane. The project team should decide whether the tray stays exposed, is recessed, or is relocated to a different wall.
If the tray must remain, the stacking position may need to shift. That shift can affect the number of panels that park in a given pocket and the clear width of the opening. These are layout decisions, not product performance claims. They should be confirmed against the coordinated design.
Evidence Note
Do not infer acoustic, fire, structural or maintenance performance from a visible finish, drawing or photograph. Confirm project-specific support, acoustic and dimensional requirements with the project team and EBUNGE before finalizing the layout.
Plan Manual Operation Around Fixed Elements
Review the project drawings for university lecture hall partition manual.
Manual operation means the panels are moved by hand along the top track. The planning question is whether the route allows a person to move each panel safely and conveniently from the closed position to the stacking position. Fixed elements such as lectern cable trays, radiators, columns and door frames can narrow the working zone.
Review the route at floor level as well as at ceiling level. A clear floor does not automatically mean a clear operation zone. The person moving the panel needs space to stand, guide and park it. If the lectern tray projects into that zone, the project team should consider whether the tray can be repositioned or whether the stacking order should change.
Decision Checklist for Manual Operation
- Can each panel be reached from a safe standing position?
- Does the route avoid fixed obstacles at both floor and wall level?
- Is the stacking position accessible without moving other furniture?
- Are pass-door locations compatible with the daily teaching route?
- Has the university facilities team reviewed the operation sequence?
Select Finishes That Support the Teaching Environment
Confirmed EBUNGE finish options include laminate, melamine, fabric, leather, glass and other approved surfaces. Finish choice affects appearance, cleaning routines and the way the partition reads within the lecture hall.
Where a wall-mounted lectern cable tray is visible, the finish on the adjacent panel may need to complement the tray and the surrounding wall. The project team should request finish samples and review them under the actual lighting conditions. Any cleaning or maintenance requirement should be confirmed separately.
Document the Acoustic and Dimensional Requirements
Dimensional requirements include opening width, height, panel thickness, stacking depth and ceiling clearance. These dimensions interact with the lectern cable tray position and the route.
Compact Comparison: Planning Priorities

| Planning Area | Primary Question | Confirmation Needed |
|---|---|---|
| Overhead route | Is the path continuous and supported? | Structural and ceiling review |
| Stacking position | Does it clash with the lectern tray? | Layout and wall elevation review |
| Manual operation | Is the route clear for the user? | Facilities and safety review |
| Finishes | Do they suit the teaching environment? | Sample and cleaning review |
| Acoustics | Are project goals defined? | Project-specific acoustic evidence |
Review Pass Doors and Daily Circulation
Pass-door requirements can be discussed as part of the layout. A pass door allows people to move between divided spaces without opening the full partition. Its position should be coordinated with the lectern, the cable tray and the teaching route.
If the pass door swings into a zone occupied by a wall-mounted lectern cable tray, the door may need to be relocated or the tray adjusted. These are coordination items, not assumptions. The project team should confirm the final position on the coordinated drawing set.
Frequently Asked Questions
Can a movable partition route pass around a wall-mounted lectern cable tray?
The route is reviewed from the layout. If the tray conflicts with the proposed path or stacking pocket, the project team can consider relocating the tray or adjusting the route. Every proposed movement path requires a continuous connected overhead route and project-specific support review.
Do EBUNGE panels need a floor track around the lectern area?
No. EBUNGE movable partition panels are top-hung and move without a continuous floor running track or floor hardware along the partition line. The floor remains clear, which helps where lectern furniture or cable access is present.
How is the stacking position chosen when a cable tray is on the wall?
Parking style is customized to the customer layout and project requirements. The stacking position should be coordinated with the wall elevation, the tray depth and the available pocket. Confirm the final position with the project team and EBUNGE.
Which finishes are available for a lecture hall partition?
Confirmed finish options include laminate, melamine, fabric, leather, glass and other approved surfaces. Finish selection should be reviewed against the teaching environment and any project-specific cleaning or appearance requirements.

Can acoustic performance be confirmed from the finish alone?
No. STC and Rw are rating concepts, not a direct count of decibels. Visible references can support layout discussion but do not verify hidden construction or performance.
What documentation should the project team prepare?
Project documentation can be discussed with EBUNGE so that the partition route, stacking position and lectern cable tray are reviewed together.
Conclusion and Next Steps
Planning university lecture hall partition manual operation around wall-mounted lectern cable trays is a coordination exercise. Keep the floor clear, document the route and review every conflict before construction.
EBUNGE can discuss pass-door requirements and project documentation for your lecture hall layout. Contact EBUNGE to review your drawings, or explore the movable partition wall range and project references before finalizing the design.
Continue Exploring
More Operable Wall System Guides
- Newer guideComparing University Training Center Partition Stacking Options
- Earlier guideAirport Convention Partition Manual Operation Guide for Multi-Zone
- Related guideEvacuation Chair Routes Where Operable Walls Cross Accessible Paths
- Related guidePhase Operable Wall Work When a Renovation Adds a New Wing