
Quick answer: airport convention partition stacking
Review the project drawings for airport convention partition stacking.
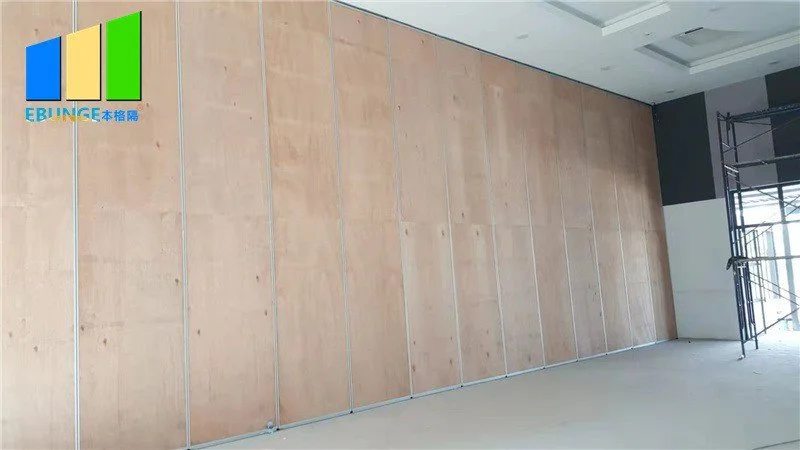
Airport convention partition stacking flight display coordination is a layout problem before it is a product problem. A convention hall may need to divide into meeting rooms, reopen for a full exhibition floor, and still keep flight information visible from multiple zones. Movable panels that are individually movable, suspended from a top track, cross the opening without a floor track, and park at a planned stacking position can support that flexibility. The suitability of each route and parking arrangement depends on the approved layout, circulation, ceiling interfaces and operating sequence. This article sets out a coordination framework for project teams.
Why the Stacking Pocket and Display Swing Compete for the Same Wall
Coordinate the current drawing set for airport convention partition stacking.
A stacking pocket is not empty space. It is a planned parking position where panels gather when the opening is clear. The pocket needs a continuous connected overhead route, a reviewed support condition, and enough depth and width for the parked group. A wall-mounted flight display swing needs a mounting zone, a swing radius, and clearance for viewing and maintenance.
When both are placed on the same wall, the conflict is usually geometric rather than technical. The display may swing into the pocket approach. The pocket may sit where the display needs to be seen from a check-in or gate area. Early drawing review is the only reliable way to find these overlaps.

Evidence note: EBUNGE confirms top-hung movement, no continuous floor track along the partition line, and customized parking based on layout. It does not confirm structural capacity, acoustic performance, dimensions or support points without project-specific documentation.
Information to Collect Before Any Layout Is Drawn
Record the drawing revision used for airport convention partition stacking.
Start with the room schedule and the operational sequence. Which openings must clear, in what order, and where should panels rest when the hall is open? Then collect the wall elevations that show displays, signage, service doors and any fixed furniture.
Core coordination inputs
- Dimensioned floor plan showing all partition lines and intended open configurations.
- Reflected ceiling plan with track routes, turning points and stacking pocket locations.
- Wall elevations identifying flight display positions, swing directions and viewing zones.
- Finish schedule for panels and adjacent wall surfaces.
- Pass-door requirements, if users need to walk through a closed partition line.
These inputs let the project team test whether the stacking route and the display swing can coexist. They also reveal where a pocket may need to shift, or where a display may need a different mounting wall.
Route Review: Straight, Turning and Stacking Paths
Keep project evidence attached to the airport convention partition stacking review.
Every proposed movement path requires a continuous connected overhead route. The exact route, junction arrangement, continuous overhead path and parking position must be confirmed from the coordinated project drawings. This matters in airport convention halls where columns, expansion joints and ceiling transitions interrupt long walls.
Three route questions
- Can the straight run from the closed position to the first turning point be kept clear of display swings and signage?
- Does the turning route pass under a ceiling zone with a reviewed support condition?
- Does the stacking route end at a pocket that does not block display viewing, egress or service access?
If any answer is uncertain, the layout should be revised before finishes or display brackets are finalized. Moving a pocket later is more disruptive than moving it on paper.
Display Swing Clearance and Viewing Logic
Flight display swings are usually specified for visibility, not for partition movement. The coordination task is to protect both functions. A display that swings into the pocket approach may be damaged, or may prevent panels from parking fully.
Review the swing arc at its widest point, not only in the stored position. Check whether the arc crosses the track line, the pocket opening or the path used to move panels. Also confirm that the display remains visible from the primary passenger or delegate viewpoints once the partition is open.
Where the conflict cannot be resolved by shifting the display, consider a different stacking pocket location. The parking style is customized to the layout, so a revised pocket position can be reviewed against the same product facts.
Finish and Interface Decisions That Affect Coordination
Confirmed finish options include laminate, melamine, fabric, leather, glass and other approved surfaces. Those topics require separate project-specific evidence.
Interface decisions include how the pocket is closed or concealed when not in use, how the track meets the ceiling, and how the display mounting zone is finished. Each interface should appear on the coordinated drawings so that no trade assumes another will resolve it.
Acoustic and Seal Concepts Without Overclaiming
A Coordination Checklist for Project Teams
| Item | Question to Resolve | Owner |
|---|---|---|
| Stacking pocket | Is the parking position clear of display swings and service access? | Architect |
| Track route | Is the overhead route continuous and supported along its full length? | Structural engineer |
| Display swing | Does the widest arc avoid the track line and pocket opening? | AV consultant |
| Pass door | Is a walk-through door required in the closed partition? | Operator |
| Finishes | Are panel and wall finishes coordinated on the same schedule? | Interior designer |
| Documentation | Are route, pocket and support details issued for review? | Contractor |
Use this checklist during design development, not after brackets are installed. It keeps the conversation on layout and evidence rather than assumptions.
Frequently Asked Questions
Can a stacking pocket be placed directly behind a wall-mounted flight display?
It can be considered only if the display swing arc, the pocket approach and the overhead route are all clear. The project team should review dimensioned elevations and confirm the support condition before deciding.
Do movable partitions need a floor track along the opening?
EBUNGE movable partition panels are top-hung and move without a continuous floor running track or floor hardware along the partition line. The overhead route still requires a continuous connected path and project-specific support review.
How is the stacking position decided?
Parking style is customized to the customer layout and project requirements. It may support compact stacking when the coordinated design permits it. The final position should be shown on the layout drawings.
Can the partition improve acoustic separation in a convention hall?
Provide the current layout, opening dimensions, ceiling information, intended room use, and relevant project drawings for review. The exact overhead route and support arrangement must be confirmed by the responsible project team from coordinated drawings.

What finishes are available for airport convention partitions?
Confirmed finish options include laminate, melamine, fabric, leather, glass and other approved surfaces. Finish selection should be coordinated with the interior designer and the maintenance plan.
Can a pass door be included in the partition line?
Pass-door requirements can be discussed as part of the project documentation. The location, size and swing should be shown on the coordinated drawings.
Conclusion: Coordinate on Drawings, Confirm on Site
Airport convention partition stacking flight display coordination succeeds when the pocket, track route and display swing are resolved together on paper.
To review your layout and stacking pocket coordination, contact the EBUNGE team. You can also explore the operable wall system and see related project references for context.
Continue Exploring
More Operable Wall System Guides
- Newer guideUniversity Seminar Partition Stacking Pocket Planning for Wall-Mounted
- Earlier guideAirport Conference Partition Track Clearance Guide for Ceiling-Mounted
- Related guideCan a Wheelchair Pass Where an Operable Wall Meets a Door Threshold?
- Related guideCan a Wheelchair Turn Where Operable Walls Meet a Corridor Junction?