
Quick answer: university seminar partition stacking pocket
Review the project drawings for university seminar partition stacking pocket.
Planning a university seminar partition stacking pocket lectern recess begins with the room’s daily teaching pattern, not with a catalogue number. EBUNGE movable wall panels are individually movable, suspended from a top track, cross the opening without a floor track, and park at a planned stacking position. That simple movement principle becomes complex when a wall-mounted lectern recess swings into the same zone. This article sets out an evidence-bounded planning framework for contractors, architects, interior designers and university facilities teams. The suitability of each route and parking arrangement depends on the approved layout, circulation, ceiling interfaces and operating sequence.
Start With the Teaching Pattern, Not the Product
Coordinate the current drawing set for university seminar partition stacking pocket.
A seminar room may host a single class, two smaller groups, an examination layout or an evening event. Each pattern changes how often panels move, where they park and whether the lectern stays fixed or swings away. Record these patterns before reviewing any partition drawing.
Ask the academic team which layouts are weekly, which are occasional and which are exceptional. A layout used twice a year should not drive the same stacking geometry as one used twice a day. This distinction keeps the planning conversation grounded in real use.
Questions That Shape the Brief

- How many separate rooms must the seminar space become?
- Does the lectern remain in use when the partition is open, closed or parked?
- Which side of the opening should the stacking pocket occupy?
- Who needs access to the pocket for routine checks?
- Are there existing ceiling services above the proposed track route?
Review the Movement Route as a Connected Overhead Path
Record the drawing revision used for university seminar partition stacking pocket.
Every proposed panel path requires a continuous connected overhead route and project-specific support review. The exact route, junction arrangement, continuous overhead path and parking position must be confirmed from the coordinated project drawings. The route from the closed position to the stacking pocket must be drawn as one continuous line, including any turning section.
Straight, turning and stacking routes are reviewed from the layout. A route that looks simple on a floor plan may pass beneath a beam, duct or light fitting. Mark these obstructions early so the design team can respond before procurement.
Lectern Recess Swing Clearance
A wall-mounted lectern recess that swings outward occupies space near the partition line. The swing arc, the parked panel face and the pocket entry should be shown together on the same drawing. Where the swing and the panel path overlap, the project team must decide which element moves first and how that sequence is communicated to users.
Evidence note: any statement about clearance, support or acoustic behaviour must come from the coordinated project drawings and confirmed product documentation, not from a generic example.
Define the Stacking Pocket Before Selecting Finishes
Keep project evidence attached to the university seminar partition stacking pocket review.
Parking style is customized to the customer layout and project requirements and may support compact stacking when the coordinated design permits it. Its width, depth and relationship to the lectern recess follow from the panel quantity and the route.
Decide whether the pocket is enclosed, partially recessed or expressed as a visible architectural feature. Each choice affects how the room reads when the partition is open. It also affects how the lectern recess is framed and finished.
Stacking Pocket Decision Checklist
| Item | What to Confirm | Who Coordinates |
|---|---|---|
| Pocket location | Side wall, end wall or dedicated recess | Architect and contractor |
| Route continuity | Continuous connected overhead path | Partition supplier and ceiling designer |
| Lectern swing | Arc, direction and parked position | Interior designer and AV team |
| Finish interface | Pocket lining meets surrounding wall finish | Interior designer |
| Access | Routine visual check of the parked panels | Facilities team |
Coordinate the Ceiling, Track and Services
Review the project drawings for university seminar partition stacking pocket.
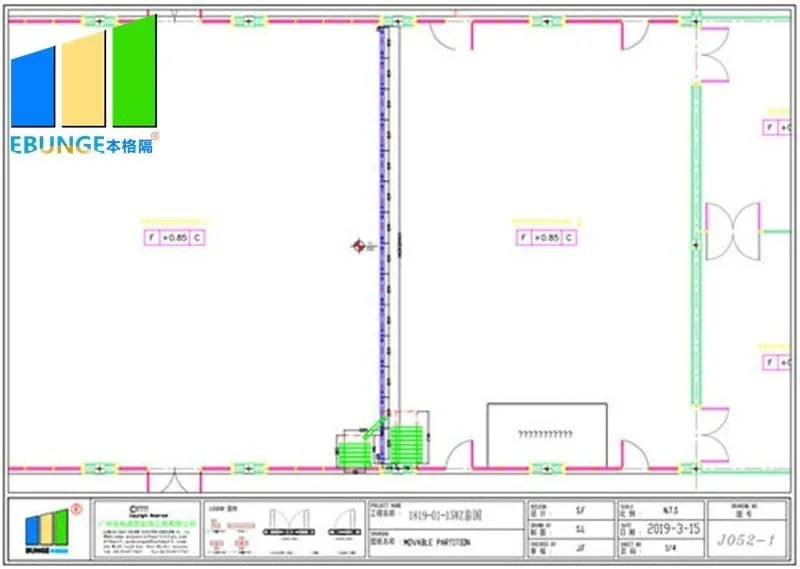
The top track must be supported by structure that the project engineer has reviewed. Ceiling voids often contain ducts, cable trays, sprinkler pipework and lighting supports. The partition route should be compared against these services before the ceiling is closed.
Where the lectern recess is wall-mounted, its fixing zone may sit close to the track support zone. The two should be detailed together so that neither is installed in conflict. This is a drawing coordination task, not a field improvisation.
Documentation to Exchange
- Reflected ceiling plan showing the track route and support zones.
- Elevation of the stacking pocket and lectern recess.
- Plan detail of the turning or stacking route.
- Finish schedule covering panel faces and pocket lining.
- Pass-door requirements, if the layout includes one.
Project documentation can be discussed with the supplier so that the drawings reflect the confirmed product configuration.
Choose Finishes That Support the Room’s Function
Confirmed finish options include laminate, melamine, fabric, leather, glass and other approved surfaces. In a seminar setting, the finish may need to relate to writing surfaces, display walls or the lectern itself. Visible references can support layout discussion but do not verify hidden construction or performance.
These ratings describe laboratory or field performance in defined conditions. They should not be reduced to a direct count of decibels or treated as a promise of soundproofing.
Finish Coordination Points
- Panel face direction: which side is seen from each room?
- Pocket lining: does it match the adjacent wall or contrast with it?
- Lectern recess: does its finish align with the panel face or the wall?
- Edge details: how do panel edges meet the pocket opening?
- Sample review: who approves the final surface before order?
Plan for Handover and Routine Use
A seminar partition is operated by teaching staff, not by the project team. The handover should explain the movement sequence, the parking position and the lectern swing. It should also identify who to contact if a panel does not move as expected.
Routine checks are visual and practical: confirm the route is clear, the pocket is unobstructed and the lectern recess is in its intended position. Any maintenance or adjustment requirement should be confirmed against project documentation rather than assumed.
Common Planning Gaps
- The lectern swing was added after the partition route was fixed.
- The pocket was sized before the final panel quantity was confirmed.
- Ceiling services were not compared with the track route.
- Finish samples were approved without checking the pocket lining.
- Handover did not include the movement sequence.
Frequently Asked Questions
What is a university seminar partition stacking pocket?
It is the planned parking position where top-hung movable panels gather when the seminar room is opened. Its location and size follow from the layout, panel quantity and route review.
Can panels cross a gap where there is no track?
No. Every proposed movement path requires a continuous connected overhead route and project-specific support review.
How does a wall-mounted lectern recess affect the partition route?
The lectern’s swing arc may occupy space near the partition line or pocket entry. The two elements should be drawn together so the project team can confirm clearance and sequence.
Do movable partitions need a floor track?
EBUNGE movable wall panels are top-hung and move without a continuous floor running track or floor hardware along the partition line. Support and dimensional requirements remain project-specific.

Which finishes are available?
Confirmed options include laminate, melamine, fabric, leather, glass and other approved surfaces.
Can a pass door be included?
Pass-door requirements can be discussed as part of the project documentation. The position and configuration should be coordinated with the stacking pocket and lectern recess.
Conclusion and Next Step
Successful seminar partition planning treats the stacking pocket, the movement route and the lectern recess as one coordinated design problem. Start with teaching patterns, draw the continuous overhead path, confirm support and dimensions, and keep performance claims tied to project-specific evidence.
To review your layout, share the room plans, ceiling information and lectern details with the EBUNGE team through the contact page. You can also review the movable partition product range and see related project references before the next design meeting.
Continue Exploring
More Operable Wall System Guides
- Newer guideUniversity Training Center Partition Manual Operation: Rigging Points
- Earlier guideAirport Convention Partition Stacking Pocket Coordination
- Related guideCan a Wheelchair Pass Where an Operable Wall Meets a Door Threshold?
- Related guideCan a Wheelchair Turn Where Operable Walls Meet a Corridor Junction?