
When planning an airport holdroom partition stacking ceiling mounted boarding signs must be considered early in the design process. Movable wall systems offer flexibility to subdivide large holdrooms for different flight schedules, but their stacking zones demand precise overhead clearance. Ceiling-mounted boarding signs, flight information displays, and public address speakers often occupy the same vertical space where panels park. Without coordination, a partition may not fully retract, limiting the open area and undermining the operational efficiency that movable walls are meant to provide.
This article explains why stacking clearance matters, how to identify potential conflicts, and what to document during planning. It is written for architects, interior designers, airport facility managers, and contractors who need practical guidance without oversimplifying the engineering involved.
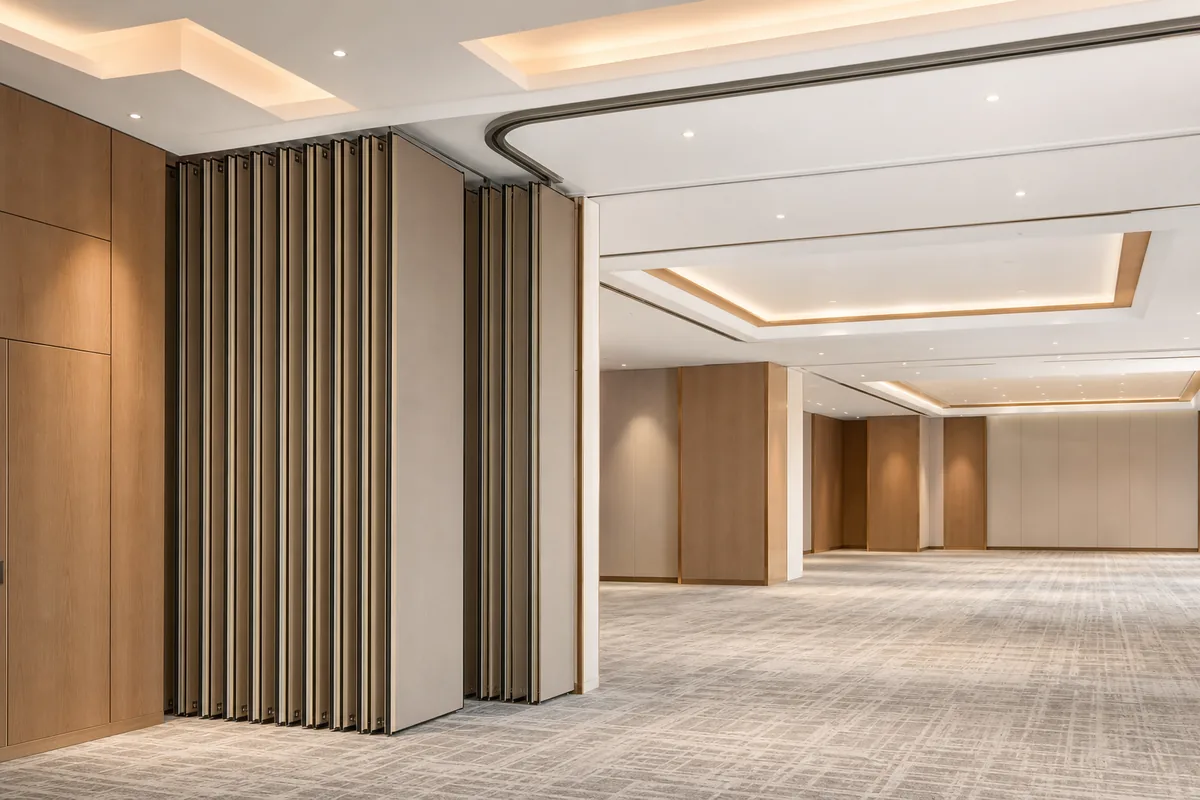
How Movable Wall Stacking Works in Airport Holdrooms
EBUNGE movable wall systems consist of individual panels that are suspended from a top track. Each panel moves independently along the track, crossing the opening without any floor track. This design is particularly beneficial in airport environments where floor-level obstructions can create trip hazards or interfere with cleaning and passenger flow.
Panel Suspension and Top Track Configuration
Because panels are top-hung, all structural loads are transferred to the building structure above. The top track guides the panels along a defined path. The absence of a floor track means the finished floor remains uninterrupted, which simplifies maintenance and reduces potential damage from luggage carts or heavy foot traffic.
Stacking Zones: Where Panels Park
When not in use, panels are moved to a planned stacking position. This is typically a recess, pocket, or an area along a wall where panels accumulate. The stacking zone must be clear of any obstructions—both at floor level and overhead—to allow panels to slide freely and nest compactly.
The Critical Overlap: Ceiling-Mounted Boarding Signs and Stacking Paths
Ceiling-mounted boarding signs are a common feature in airport holdrooms. They display gate information, boarding times, and other essential updates. These signs are often suspended from the ceiling structure, which places them directly in the path of a top-track-mounted partition system. If a sign hangs below the track level, it can physically block the movement of panels as they approach the stacking area.
Share the opening plan, stacking position and fixed obstructions.
Why Signs Are Often Placed Over Holdroom Entrances
Boarding signs are typically positioned near the entrance or along the main circulation path to maximize visibility. In a holdroom that can be subdivided, these signs may be located exactly where a movable wall would stack. This is not a coincidence—both elements are placed for functional reasons, and without coordination, they compete for the same space.
Visual and Physical Conflicts
Even if a sign is not directly in the stacking path, it can obstruct the visual line of sight for operators moving the panels. In a busy holdroom, a sign that is too low might interfere with the safe operation of the partition. Physical clearance is essential, but so is visual clearance to ensure that operators can see the full length of the track and any potential obstacles.
Planning Stacking Routes with the Layout in Mind
EBUNGE emphasizes that straight, turning, and stacking routes are reviewed from the layout. This review is not just about floor space; it includes the vertical dimension. The project team must map out the exact path each panel will travel, including the turning radius if the track changes direction, and the final stacking position.
Straight Routes: Simplest but Still Require Overhead Check
Even a straight stacking route requires a clear envelope above the track. Ceiling-mounted signs, light fixtures, HVAC diffusers, and sprinkler heads can all intrude into this envelope. A thorough ceiling plan is necessary to identify potential conflicts early.
Turning Routes: More Complex Clearance Needs
When a track includes a curve, the panels swing as they navigate the turn. This swing increases the required clearance envelope. A sign that is safely out of the way on a straight section might be hit by a panel as it pivots. Therefore, turning routes demand even more careful coordination with ceiling-mounted elements.
Stacking Position: The Final Resting Place
The stacking position is where panels are stored. This area must be completely free of any overhead obstructions, including signs, to allow panels to nest tightly. If a sign is located above the stacking zone, it may prevent the last panel from fully entering, leaving a panel partially protruding into the opening.
Documenting Clearance Requirements in Project Documentation
Clear documentation is essential to avoid costly field modifications. EBUNGE encourages project teams to discuss pass-door requirements and project documentation. This includes producing detailed drawings that show the stacking path and the required clearance envelope, as well as specifying the location of all ceiling-mounted devices.
What to Include in the Architectural Drawings
Architectural drawings should indicate the track layout, panel stacking path, and the clear zone above the track. This zone should be dimensioned to account for the panel height and any additional clearance needed for safe operation. The drawings should also show the location of all ceiling-mounted signs and other devices, with their exact heights.
Coordination with MEP and Signage Consultants
Mechanical, electrical, plumbing (MEP) consultants and signage designers must be brought into the conversation early. They need to know the partition’s stacking requirements so they can place signs and other devices in locations that do not interfere. This coordination is most effective during the schematic design phase.

Pass-Door Integration
If a pass-door is required in the partition, its location must also be coordinated with the stacking path. A pass-door adds complexity because it creates an opening within the panel itself. The door’s swing must be planned so that it does not conflict with the stacking direction or with ceiling-mounted elements.
Acoustic Implications and Seal Performance
Movable walls are often chosen for their acoustic performance. However, acoustic performance is not a simple matter of a single number. Terms like STC (Sound Transmission Class) and Rw (Weighted Sound Reduction Index) are used to rate how well a partition reduces sound transmission. These ratings are determined by laboratory tests and are influenced by many factors, including the panel’s mass, the seals at the edges, and the installation quality.
Review the full panel route and parking footprint.
In an airport holdroom, acoustic privacy may be needed between different passenger groups. The seals around the panels play a crucial role in reducing sound leakage. However, the presence of ceiling-mounted signs can affect the acoustic seal if they interfere with the top track or the panel’s top seal. Therefore, maintaining a clear stacking path is also important for preserving the acoustic integrity of the partition when it is in place.
It is important to note that acoustic performance is not guaranteed by a simple decibel count. The actual performance in a specific project depends on the surrounding structure, the ceiling plenum, and the quality of installation. Always confirm project-specific acoustic requirements with your consultant.
Best Practices for Designing Holdroom Partitions with Overhead Signage
To avoid conflicts, follow these best practices during design and planning:
Start Early and Involve All Stakeholders
Bring the partition manufacturer, signage designer, and structural engineer into the project from the beginning. Early coordination prevents expensive changes later.
Create a Clearance Envelope Drawing
Draw a 3D model showing the partition’s stacking path and the clearance envelope. Overlay this with the ceiling-mounted devices to identify clashes visually.
Consider Relocating Signs or Adjusting Mounting Heights
If a sign conflicts with the stacking path, consider relocating it or adjusting its mounting height. Sometimes a sign can be mounted higher or moved to a different position without compromising visibility.
Use Recessed or Flush-Mounted Signs
Recessed signs that are flush with the ceiling do not intrude into the stacking envelope. This is an ideal solution if the ceiling depth allows.
Verify Field Conditions Before Installation
Before installation, verify the actual ceiling height and the positions of all mounted devices. Field verification helps catch any discrepancies from the drawings.
Frequently Asked Questions
Can ceiling-mounted boarding signs be installed above the stacking area of a movable wall?
It is not recommended. A sign above the stacking area would reduce the available vertical clearance and could prevent panels from fully stacking. It is better to locate signs away from the stacking zone or use recessed mounting.
What is the minimum clearance needed between the top of a movable wall panel and a ceiling-mounted sign?
The required clearance depends on the specific system and the track configuration. It is not a fixed number. You should consult with the manufacturer and refer to the project drawings to determine the exact clearance needed for your chosen system.
Do movable walls require a floor track in airport holdrooms?
No. EBUNGE movable wall panels are suspended from a top track and cross the opening without a floor track. This is a key advantage for airport environments because it keeps the floor clear and reduces trip hazards.
How can we ensure that ceiling-mounted signs do not interfere with the stacking path?
Coordinate early with all stakeholders. Review the layout and stacking routes with the manufacturer and signage designer. Create a clearance envelope drawing and verify field conditions before installation.
Can pass-doors be included in a movable wall that stacks in a tight space?
Yes, pass-doors can be integrated, but the door’s swing and location must be planned carefully. The stacking path must still be clear, and the door should not interfere with the stacking operation or with ceiling-mounted elements.
What acoustic ratings should we expect from a movable wall in an airport holdroom?
Acoustic ratings like STC and Rw are project-specific. They are not a simple guarantee of performance. The actual sound insulation depends on the wall design, installation, and surrounding structure. Consult an acoustic engineer to determine the appropriate rating for your project.
For the next planning step, review the related EBUNGE guide, review selected projects and confirm the opening, ceiling condition, layout, finish direction and acoustic requirement for the project.
Conclusion
Planning the stacking clearance for movable partitions in airport holdrooms requires careful attention to ceiling-mounted boarding signs and other overhead devices. By involving all stakeholders early, reviewing the layout, and documenting clearance requirements, you can ensure that your operable wall system functions as intended. EBUNGE offers movable wall systems that are flexible and adaptable, but their success depends on proper planning and coordination.

If you are designing or renovating an airport holdroom and need guidance on partition stacking and clearance, contact EBUNGE today. Our team can help you review your layout and discuss project-specific requirements. Contact us to start the conversation.
Continue Exploring
More Operable Wall System Guides
- Newer guideHow to Plan Convention Hall Partition Stacking Pockets with Ceiling-Mounted Speaker Arrays
- Earlier guideSports Hall Partition Stacking: Wall-Mounted First Aid Cabinet Swings
- Related guideWhy School Auditorium Partition Stacking Pockets Need Clearance for Wall-Mounted Choir Riser Dollies
- Related guideHow to Compare Office Meeting Suite Partition Manual Operation for Single vs Double Leaf Stacking