
Why Airport Partition Finishes Drawings Matter for Monitor Recesses
When planning an airport security briefing room, the airport partition finishes drawings are not just a cosmetic layer. They define how a movable partition wall interacts with wall-mounted monitor recesses, ceiling tracks, and stacking areas. For overseas contractors, architects, and interior designers, these drawings are the primary coordination tool between the partition supplier, the audiovisual consultant, and the general contractor.
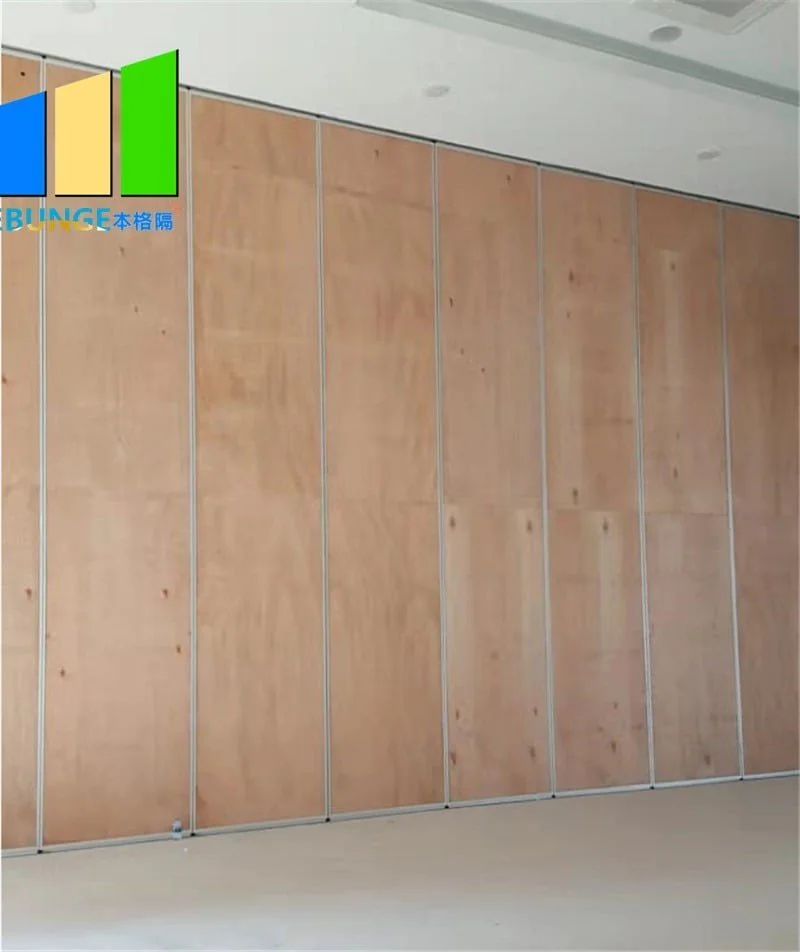
EBUNGE movable partition panels are individually movable and suspended from a top track. They cross the opening without a floor track, leaving the floor clear. The suitability of each route and parking arrangement depends on the approved layout, circulation, ceiling interfaces and operating sequence. However, every project requires its own drawing review to confirm that the proposed layout, track route, and stacking position are feasible.
Understanding the Scope of Finish Specifications in Airport Projects
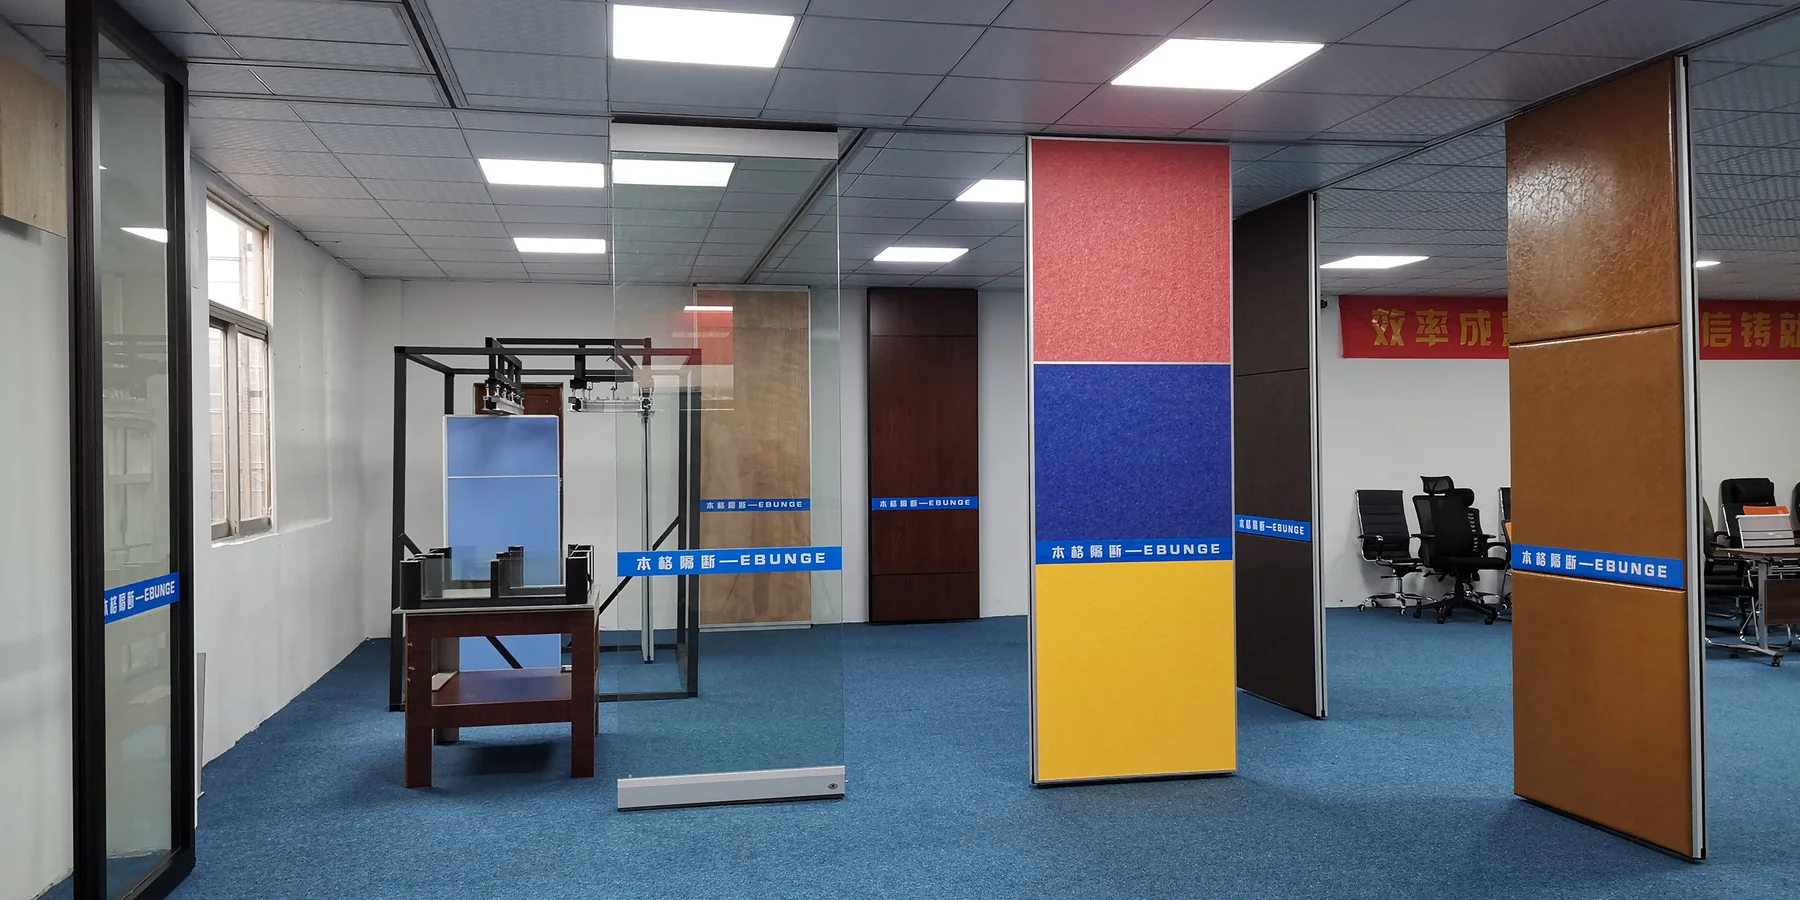
Finish specifications on airport partition drawings typically cover the visible surfaces of each panel. EBUNGE offers a range of finish options, including laminate, melamine, fabric, leather, glass, and other approved surfaces. Those aspects must be confirmed separately through project-specific documentation.
What Finish Drawings Include
A comprehensive finish drawing set usually includes:
- Elevations showing each panel face with finish callouts
- Details at monitor recesses, showing how the partition meets the recessed area
- Section views at the top track and bottom edge
- Stacking area layouts, indicating how panels park when not in use
- Coordination notes with other trades, such as electrical and AV
These drawings are not just for the partition manufacturer. They help the entire project team understand what will be visible and how the partition integrates with surrounding construction.
Coordination Between Partition Drawings and Monitor Recesses
Wall-mounted monitor recesses are common in security briefing rooms where screens are used for training or operational updates. The recess may be built into a fixed wall, but when a movable partition is part of the room, the interface requires careful detailing.
Top-Hung Systems and Floor Clearance
Share the opening dimensions, room layout and intended operating sequence for review.
EBUNGE movable partitions are top-hung, meaning they move along an overhead track without a floor track. This is a key advantage for rooms with sensitive flooring or where cables need to cross the partition line. However, it also means that the partition must be supported entirely from above. The drawings must show the continuous overhead route from the open position to the stacking area, including any turns.
For monitor recesses, the partition may need to stop at a specific point to align with a screen. The drawings must indicate the exact panel position when the room is in use and when the partition is stacked. This requires close coordination between the partition supplier and the AV designer.
Reviewing Straight, Turning, and Stacking Routes
EBUNGE reviews straight, turning, and stacking routes from the layout. This means that the drawings must clearly show the path each panel will take. If the monitor recess is located along the stacking path, the recess must not obstruct the panel movement. Similarly, if the partition must turn a corner, the track radius and panel length must be compatible.
Project teams should provide detailed floor plans and ceiling plans to the partition supplier for review. The supplier can then confirm whether the proposed routes are feasible and suggest adjustments if needed.
Finish Selection for Airport Environments
Cost and maintenance requirements depend on the selected configuration, finish and project conditions and require project-specific confirmation. The finish on a movable partition must withstand frequent use and occasional cleaning. EBUNGE offers several finish categories, but the final selection should be based on the project’s specific needs.
Laminate and Melamine
Laminate and melamine finishes are popular for their durability and ease of cleaning. They are available in a wide range of colors and patterns, making them suitable for corporate or institutional settings. However, the exact performance characteristics, such as scratch resistance or moisture tolerance, should be confirmed with the supplier for the specific product.
Fabric and Leather
Fabric and leather finishes add a softer, more premium look.
Glass and Other Surfaces
Glass partitions allow natural light to pass through and create an open feel. They can be specified with various transparency levels. Other approved surfaces may include metal, wood veneer, or custom materials. Each finish has its own maintenance and aesthetic implications.
Acoustic Considerations at Monitor Recesses
Security briefing rooms often require a degree of speech privacy or noise control. Movable partitions are rated for sound insulation using metrics like STC (Sound Transmission Class) or Rw (Weighted Sound Reduction Index). These ratings indicate how much sound is reduced when the partition is closed, but they do not guarantee a specific decibel reduction in every situation.
The drawings must show how the partition edge meets the recess and what sealing mechanisms are used.
Project Documentation and Drawing Review Process
To ensure that the airport partition finishes drawings are accurate and complete, project teams should follow a structured review process.
Initial Information Exchange
Before any drawings are produced, the partition supplier needs certain information:

- Floor plans and reflected ceiling plans
- Elevations of the room, especially around monitor recesses
- Details of the ceiling construction and available support points
- Proposed stacking area and any obstructions
- Finish preferences and samples
This information allows the supplier to review the layout and identify potential issues early.
Drawing Review and Approval
Once the supplier provides preliminary drawings, the project team should review them for coordination with other disciplines. The drawings should be checked for:
- Clearances around monitor recesses
- Alignment of track routes with ceiling structure
- Access for maintenance and operation
- Compatibility of finishes with the surrounding environment
Any changes to the layout or finishes should be documented and communicated to all stakeholders.
Final Documentation
Review the ceiling interface, panel route and stacking position together.
After approval, the supplier issues final drawings that are used for manufacturing and installation. These drawings become part of the project record and are essential for future maintenance or modifications.
Common Pitfalls in Airport Partition Finish Drawings
Even experienced project teams can encounter issues when specifying movable partitions. Here are some common pitfalls to avoid:
Ignoring the Stacking Area
The stacking area must be large enough to accommodate all panels when the partition is open. If the stacking area is too small, panels may not fully retract, reducing the open space. The drawings should clearly show the stacking position and any required clearances.
Overlooking Ceiling Structure
Top-hung partitions require a robust overhead support structure. The drawings must indicate the track layout and the loads imposed on the ceiling.
Assuming Floor Track Is Not Needed
While EBUNGE partitions do not require a floor track, they still need a clear path along the floor. Any floor-mounted items, such as cable covers or thresholds, must be coordinated to avoid interfering with the partition’s bottom edge.
Misinterpreting Acoustic Ratings
A partition with a high STC rating does not guarantee that all sound will be blocked, especially if there are gaps or flanking paths.
Frequently Asked Questions
What are airport partition finishes drawings?
Airport partition finishes drawings are detailed architectural documents that specify the surface materials, colors, and textures of movable partition panels in an airport facility. They also show how the partitions interface with other elements like monitor recesses, doors, and stacking areas.
Why are monitor recesses important in partition drawings?
Monitor recesses are built-in niches for screens. In a room with a movable partition, the recess must be coordinated so that the partition can close properly and not obstruct the screen. Drawings ensure the partition aligns with the recess and that cables and mounting hardware do not interfere with panel movement.
How do I choose the right finish for an airport partition?
Choose a finish based on the room’s function, aesthetic goals, and maintenance requirements. EBUNGE offers laminate, melamine, fabric, leather, glass, and other surfaces. Discuss your specific needs with the supplier to confirm suitability.
Do EBUNGE partitions require a floor track?
No, EBUNGE movable partition panels are top-hung and move without a continuous floor track. This leaves the floor clear, which is beneficial in spaces like briefing rooms where cables or equipment may cross the partition line.
What project information is needed for partition drawing review?
You should provide floor plans, ceiling plans, elevations, details of the ceiling structure, proposed stacking areas, and finish preferences. EBUNGE reviews straight, turning, and stacking routes from the layout to confirm feasibility.
Can I specify a pass door in the partition?
Yes, pass-door requirements can be discussed with EBUNGE. The drawings must include the door location, swing direction, and hardware to ensure proper integration.
Conclusion and Next Steps
Airport partition finishes drawings are a critical part of any project involving movable partitions and wall-mounted monitor recesses. They ensure that the partition not only looks right but also functions correctly within the space.
EBUNGE movable partitions offer flexibility and a clear floor, but every project has unique requirements. To ensure your airport security briefing room or any other flexible space is designed effectively, work with a supplier who reviews your layout and provides detailed drawings.
Contact EBUNGE today to discuss your project and request a drawing review. Our team can help you confirm finish options, track routes, and stacking configurations. Visit our movable partition wall page for more information, or explore our project examples to see how we have helped other clients. For direct assistance, contact us and let’s start planning your partition solution.
Continue Exploring
More Materials and Finishes Guides
- Newer guideComparing University Training Room Partition Finishes for Marker Abrasion vs Tackboard Pinning
- Earlier guideWhy Convention Venue Partition Finishes Need Coordination with Wall-Mounted Wayfinding Glare
- Related guideComparing Healthcare Training Room Partition Finishes for Wall-Mounted Whiteboard vs Tackable Zones
- Related guideWhy Sports Hall Partition Finishes Need Abrasion Mapping for Wall-Mounted Hurdle Storage Racks