
Quick answer: university seminar partition installation checklist
Review the project drawings for university seminar partition installation checklist.
A university seminar partition installation checklist projector lift interface review is a coordination exercise, not a product selection shortcut. In a seminar room, the movable partition and the ceiling-mounted projector lift share the same overhead zone. Both need a clear route, a defined parking position and a documented ceiling interface. This article gives procurement teams, contractors and designers a practical framework for gathering evidence before installation. The suitability of each route and parking arrangement depends on the approved layout, circulation, ceiling interfaces and operating sequence.
Why the Ceiling Zone Drives the Checklist
Coordinate the current drawing set for university seminar partition installation checklist.
EBUNGE movable wall panels are individually movable and suspended from a top track. They cross the opening without a floor track and park at a planned stacking position. That top-hung logic keeps the floor clear, but it also means the ceiling zone carries the partition route. A ceiling-mounted projector lift introduces another overhead element in the same room. The two systems do not automatically conflict, but they must be reviewed together.

Straight, turning and stacking routes are reviewed from the layout. If a projector lift sits above or near the partition line, the review must show whether the partition route remains continuous and connected. The exact route, junction arrangement, continuous overhead path and parking position must be confirmed from the coordinated project drawings. Every proposed movement path needs a continuous connected overhead route and project-specific support review.
What the checklist is not
It does not confirm that a projector lift and a partition can share a support condition. Those points require project-specific drawings, engineering review and written confirmation from the responsible parties.
Information to Collect Before Design Freeze
Record the drawing revision used for university seminar partition installation checklist.
Panel handling and the operating sequence must be confirmed for the selected layout and project conditions. The goal is to give the partition supplier and the projector lift supplier a shared set of constraints. Missing information usually returns later as a site question or a redesign.
- Room plan showing the seminar layout, seating, teaching wall and the partition opening.
- Reflected ceiling plan showing the projector lift position, screen position and any ceiling services.
- Partition route drawing showing straight runs, turning points and the planned stacking position.
- Projector lift documentation showing its ceiling interface, service access and operating clearance needs.
- Finish direction for the partition, including laminate, melamine, fabric, leather, glass or another approved surface.
- Pass-door requirements, if the seminar room needs a pedestrian route through the partition.
Interface Coordination Questions for Suppliers
Keep project evidence attached to the university seminar partition installation checklist review.
Send the same interface questions to both suppliers and compare the answers. This is not about choosing one system over another. It is about exposing assumptions before fabrication and site installation.
Route and parking
Ask where the partition travels, where it turns and where it parks. Confirm that the parking position does not obstruct the projector lift, the screen or ceiling access panels. If the layout changes, the route review should be repeated.
Ceiling and support
Ask which party is responsible for the ceiling support condition and how the projector lift interface is coordinated with the partition track zone. Do not infer support capacity from a drawing alone.
Acoustic and seals
They are not a direct count of decibels, and they should not be reduced to a simple number in a procurement email. Never promise soundproofing.
Decision Checklist Before Order Release
| Item | Evidence to confirm | Responsible party |
|---|---|---|
| Partition route | Straight, turning and stacking paths shown on layout | Design team and partition supplier |
| Projector lift position | Reflected ceiling plan and lift documentation | AV consultant and lift supplier |
| Ceiling interface | Coordinated support and service access review | Structural or ceiling specialist |
| Finish selection | Approved surface sample and project requirement | Interior designer and client |
| Pass door | Requirement discussed and documented | Client and partition supplier |
| Acoustic intent | Project-specific requirement confirmed | Acoustic consultant and client |
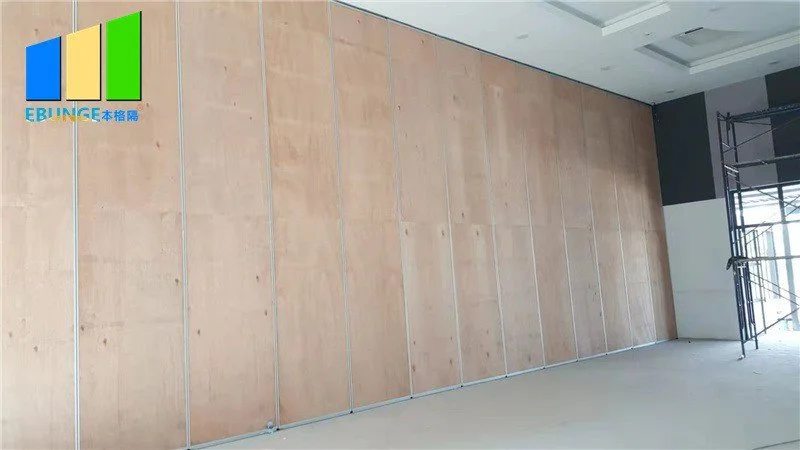
Installation-Readiness Review
Before installation, hold a short readiness review with the partition installer, the projector lift installer and the site supervisor. Walk the ceiling zone together. Confirm that the partition route is clear, that the parking position is accessible and that the projector lift interface does not block the partition path.
Check that the finish direction is approved and that any pass-door requirement is documented. If any item is unresolved, record it as an open item rather than proceeding on inference.
Documentation to keep on site
Keep the approved layout, the reflected ceiling plan, the partition route drawing and the projector lift interface documentation available during installation. Project documentation can be discussed with the supplier when the scope is clear. This helps the site team answer questions without guessing.
Common Coordination Gaps to Avoid
Most problems come from missing information, not from the partition concept itself. A projector lift added late in the project can change the ceiling zone after the partition route was reviewed. A finish change can affect the approved sample and the procurement schedule. A pass door requested after order release can change the panel layout.
Treat every change as a reason to repeat the route and interface review. Do not assume that a previous review still applies. Do not derive hidden performance from a photograph, a finish sample or a drawing. If a claim is not supported by project-specific evidence, remove it or state the confirmation boundary clearly.
Frequently Asked Questions
Does a top-hung movable partition need a floor track in a seminar room?
No. EBUNGE movable wall panels are top-hung and move without a continuous floor running track or floor hardware along the partition line.
Can a projector lift and a movable partition share the same ceiling zone?
They can be considered together, but the interface must be coordinated. The partition route, parking position and projector lift position should be reviewed on the same reflected ceiling plan. Support and clearance requirements need project-specific confirmation.
What finish options can be discussed for a university seminar partition?
Confirmed finish options include laminate, melamine, fabric, leather, glass and other approved surfaces. The selected finish should match the project requirement and be confirmed with the supplier before order release.
How should acoustic performance be specified?
STC and Rw are rating systems, not a direct count of decibels. Do not promise soundproofing or rely on an unconfirmed rating.

When should the projector lift be coordinated with the partition supplier?
Coordinate as early as possible, ideally before design freeze. Early coordination allows the partition route, parking position and ceiling interface to be reviewed together. Late changes may require a repeated route review.
Can a pass door be included in the partition layout?
Pass-door requirements can be discussed with the supplier. The location, size and swing direction should be documented in the project layout and confirmed before order release.
Conclusion and Next Step
Use this university seminar partition installation checklist projector lift framework to collect the right information before design freeze. Confirm the partition route, the parking position, the ceiling interface and the projector lift position on coordinated drawings. Where evidence is missing, state the confirmation boundary instead of assuming an outcome.
Review the movable partition products, see related project applications, or contact our team to start the review.
Continue Exploring
More Installation and Maintenance Guides
- Newer guideBanquet Room Divider Installation Checklist for Ceiling-Mounted Rigging
- Earlier guideConvention Center Partition Installation Checklist for Ceiling-Mounted
- Related guideMovable Partition Renovation Phasing Reverse Handover
- Related guideHow Contractors Build a Movable Partition Installation Crew Plan Around