
Restaurant Partition Finish Selection for Cleaning
A practical B2B guide to restaurant partition finishes grease resistance and cleanability, covering top-hung operation, uninterrupted floors, parking planning and finish-specific care.

A practical B2B guide to restaurant partition finishes grease resistance and cleanability, covering top-hung operation, uninterrupted floors, parking planning and finish-specific care.

A practical B2B guide to restaurant partition stacking service cart clearance, covering top-hung operation, uninterrupted floors, parking planning and drawing approvals.

Choral riser storage and partition parking compete for the same floor zone. This guide explains how top-hung EBUNGE systems support school auditorium partition stacking clearance planning without cutting the finished floor.

Office meeting suite partition seals and ceiling HVAC diffuser edges require coordinated drawings. EBUNGE top-hung movable partitions keep the floor physically uninterrupted.

A practical B2B guide to office meeting suite partition stacking with top-hung systems, uninterrupted floors, parking planning and occupancy sensor coordination.

This article explains how office meeting suite partition track drawings coordinate a top-hung system, a physically uninterrupted floor, ceiling PIR sensor trim rings and parking layout planning.

A B2B guide to planning office meeting suite partition seals with attention to thermostat and diffuser zones, top-hung operation, parking, finishes, and drawing approvals.

Office meeting suite partition stacking depends on a top-hung system that leaves the finished floor uninterrupted. This article explains how wall-mounted speaker swings and parking zones are coordinated through project drawings.
A practical pre-installation review for office meeting suite partitions, covering top-hung AV panel swings, uninterrupted floors, parking planning, finish care, and drawing approvals.

A practical B2B guide to comparing office meeting suite partition track choices when occupancy sensor zones must remain functional and the finished floor must stay uninterrupted.
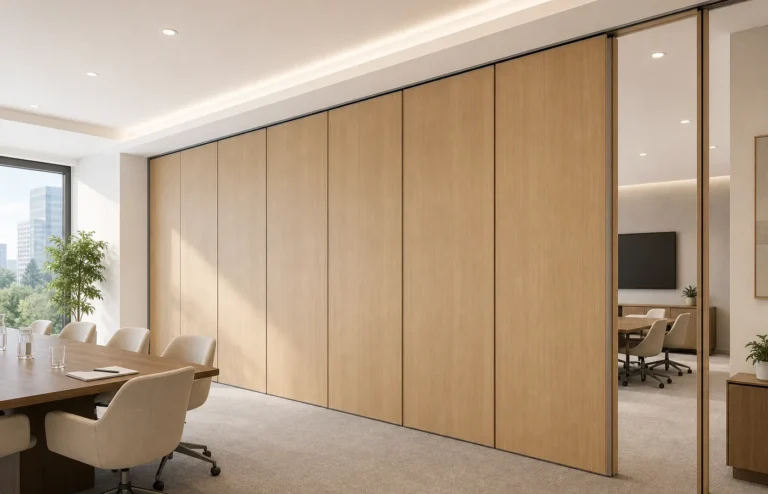
A planning guide to office meeting suite partition seals at ceiling diffuser edges, covering the top-hung principle, uninterrupted floors, parking, finishes and drawing approvals.

Office meeting suite partition stacking with top-hung systems keeps the finished floor physically uninterrupted. Plan parking, ceiling light troughs and finish care from coordinated drawings.




