
Planning Office Meeting Suite Partition Finishes: Chair Abrasion Mapping
Chair abrasion mapping helps teams plan office meeting suite partition finishes around real furniture movement, top-hung operation, and finish-specific care.

Chair abrasion mapping helps teams plan office meeting suite partition finishes around real furniture movement, top-hung operation, and finish-specific care.

A practical B2B comparison of manual operable wall parking for office suites and training rooms, covering top-hung operation, uninterrupted floors, parking planning, finish coordination, and drawing approvals.

A practical guide to aligning ballroom partition finish with hotel interior design, covering top-hung operation, uninterrupted floors, parking planning, and finish-specific care.
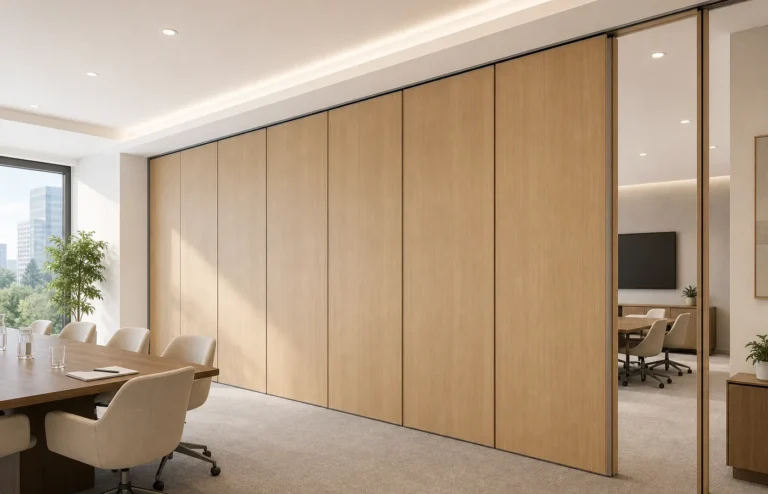
Floor interface detailing for office meeting suite operable wall systems. Learn how top-hung partitions keep floors uninterrupted and how parking is planned.

Detailing hotel operable wall seals ceiling track pockets requires early coordination of the top-hung track, parking area and finish interfaces. This article explains the confirmed principles for specifiers and contractors.

Hotel banquet partition stacking lighting affects ceiling coordination. Learn how top-hung systems keep floors uninterrupted and how parking zones interact with lighting and rigging.

A practical B2B comparison of plenum-side coordination and room-side acoustic expectations for hotel banquet partition seals ceiling planning, based on a top-hung EBUNGE system with a physically uninterrupted floor.

Finish selection for hotel banquet partitions must account for ceiling light reflection, parking planning and care coordination within a top-hung system.

A practical B2B comparison of manual operable wall seals for hotel banquet rooms and convention halls, focused on top-hung operation, uninterrupted floors, parking planning, finishes and drawing approvals.

Plan hotel banquet partition stacking and rigging points with top-hung systems that keep floors uninterrupted and parking coordinated through project drawings.

A practical B2B guide to impact mapping for university auditorium partition finishes, covering top-hung operation, uninterrupted floors, parking planning, finish care, and drawing approvals.

A university training center partition track can divide simulation suites without cutting the finished floor. This guide explains top-hung operation, parking planning, finish coordination and the drawings needed for approval.




