
Why office meeting suite partition finishes need chair abrasion mapping
Quick project answer
Office meeting suite partition finishes are often selected from a broad palette before the room layout is fully understood. Chair abrasion mapping is a practical planning exercise that records where seating is likely to contact or pass close to partition faces. It does not require performance claims. It simply helps the project team coordinate finish choices with furniture movement and daily use.
Mapping is useful because meeting suites combine fixed tables, loose chairs, and occasional reconfiguration. The map can show zones of repeated contact along partition faces. Those zones can then be discussed with finish suppliers and the project team. The result is a more informed specification for office meeting suite partition finishes.
The top-hung principle and the physically uninterrupted floor
The EBUNGE movable partition system is top-hung. It has no continuous floor running track or operating hardware in the finished floor along the partition line. The floor is not cut or damaged for a floor track and remains physically uninterrupted by the maintained EBUNGE top-hung system. This principle matters when chairs move across the meeting suite floor.
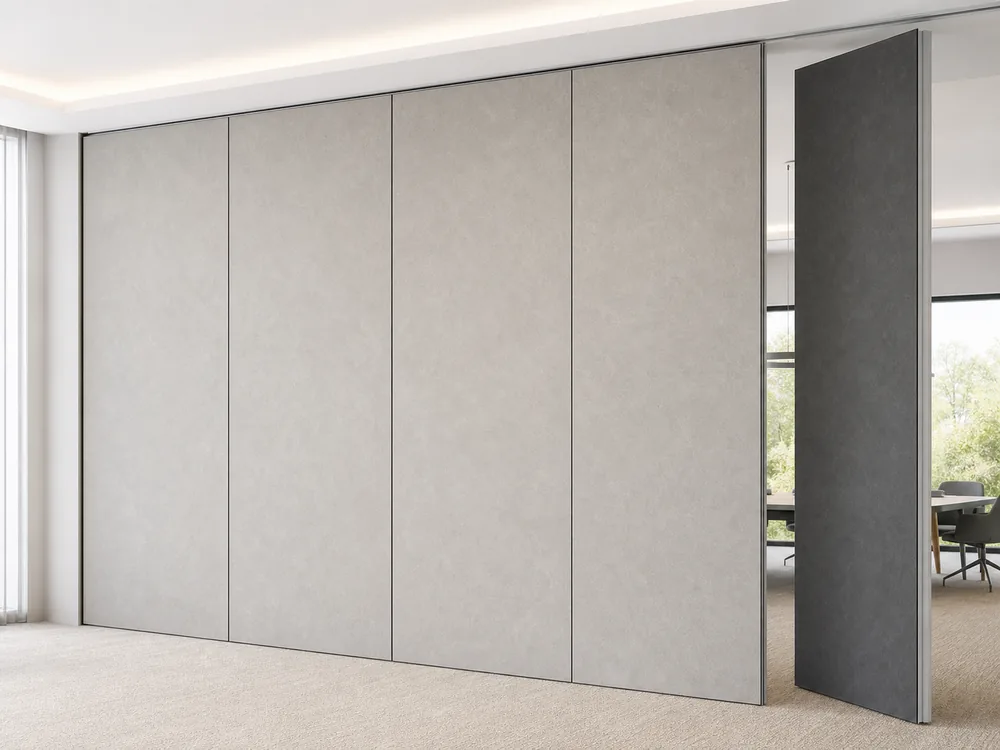
A physically uninterrupted floor means there is no floor track to cross or clean around along the partition line. Chair abrasion mapping can therefore focus on partition faces and adjacent finishes rather than on a floor channel. The exact route, junction arrangement, continuous overhead path and parking position must be confirmed from the coordinated project drawings.
How to build a chair abrasion map for meeting suites
A chair abrasion map can be built from the furniture plan and the room’s daily use pattern. Start by marking seating positions and the paths chairs take when people enter, leave, or rearrange the room. Then note partition faces that sit within those paths. The map does not need to predict every movement; it should identify repeated contact zones for review.
The map can be kept simple. Use a floor plan with colored overlays or a schedule of partition elevations. Record the finish type proposed for each zone. This record supports later discussions about office meeting suite partition finishes and their care.
Parking planning and its effect on finish exposure
Panel parking style can be customized to the customer layout and project requirements, subject to coordinated drawings. A suitable approved parking arrangement can use the stacking area more compactly and coordinate with the space design. The exact track, support and panel layout still require project drawings.
Parking location influences which partition faces remain exposed during meetings. If panels park near a seating area, those faces may see more chair contact. Chair abrasion mapping should therefore include the parking zone. This helps the team review office meeting suite partition finishes in relation to both active and parked positions.
Finish and care coordination for office meeting suite partition finishes
Finish materials can be customized, and cleaning and maintenance methods vary with the selected finish. This means the care plan should follow the finish choice rather than a single generic routine. The project team can ask finish suppliers for care guidance that matches the selected surface.
Chair abrasion mapping can be attached to the finish schedule so that each zone references its finish and care method. The suitability of each route and parking arrangement depends on the approved layout, circulation, ceiling interfaces and operating sequence. It also helps facility teams understand that office meeting suite partition finishes may need different care approaches in different areas.
Non-limiting application examples for movable partitions
Movable partitions can be used wherever flexible space division, combination or reconfiguration is required; application examples are not limiting. EBUNGE has completed many types of hotel-related movable-partition projects. Ballrooms, wedding halls and multifunction halls are non-limiting examples.
Office meeting suites are another context where these principles can be reviewed. The same top-hung principle and uninterrupted floor condition apply when the maintained EBUNGE system is used. Chair abrasion mapping remains a planning aid, not a performance statement about any specific finish.
Buyer inputs and drawing approvals
Buyers can prepare a concise input package for the project team. Useful inputs include the furniture layout, seating counts, expected room configurations, preferred finish directions, and any known cleaning constraints. These inputs help the team review office meeting suite partition finishes alongside the partition layout.
Drawing approvals should confirm the parking arrangement, finish schedule, and any care notes. The exact route, junction arrangement, continuous overhead path and parking position must be confirmed from the coordinated project drawings. Approval should occur before finish orders are placed.
Scannable checks for the project team
- Mark seating positions and chair paths on the meeting suite plan.
- Identify partition faces within repeated contact zones.
- Record the proposed finish for each zone.
- Note the parking area and its relationship to seating.
- Attach finish-specific care guidance to the schedule.
- Confirm all layout items through coordinated project drawings.
Review sequence for finish and parking decisions

- Collect furniture layout and room use information.
- Draft the chair abrasion map with contact zones.
- Review finish options against mapped zones.
- Coordinate parking style with the space design.
- Record care methods for each selected finish.
- Confirm drawings before finalizing office meeting suite partition finishes.
Finish zone reference table
| Zone | Chair activity | Planning note |
|---|---|---|
| Entry path | Chairs pass during arrival | Review finish care guidance |
| Table edge | Chairs pull in and out | Map repeated contact areas |
| Parking area | Panels stack near seating | Coordinate parking layout |
| Circulation side | Chairs move along partition | Note finish exposure |
Planning note for project teams
Chair abrasion mapping is a coordination tool for office meeting suite partition finishes. It supports finish and care discussions but does not replace coordinated project drawings or finish supplier guidance.
Frequently asked questions
What is chair abrasion mapping for office meeting suite partition finishes?
It is a planning exercise that records where chairs are likely to contact or pass close to partition faces. The map helps the team review finish choices and care methods for those zones.
Does the EBUNGE top-hung system require a floor track?
No. The EBUNGE movable partition system is top-hung and has no continuous floor running track or operating hardware in the finished floor along the partition line. The floor remains physically uninterrupted by the maintained system.

Can parking style be customized for a meeting suite?
Panel parking style can be customized to the customer layout and project requirements, subject to coordinated drawings. A suitable approved parking arrangement can use the stacking area more compactly and coordinate with the space design.
Do finish materials and care methods vary?
Finish materials can be customized, and cleaning and maintenance methods vary with the selected finish. The project team should attach finish-specific care guidance to the finish schedule.
Are movable partitions limited to hotel applications?
No. Movable partitions can be used wherever flexible space division, combination or reconfiguration is required; application examples are not limiting. EBUNGE has completed many types of hotel-related movable-partition projects, but those examples are non-limiting.
What must be confirmed from coordinated project drawings?
The exact route, junction arrangement, continuous overhead path and parking position must be confirmed from the coordinated project drawings. Finish and care selections should also be reviewed against those drawings.
For related products, see /products/. For project context, see /projects/.
Continue Exploring
More Materials and Finishes Guides
- Newer guideComparing Auditorium Partition Finishes for Stage Lighting
- Earlier guideHow to Coordinate Ballroom Partition Finishes with Hotel Interior Design
- Related guideComparing Healthcare Training Room Partition Finishes for Wall-Mounted Whiteboard vs Tackable Zones
- Related guideWhy Sports Hall Partition Finishes Need Abrasion Mapping for Wall-Mounted Hurdle Storage Racks