
Quick answer: community hall partition finish maintenance
Review the project drawings for community hall partition finish maintenance.
Community hall partition finish maintenance becomes a planning question long before it becomes a cleaning question. Where trolleys, catering carts and event equipment cross the same opening as people, the finish surface is exposed to repeated contact. This guide sets out how project teams can plan community hall partition finish maintenance using confirmed product facts, layout review and project-specific documentation rather than assumptions about hidden performance.
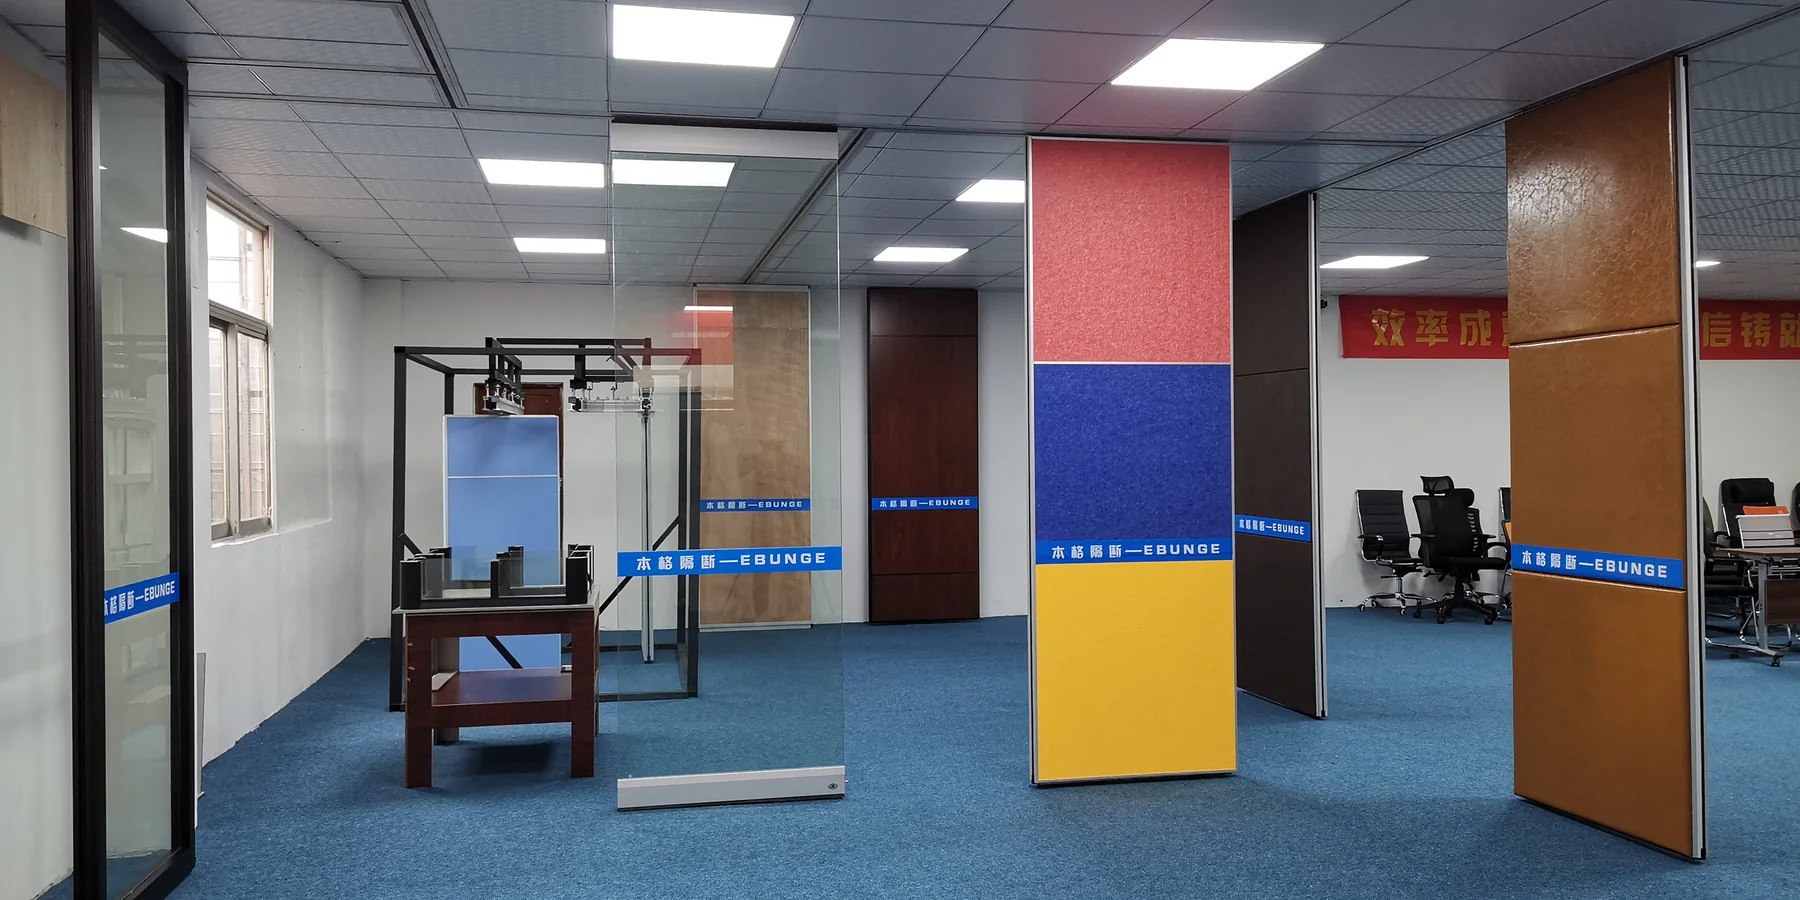
EBUNGE movable partition panels are individually movable, suspended from a top track, cross the opening without a floor track and park at a planned stacking position. That clear-floor arrangement is useful in halls, but it also means the finish faces the traffic path directly. The right maintenance approach starts with the route, not the cloth.
Why Cart Traffic Changes the Maintenance Conversation
Coordinate the current drawing set for community hall partition finish maintenance.
In a community hall, the partition line often doubles as a service route. Tables, stackable chairs, AV cases and catering trolleys may pass through or beside the opening during setup and breakdown. Each pass brings the panel face, edge and adjacent wall into a different risk pattern than a room where only pedestrians move.

The suitability of each route and parking arrangement depends on the approved layout, circulation, ceiling interfaces and operating sequence. None of these can be confirmed from a photograph or a finish name alone.
Route review comes first
Straight, turning and stacking routes are reviewed from the layout. A route that looks simple on a floor plan may include a tight turn where a cart is pushed close to a panel face. Ask the design team to mark the actual cart path, the turning envelope and the stacking position on the same drawing as the partition line.
Finish is a selection, not a promise
Confirmed finish options include laminate, melamine, fabric, leather, glass and other approved surfaces. Each behaves differently in use, and none should be treated as a guaranteed protection level without project-specific confirmation. The finish choice should follow the traffic review, not replace it.
A Decision Checklist for Finish and Protection Planning
Record the drawing revision used for community hall partition finish maintenance.
- Traffic type: list the carts, trolleys and equipment expected to cross or pass the opening, and note their approximate width and turning needs.
- Contact risk: identify where a cart could touch a panel face, edge or adjacent wall during normal event setup.
- Finish direction: shortlist laminate, melamine, fabric, leather, glass or another approved surface with the design team.
- Protection measures: agree whether temporary protection, route marking or staff guidance will be used during events.
- Cleaning responsibility: confirm who cleans the finish, how often and with what approved method.
- Documentation: record the agreed finish, route and protection plan in the project file for handover.
This checklist is deliberately about coordination. Visible references can support layout discussion but do not verify hidden construction or performance.
Matching Finish Direction to Hall Use
Keep project evidence attached to the community hall partition finish maintenance review.
Different finishes suit different hall programmes, but the selection should be confirmed against the actual layout and traffic. A finish that reads well in a quiet meeting room may not be the first choice beside a busy service route.
| Finish direction | Typical planning consideration | What still needs confirmation |
|---|---|---|
| Laminate or melamine | Often considered where a clean, uniform appearance is wanted | Cleaning method, edge detailing and cart-contact protection |
| Fabric or leather | Often considered where a softer visual character is wanted | Surface care approach and protection during cart movement |
| Glass or approved surface | Often considered where a specific design intent applies | Project-specific handling, cleaning and route review |
Use the table as a conversation starter with the project team. It is not a performance ranking, and it does not replace the finish samples, drawings and documentation that a specific project requires.
Planning the Cart Route Around the Partition Line
Because panels are top-hung and cross the opening without a floor track, the floor itself does not guide carts away from the partition. Route discipline has to come from layout, marking and event management.
Separate the movement path from the parking zone

Parking style is customized to the customer layout and project requirements and may support compact stacking when the coordinated design permits it. The stacking position should be shown on the layout so that carts do not queue or turn inside the parking zone.
Review turning points with the design team
The exact route, junction arrangement, continuous overhead path and parking position must be confirmed from the coordinated project drawings. If a cart must turn close to a panel, raise that point early. The design team can then confirm whether the route, finish direction or protection plan needs adjustment.
Evidence note: a visible finish or a named surface is not evidence of cleaning compatibility, impact resistance or acoustic performance. Confirm project-specific support, acoustic and dimensional requirements before relying on any finish assumption.
Cleaning and Day-to-Day Care Boundaries
Day-to-day care should follow the finish supplier’s and project team’s confirmed instructions. Do not assume that a method used on one surface is suitable for another, and do not treat a generic cleaning tip as approval for a specific panel.
Keep a simple maintenance record
A short record of inspections, cleaning actions and any damage observations helps the hall team spot recurring contact points. It also gives the project team useful information if a finish or protection measure needs review.
Documentation to Agree Before Handover
Pass-door requirements and project documentation can be discussed with the EBUNGE team. For a community hall, the handover file should make the maintenance plan usable by the people who run events, not only by the project team.
- Confirm the approved finish for each panel face and any adjacent surface.
- Record the reviewed straight, turning and stacking routes on the layout.
- Note the agreed protection measures for cart traffic during events.
- Set out the cleaning approach and who is responsible for it.
- Keep contact details for maintenance questions in the handover pack.
Review the movable partition wall product context and the project references to see how finish and layout decisions are presented. Then contact the EBUNGE team to discuss your hall’s route, finish and documentation requirements.
Frequently Asked Questions
What information is needed to plan community hall partition finish maintenance?
Start with the layout, the cart and trolley routes, the stacking position and the intended finish direction. The project team should also confirm cleaning responsibility and any protection measures for event setup and breakdown.
Can a finish choice alone protect panels from cart impact?
No. Finish selection is one part of the plan. Route review, protection measures and event management also matter, and any performance expectation needs project-specific confirmation.
Do movable partitions need a floor track to guide carts?
EBUNGE movable partition panels are top-hung and cross the opening without a floor track. Cart guidance therefore comes from the reviewed layout and event procedures, not from floor hardware along the partition line.
How should acoustic expectations be described?
STC and Rw are rating concepts for sound reduction in a defined test arrangement. They are not a direct count of decibels.
Which finishes can be considered for a community hall?
Confirmed options include laminate, melamine, fabric, leather, glass and other approved surfaces. The suitable direction depends on the hall’s use, traffic and design intent, and should be confirmed for the project.
When should the maintenance plan be agreed?
Provide the current layout, opening dimensions, ceiling information, intended room use, and relevant project drawings for review. The exact overhead route and support arrangement must be confirmed by the responsible project team from coordinated drawings.
Conclusion
Keep every performance expectation tied to project-specific confirmation rather than a finish name or a photograph.
To discuss your hall layout, finish options and documentation, contact EBUNGE and share your drawings, route notes and maintenance questions with the team.
Continue Exploring
More Materials and Finishes Guides
- Newer guideSports Hall Partition Finishes Need Detailing at Scoreboard Recess
- Earlier guideSports Hall Partition Finish Selection Guide for Equipment Impact Zones
- Related guideWho Verifies Partition Handover Records When Trades Finish at Different
- Related guideMovable Partition Finish Sample Coordination Guide for Interior