
Quick project answer
Review the project drawings for sports hall partition finish selection.
Sports hall partition finish selection is a planning decision that starts with the room, not with a sample chip. Equipment impact zones, storage routes, and ceiling conditions all shape which surfaces are practical. EBUNGE movable partition panels are top-hung and move without a continuous floor running track or floor hardware along the partition line. That clear-floor principle matters in a sports hall, but it does not by itself determine the right finish. This guide sets out an evidence-bounded way to review finish options before any project-specific claim is made.
Start With the Room and the Movement Route
Coordinate the current drawing set for sports hall partition finish selection.

Before comparing surfaces, map how the partition will actually be used. A sports hall may need to divide into teaching bays, training zones, or event areas. Each configuration changes the route the panels travel and where they park.
Straight, turning, and stacking routes should be reviewed from the layout. A proposed path needs a continuous connected overhead route and project-specific support review. The exact route, junction arrangement, continuous overhead path and parking position must be confirmed from the coordinated project drawings. Parking style is customized to the customer layout and project requirements, and compact stacking may be possible when the coordinated design permits it.
Identify Equipment Impact Zones Early
Record the drawing revision used for sports hall partition finish selection.
An equipment impact zone is any part of the partition face that may be struck by balls, carts, benches, or other hall equipment during normal use. The suitability of each route and parking arrangement depends on the approved layout, circulation, ceiling interfaces and operating sequence.
Typical candidates include the lower face near goal areas, the face beside storage doors, and any panel that parks where trolleys pass. Once these zones are marked, the finish discussion becomes more focused. The goal is not to promise impact resistance, but to choose a surface that suits the space and to confirm what the project actually requires.
Finish Options and Where They Fit
Keep project evidence attached to the sports hall partition finish selection review.
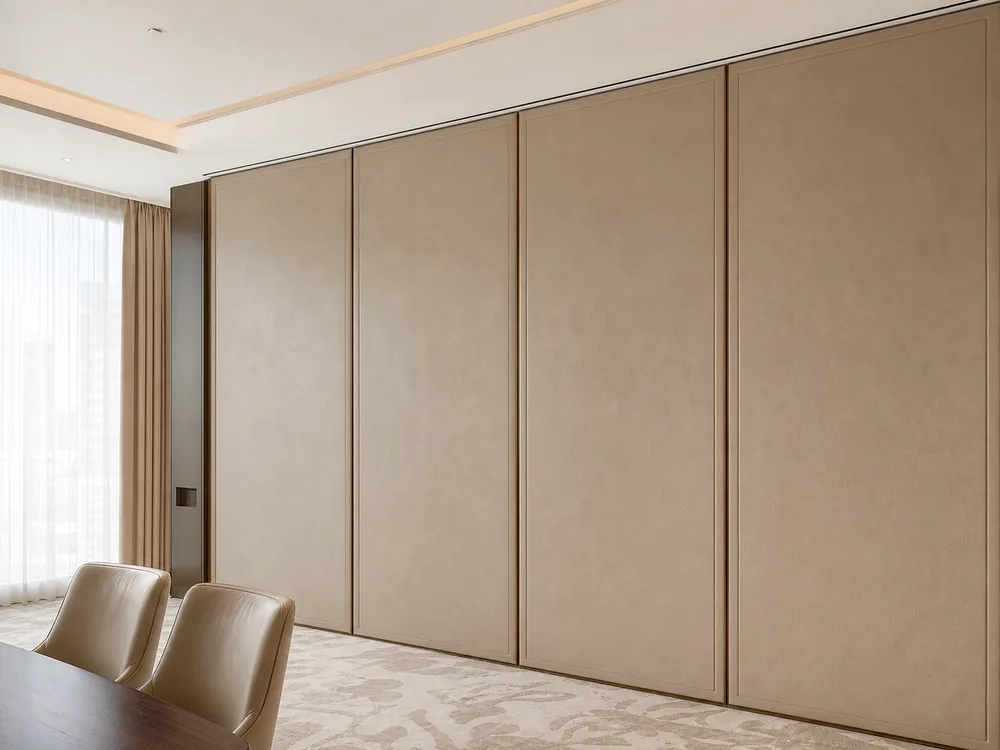
Confirmed EBUNGE finish options include laminate, melamine, fabric, leather, glass, and other approved surfaces. Each has a different visual character and a different set of questions to resolve with the project team.
Laminate and Melamine
Laminate and melamine are commonly considered for large, uniform wall faces where a clean appearance is wanted. They can suit sports halls that need a neutral background. Cleaning compatibility, edge detailing, and joint treatment still require project-specific confirmation.
Fabric and Leather
Fabric and leather surfaces can soften the look of a hall and may be considered for feature areas or hospitality-facing zones. They are not automatically suitable for every impact zone. Confirm with the supplier how the selected surface should be treated in the actual room.
Glass and Other Approved Surfaces
Glass and other approved surfaces may be considered where visibility or a specific design intent is required. Any use near equipment movement should be reviewed against the layout and the project documentation.
A Decision Checklist for Finish Review
Use this checklist to keep the conversation structured. It is a planning aid, not a performance guarantee.
- Mark equipment impact zones on the layout drawing.
- Confirm the partition route, turning points, and parking position.
- List the finishes being considered for each zone.
- Check whether pass-door requirements affect the panel layout.
- Confirm ceiling interface and support conditions with the project team.
- Record which claims still need project-specific evidence.
- Agree the documentation set before ordering.
Seals, Acoustics, and What STC/Rw Mean
Seals are the interface elements that help close gaps between panels and at the perimeter. Their contribution depends on the whole assembly, the supporting structure, and the room. EBUNGE does not promise soundproofing.
Coordinate Documentation Before Selection

Track route, stacking, ceiling interfaces, finish selection, and room layout should be coordinated in the project documents.
Pass-door requirements and project documentation can be discussed with EBUNGE. A clear drawing set helps the team avoid assumptions about support, dimensions, and movement paths. If a detail is not shown, treat it as open rather than inferred.
Common Planning Mistakes to Avoid
One common mistake is choosing a finish from a photograph alone. Visible references can support layout discussion but do not verify hidden construction or performance.
A third mistake is leaving impact zones unmarked until late. Marking them early keeps the finish review grounded in how the hall is actually used.
Evidence Note: What This Guide Does Not Claim
This guide explains planning steps and confirmed finish options. It does not provide test values, certifications, warranties, prices, or performance results. Project-specific support, acoustic, and dimensional requirements must be confirmed for each sports hall.
FAQ: Sports Hall Partition Finish Selection
What information is needed before choosing a finish?
You need the room layout, the partition route, turning and stacking positions, marked equipment impact zones, and the ceiling interface. Pass-door requirements and the documentation set should also be reviewed.
Can any finish be used in an equipment impact zone?
No finish should be assumed suitable for every impact zone. Laminate, melamine, fabric, leather, glass, and other approved surfaces can be considered, but the choice must be confirmed against the specific project requirements.
Do movable partitions need a floor track?
EBUNGE movable partition panels are top-hung and move without a continuous floor running track or floor hardware along the partition line.
Does a finish choice determine acoustic performance?
No.
How is parking position decided?
Parking style is customized to the customer layout and project requirements. Compact stacking may be possible when the coordinated design permits it, so the stacking route should be reviewed from the layout.
Can EBUNGE help with project documentation?
Yes. Pass-door requirements and project documentation can be discussed. Contact EBUNGE with your layout and requirements so the team can review the relevant details.
Conclusion and Next Step
Mark the equipment impact zones, confirm the movement and parking routes, and treat every performance statement as something to verify for the project. EBUNGE can review finish options and documentation with your team. Visit the movable partition wall page, see related work in projects, or contact EBUNGE to discuss your sports hall layout.
Continue Exploring
More Materials and Finishes Guides
- Newer guideCommunity Hall Partition Finish Maintenance Guide for Cart Impact
- Earlier guideFunction Room Partition Finishes Need Detailing at Wall-Mounted Banquet
- Related guideWho Verifies Partition Handover Records When Trades Finish at Different
- Related guideMovable Partition Finish Sample Coordination Guide for Interior