
Quick answer: community hall partition finishes stage light swings
Review the project drawings for community hall partition finishes.
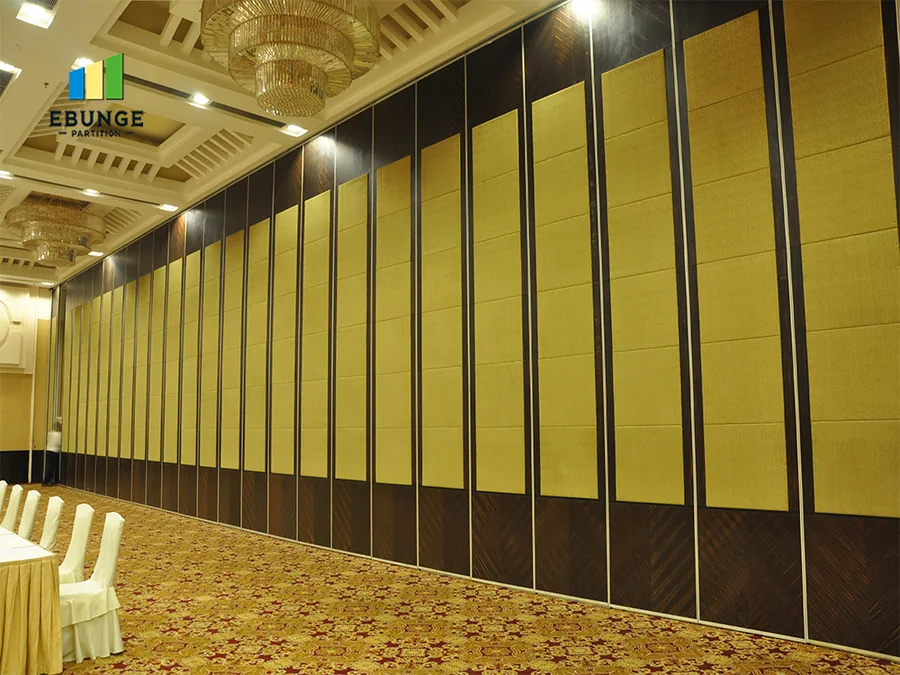
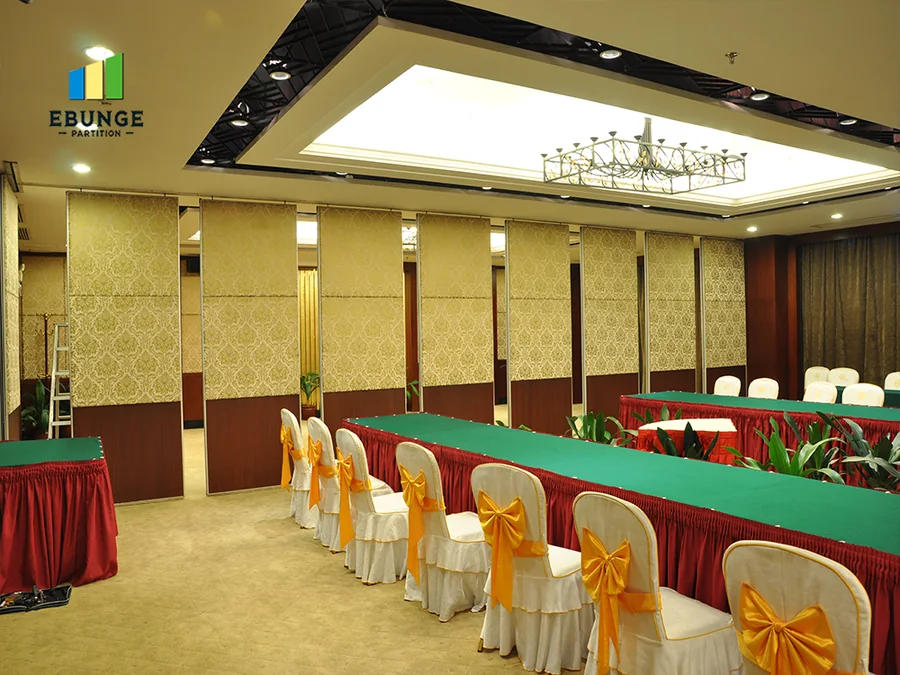
Selecting community hall partition finishes stage light swings is not only a surface decision. In a community hall, the partition may need to cross a wide opening, park at a planned stacking position, and coexist with wall-mounted stage light swings above or beside the partition line. EBUNGE movable wall panels are individually movable, suspended from a top track, cross the opening without a floor track, and park at a planned stacking position. That operating concept shapes which finish questions matter early.
The suitability of each route and parking arrangement depends on the approved layout, circulation, ceiling interfaces and operating sequence. Every finish choice should be confirmed against the actual layout, ceiling interface, route and documentation.
Start with the Movement Route, Not the Swatch
Coordinate the current drawing set for community hall partition finishes.
Finish selection usually begins with a sample. For a community hall, begin with the route instead. Straight, turning and stacking routes are reviewed from the layout. A finish that looks suitable on a flat wall may behave differently when panels turn a corner, stack tightly, or pass near wall-mounted stage light swings.

Ask the project team to mark the full overhead route on the reflected ceiling plan. Confirm that the route is continuous and supported. The exact route, junction arrangement, continuous overhead path and parking position must be confirmed from the coordinated project drawings.
Questions to bring to the first finish meeting
- Where does the partition park when the hall is fully open?
- Do wall-mounted stage light swings sit above, beside or clear of the partition route?
- Which faces of the partition are seen by the audience, and which faces are mainly seen when stacked?
- Does the project require a pass-door, and how should its finish relate to adjacent panels?
- What project documentation is available for ceiling interface, support and dimensional coordination?
Compare Confirmed Finish Options on Project Criteria
Record the drawing revision used for community hall partition finishes.
Confirmed finish options include laminate, melamine, fabric, leather, glass and other approved surfaces. These are surface categories, not performance guarantees. Those topics require matching project evidence.
Use the comparison below as a discussion framework. It compares visible and coordination characteristics, not hidden performance.
| Finish option | Useful when the project prioritizes | Coordinate early |
|---|---|---|
| Laminate | A clean, uniform appearance across large panel faces | Edge details, joint alignment and visible pattern direction |
| Melamine | A straightforward surface for general hall interiors | Panel size, handling protection and route clearance |
| Fabric | Soft visual character and acoustic-adjacent interior intent | Seam layout, cleaning expectations and sample approval |
| Leather | A more tactile, premium interior expression | Panel weight implications, stitching layout and sample review |
| Glass | Visual transparency or reflective character where appropriate | Safety glazing documentation, edge protection and support review |
This table does not rank finishes. It identifies where coordination effort is likely. A community hall may use one finish throughout, or combine finishes on different faces. Confirm the final combination with the project team and the partition supplier.
How Wall-Mounted Stage Light Swings Affect Finish Planning
Keep project evidence attached to the community hall partition finishes review.
Wall-mounted stage light swings are fixed elements. They may project from the wall, move through an arc, or occupy space above the audience. Their position can influence how the partition stacks, how panels are handled, and which faces remain visible.
Show the partition route, the stacking position, the pass-door location if required, and the swing envelope of each wall-mounted stage light. This is a coordination exercise, not a performance claim.
Evidence note
Do not infer acoustic, fire, durability, load or maintenance performance from a finish sample, photograph or drawing. Comparative and absolute statements require corresponding project evidence. Where evidence is not available, state the confirmation boundary clearly.
Acoustic and Sealing Concepts in Plain Terms
Review the project drawings for community hall partition finishes.
Seals are generally used to close gaps between panels and at perimeter interfaces. The concept is straightforward: reduce unintended openings. The actual seal type, material and performance must be confirmed for the project.
A Finish Decision Checklist for Project Teams
Use this checklist to keep the comparison evidence-bounded and buildable.
- Confirm the partition route, turning points and stacking position from the layout.
- Overlay wall-mounted stage light swings and confirm clearance with the design team.
- List which panel faces are visible in open, closed and stacked states.
- Select candidate finishes from confirmed options: laminate, melamine, fabric, leather, glass or other approved surfaces.
- Request samples and review them under the hall’s actual lighting conditions.
- Confirm pass-door requirements and how the door finish relates to adjacent panels.
- Check project documentation for ceiling interface, support and dimensional coordination.
Coordinating Documentation Before Ordering
Project documentation is the bridge between a finish comparison and a buildable partition. The layout should show the opening, the parking position and the route. The ceiling plan should show the support condition and any conflicts with wall-mounted stage light swings. Finish schedules should identify each surface by panel face and location.
If a pass-door is required, its position, swing and finish should be discussed with the partition supplier. Do not leave door coordination until after finish approval. A late change can affect panel layout, visible joints and the stacking sequence.
For a broader view of the system, review the movable partition wall product context. Project examples can be reviewed through the projects section, but they should not be treated as evidence of performance for a different hall. When the route, finish and documentation are aligned, the team can move to contact with a clearer brief.
Frequently Asked Questions
Can any confirmed finish be used with wall-mounted stage light swings?
Finish availability and suitability must be confirmed against the specific layout, route and swing envelope. A finish that is acceptable in one hall may need different coordination in another. Review samples and drawings together.
Does a fabric or leather finish improve acoustic performance?
Do not assume that.
Can glass partitions be used in a community hall?
Glass is a confirmed finish option where appropriate. Safety glazing documentation, edge protection, support review and visual impact near stage lighting should be confirmed by the project team.
How do we compare laminate and melamine?
Compare them on visible appearance, edge treatment, sample approval and coordination with the route. Do not infer durability or cleaning compatibility without project-specific evidence.
What should be confirmed before finish approval?
Visible references can support layout discussion but do not verify hidden construction or performance. Finish approval should follow these confirmations, not lead them.
Can EBUNGE provide project documentation?
Project documentation can be discussed with the EBUNGE team. The scope should be defined against the layout, finish schedule and coordination needs of the specific community hall.
Conclusion and Next Step
Laminate, melamine, fabric, leather, glass and other approved surfaces each bring different visual and coordination considerations.
Keep the comparison evidence-bounded. Then select finishes that fit the hall’s operation, not just the sample board.
Ready to review your community hall layout? Contact EBUNGE to discuss partition routes, finish options, pass-door requirements and project documentation.
Continue Exploring
More Materials and Finishes Guides
- Newer guideComparing Healthcare Training Partition Finishes for Wall-Mounted Hand
- Earlier guideSports Hall Partition Finishes Maintenance Guide for Equipment Cart
- Related guideWho Verifies Partition Handover Records When Trades Finish at Different
- Related guideMovable Partition Finish Sample Coordination Guide for Interior