
When planning a movable wall for a community hall, the phrase community hall partition track pre installation hoist checks may not be the first thing on your mind, but it should be. These checks determine whether the system will operate smoothly, safely, and as intended. This article outlines the critical pre-installation considerations for community hall partition track systems with ceiling-mounted hoists, focusing on layout, structure, and coordination.
Understanding the System: Track and Hoist Basics
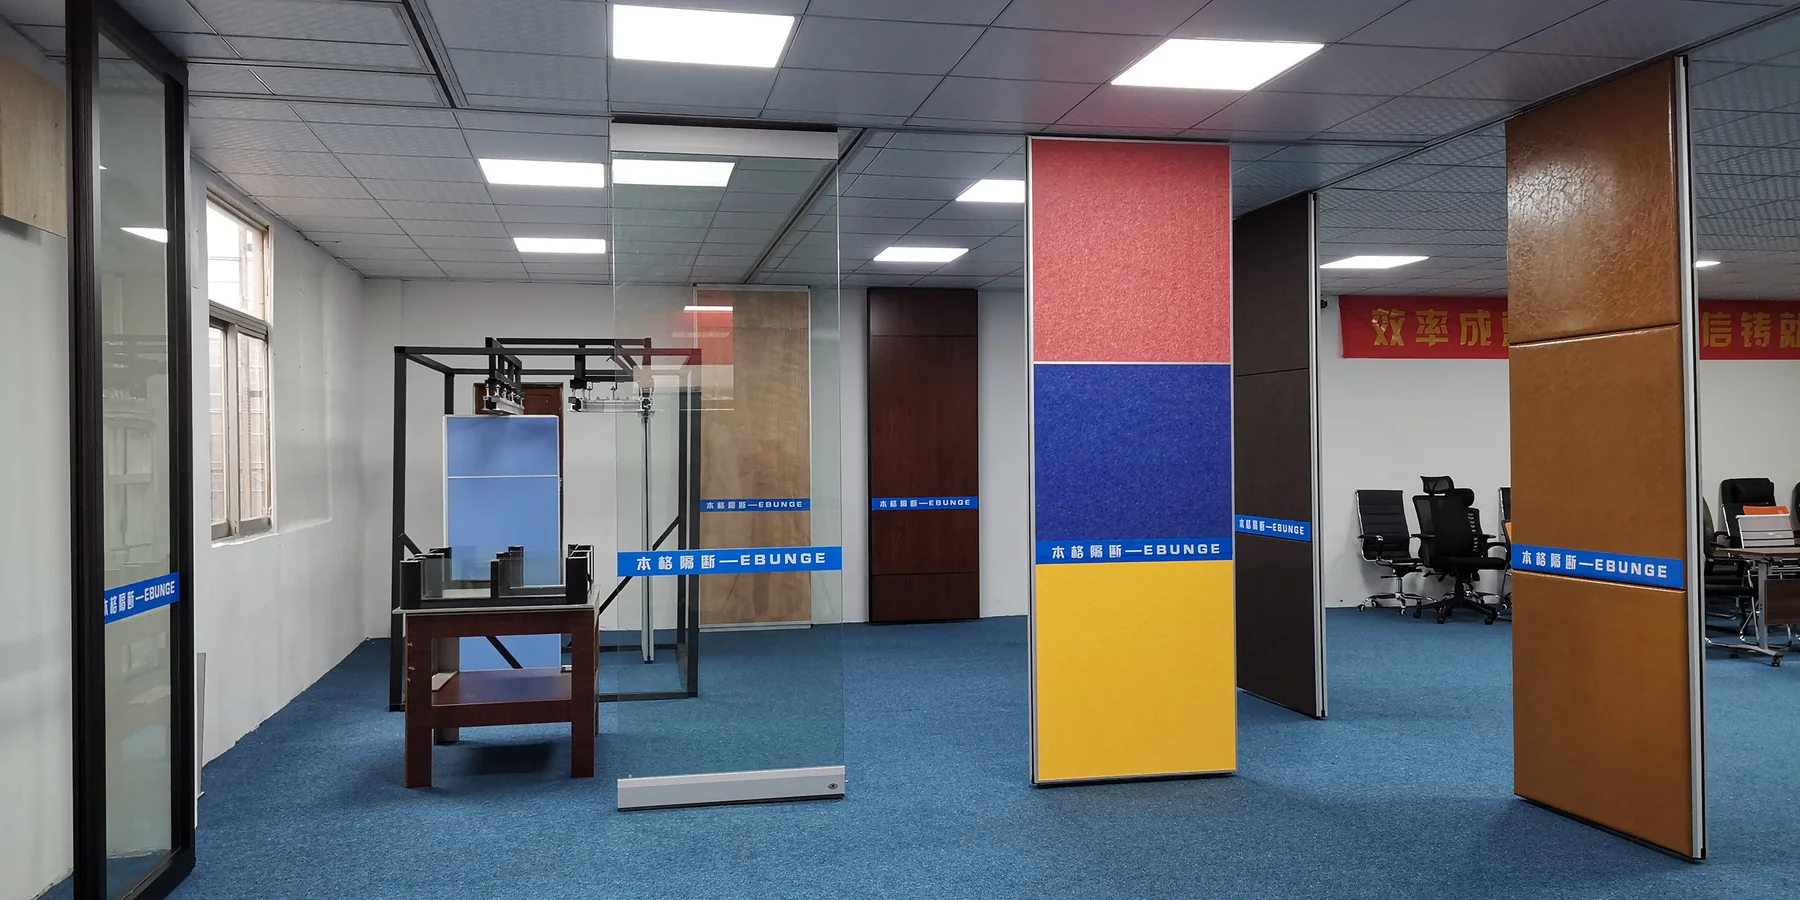
Movable partition walls, such as those offered by EBUNGE, consist of individual panels that are suspended from a top track. This design allows the panels to be moved along the track, crossing the opening without the need for a floor track. The panels can be parked at a planned stacking position when not in use. Ceiling-mounted hoists are integral to this system, as they support the weight of the panels and facilitate smooth movement.
Because the entire system relies on the overhead track and hoists, the structural integrity of the ceiling and the accuracy of the track installation are paramount. Pre-installation checks are not just about ensuring the track is level; they involve a comprehensive review of the building’s structure, the layout, and the coordination between various trades.
Site Survey: The Foundation of a Successful Installation
Before any installation begins, a thorough site survey is essential. This survey should assess the condition of the ceiling, the available space, and any potential obstacles. For community halls, which often have high ceilings and large open spaces, the survey must consider the unique characteristics of the space.
Structural Assessment of the Ceiling
The ceiling must be capable of supporting the weight of the partition system, including the track, hoists, and panels. This requires an evaluation of the building’s structural elements, such as beams, joists, and concrete slabs. An engineer or qualified professional should confirm that the ceiling can handle the dynamic loads imposed by moving panels.
Share the opening plan, stacking position and fixed obstructions.
Space and Clearance Verification
The layout must allow for the straight, turning, and stacking routes of the panels. Measure the available space for the stacking area, ensuring it is large enough to accommodate all panels when retracted. Also, check for any obstructions such as lighting fixtures, HVAC ducts, or sprinkler heads that could interfere with the track path.
Track Layout and Route Planning
The track layout is a critical component of the system. It determines how the panels will move and where they will be stored. During the planning phase, the straight, turning, and stacking routes should be reviewed from the layout. This review ensures that the panels can navigate the space without hitting walls, columns, or other obstacles.
Straight Runs and Curves
Straight track runs are the simplest, but curves require careful planning. The radius of the curve must be sufficient for the panels to pivot without binding. The layout should also consider the need for switches or turntables if the track branches in different directions.
Stacking Area Design
The stacking area is where the panels are parked when not in use. This area must be designed to accommodate the panels neatly, often in a zigzag or parallel arrangement. The layout should ensure that the panels do not obstruct walkways or exits when parked.
Ceiling-Mounted Hoists: Integration and Alignment
Ceiling-mounted hoists are mechanical components that support and move the panels. Their integration with the track and the building structure is critical. Pre-installation checks should include verifying that the hoists are properly aligned with the track and that they can be safely operated.
Hoist Positioning and Alignment
Each hoist must be positioned so that it aligns with the track and the panel’s suspension points. Misalignment can cause uneven wear on the track and difficulty in moving the panels. The hoists should also be spaced appropriately to distribute the load evenly.
Control and Interface Considerations
Depending on the system design, the hoists may have manual or powered operation. For any system, it is important to confirm that the controls and interfaces are compatible with the building’s electrical and mechanical systems. Coordinate with the relevant contractors to ensure that power supplies and control wiring are in place before installation.
Pass-Door Requirements and Accessibility
Community halls often require pass-doors within the partition to allow easy access when the wall is closed. These doors must be planned in the layout and integrated into the panel design. Pre-installation checks should confirm the pass-door locations, sizes, and swing directions.
Door Swing and Clearance
Pass-doors should swing in a direction that does not conflict with the stacking area or the movement of panels. Ensure that there is adequate clearance for the door to open fully without hitting any obstructions.
Accessibility Compliance
If the community hall is subject to accessibility regulations, the pass-door width and threshold must meet the required standards. Verify these dimensions during the planning phase to avoid costly modifications later.

Acoustic Considerations: Seals and Gaps
One of the primary reasons for installing a movable partition is to provide acoustic separation between spaces. While the acoustic performance of the partition depends on the panel construction and seals, the installation quality significantly affects the outcome. Pre-installation checks should focus on ensuring that the track and hoists allow for proper sealing.
Perimeter Seals
Seals around the perimeter of the panels, including top, bottom, and vertical edges, are essential to minimize sound leakage. The track and hoists must be installed so that the panels can be properly sealed against the ceiling, floor, and adjacent walls. In particular, the absence of a floor track means that the bottom seal must be effective when the panel is in place.
Review the full panel route and parking footprint.
Acoustic Performance Expectations
Acoustic ratings, such as STC (Sound Transmission Class) or Rw (Weighted Sound Reduction Index), are used to describe the sound insulation of a partition. These ratings are not simply a measure of decibels; they consider various frequencies and are determined in laboratory conditions. The actual performance in a real building depends on many factors, including the installation quality and the surrounding structure. Therefore, it is important to discuss your acoustic requirements with the manufacturer and confirm that the system can meet them.
Documentation and Coordination
Proper documentation is essential for a smooth installation. This includes detailed drawings of the track layout, hoist positions, and panel dimensions. It also includes specifications for materials and finishes. Pre-installation checks should ensure that all documentation is complete and that all parties involved have the latest versions.
Shop Drawings and Approvals
Before installation, shop drawings should be prepared and reviewed by all stakeholders, including the architect, engineer, and contractor. These drawings should clearly show the track route, hoist locations, and any interfaces with other building systems. Approvals should be obtained in writing to avoid misunderstandings.
Coordination with Other Trades
The installation of a partition track often involves coordination with other trades, such as electrical, mechanical, and ceiling contractors. Pre-installation meetings can help identify potential conflicts and resolve them before they become issues. For example, the track may need to be installed before the ceiling finish, or the hoists may require additional structural support.
Finish Options and Aesthetics
The appearance of the partition is also an important consideration, especially in a community hall where the wall may be a prominent feature. EBUNGE offers a range of finish options, including laminate, melamine, fabric, leather, glass, and other approved surfaces. The choice of finish can affect the acoustics, durability, and maintenance of the panels.
Selecting the Right Finish
Consider the intended use of the space when selecting a finish. For example, a fabric finish may provide better acoustic absorption, while a laminate finish may be more durable and easier to clean. The finish should also complement the interior design of the hall.
Finish Samples and Mock-ups
Before finalizing the finish, it is advisable to request samples or mock-ups to see how the material looks under the hall’s lighting conditions. This can help avoid surprises after installation.
FAQ
What is the most critical pre-installation check for a community hall partition track?
The most critical check is the structural assessment of the ceiling to ensure it can support the weight of the track, hoists, and panels. Without proper support, the system may not operate safely.
Can a movable partition be installed without a floor track?
Yes, EBUNGE movable wall panels are suspended from a top track and can cross the opening without a floor track. This design is beneficial for spaces where a floor track is undesirable, such as community halls with finished floors.
How do I determine the stacking area size for the panels?
The stacking area size depends on the number and width of panels, as well as the stacking configuration. Review the layout with the manufacturer to plan a stacking area that accommodates all panels without obstructing the space.
What acoustic performance can I expect from a movable partition?
Acoustic performance is described by ratings such as STC or Rw, but the actual performance depends on installation quality and the building structure. Discuss your requirements with the manufacturer to confirm the system can meet them.
Are pass-doors available for movable partitions?
Yes, pass-door requirements can be discussed with EBUNGE. Pass-doors can be integrated into the panel design to provide access when the wall is closed.
Conclusion

Pre-installation checks for community hall partition track with ceiling-mounted hoists are essential to ensure a successful installation and long-term functionality. By conducting a thorough site survey, reviewing the track layout, verifying structural support, and coordinating with all stakeholders, you can avoid common pitfalls. Remember to confirm project-specific support, acoustic, and dimensional requirements with the manufacturer. For more information about our operable wall systems or to discuss your project, please contact us. Explore our past projects to see how we have helped other communities create flexible spaces.
Continue Exploring
More Installation and Maintenance Guides
- Newer guideWhat Pre-Installation Ceiling Checks Matter for Healthcare Training Room Partition Track with Sprinkler Heads
- Earlier guideWhat Ceiling Interface Checks Are Needed for Restaurant Partition Track with Sprinkler Heads
- Related guideWhat Pre-Installation Checks Matter for Healthcare Training Room Partition Track at Ceiling-Mounted IV Pump Hooks
- Related guideWhat Pre-Installation Checks Apply to University Lecture Hall Partition Stacking at Ceiling-Mounted Speaker Baffle Zones