
When planning a movable partition for a healthcare training room, the ceiling is more than a structural boundary—it is the primary support and integration point for the entire system. The focus keyword healthcare training room partition track sprinkler ceiling checks highlights a critical pre-installation phase that can determine project success. Before any panel is delivered, the project team must verify that the ceiling can safely support the top track, that sprinkler heads have adequate clearance, and that the planned track route aligns with the room’s layout. This article outlines the essential ceiling checks that architects, contractors, and facility managers should perform, based on EBUNGE’s experience with movable partition walls that are individually movable and suspended from a top track.
Why the Ceiling Is the Foundation for Movable Partitions
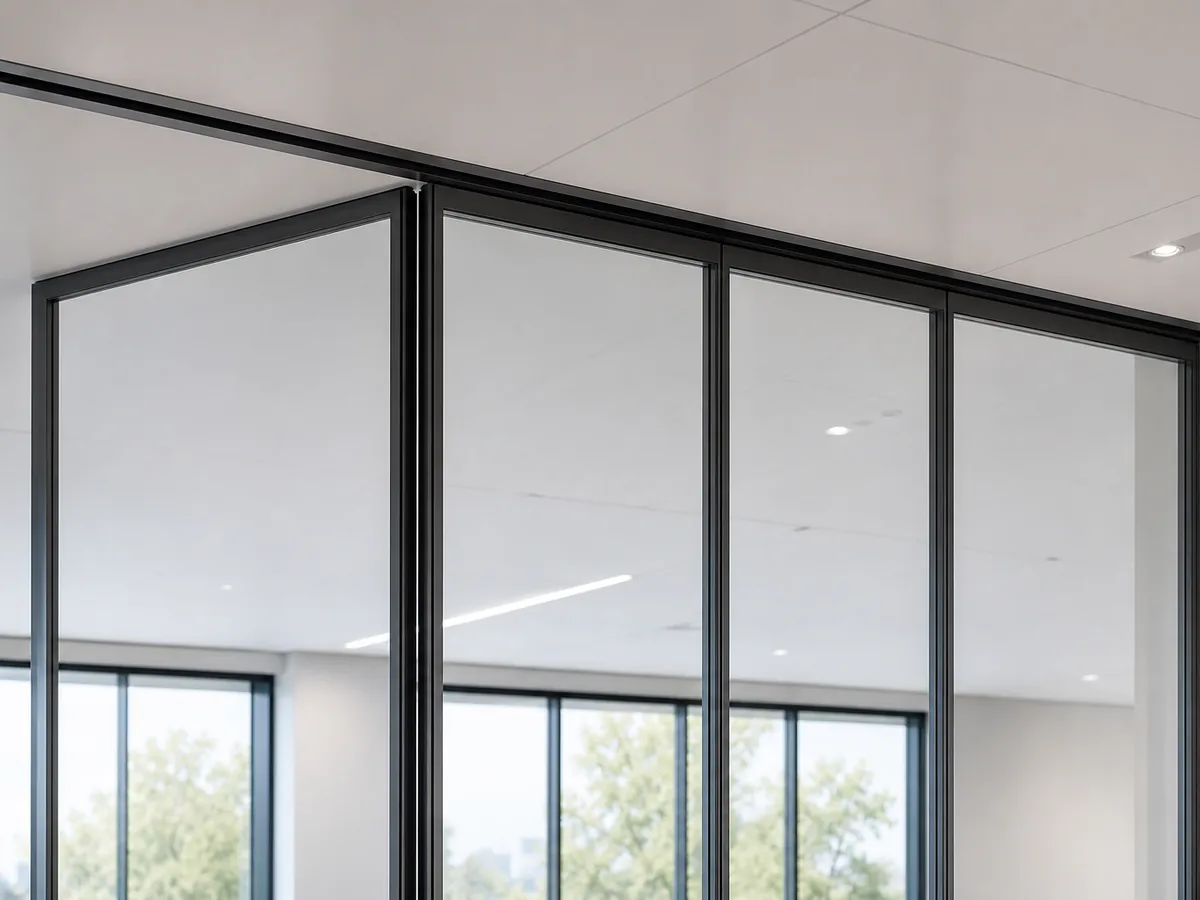
Unlike permanent walls that bear on the floor, movable partitions like those from EBUNGE are suspended from an overhead track. This design eliminates the need for a floor track, allowing the panels to cross the opening cleanly and park at a planned stacking position. The ceiling must therefore be engineered to carry the dynamic and static loads of the partition system, including the track, panels, and any integrated hardware. In a healthcare training room, the ceiling also hosts essential building services such as sprinklers, lighting, and HVAC diffusers. Pre-installation ceiling checks ensure that these systems coexist without compromising safety or function.
Understanding the Suspension System
Each EBUNGE panel is individually movable, meaning it travels along the top track independently. The track is fixed to the ceiling structure, and the panels hang from trolleys or carriers that run within the track. This configuration requires a robust ceiling connection point, typically at structural members like beams or joists. The exact fixing method depends on the ceiling type—concrete slab, steel deck, or suspended ceiling grid—and must be confirmed during the site survey.
Key Pre-Installation Ceiling Checks
Before installation begins, the project team should conduct a thorough ceiling inspection. The following checks are essential for healthcare training rooms, where safety and functionality are paramount.
Share the opening plan, stacking position and fixed obstructions.
1. Structural Capacity and Load Path
The ceiling must be able to support the weight of the partition system plus any dynamic forces from panel movement. A structural engineer should verify the load capacity of the ceiling structure and the adequacy of fixing points. In suspended ceilings, the grid may not be designed to carry heavy point loads, so additional supports or reinforcement may be required. The load path must be continuous from the track to the primary structure.
2. Track Routing and Clearance
Straight, turning, and stacking routes are reviewed from the layout. The ceiling must accommodate the track geometry, including any curves or switches. Clearance around the track is needed for panel operation and for maintenance access. In a training room, the track often runs above a teaching area, so the ceiling height and the track’s vertical position must be coordinated with the room’s usable space.
3. Sprinkler Head Integration
Sprinkler heads are critical life-safety devices. When a movable partition is installed, the sprinkler system must still provide adequate coverage on both sides of the partition. This may require relocating or adding sprinkler heads, or using sidewall sprinklers. The ceiling checks must include verifying the position of existing sprinkler heads relative to the track and the stacked panels. In some cases, the track may block the spray pattern, so the design must ensure that the partition does not obstruct sprinkler coverage. Coordination with a fire protection engineer is essential.
4. Clearance for Panel Stacking
When panels are parked at a stacking position, they occupy a defined space along the track. The ceiling must have sufficient clearance for the stacked panels, including any hardware that protrudes below the ceiling. In a healthcare training room, the stacking area is often within a wall pocket or an alcove, but sometimes it is along an open wall. The ceiling checks must confirm that the stacking area is free of obstructions such as light fixtures, ducts, or sprinkler heads.
5. Access for Installation and Maintenance
The ceiling area above the track should be accessible for installation and future maintenance. This may involve providing access panels or ensuring that the ceiling tiles can be removed. In a suspended ceiling, the track is often installed above the grid, so the area between the grid and the structural ceiling must be clear. Pre-installation checks should identify any utilities that run through this space and plan for their relocation if necessary.
6. Coordination with Other Ceiling-Mounted Systems
Healthcare training rooms typically have lighting, audiovisual equipment, and HVAC diffusers mounted on the ceiling. These systems must be coordinated with the partition track to avoid clashes. For example, a light fixture may need to be moved to allow the track to pass, or a diffuser may need to be relocated to maintain proper airflow on both sides of the partition. The ceiling checks should involve a multi-trade coordination meeting to review the ceiling plan.
Specific Considerations for Healthcare Training Rooms
Healthcare training rooms often serve dual purposes: they may be used for lectures, simulations, or group discussions. The movable partition allows the space to be reconfigured quickly. However, the ceiling checks must account for the specific requirements of a healthcare environment, such as infection control and acoustic privacy.

Acoustic Performance and Sealing
Movable partitions provide acoustic separation when closed, but the performance depends on the seals at the top, bottom, and vertical joints. The ceiling track must allow for a top seal that compresses against the ceiling or a header. In a healthcare training room, acoustic privacy may be needed for confidential discussions or simulation sessions. The ceiling checks should verify that the track and seal system can achieve the desired acoustic rating. While STC/Rw ratings are used to describe sound insulation, the actual performance is influenced by many factors, including the ceiling construction and flanking paths. It is important to confirm project-specific acoustic requirements with the manufacturer and an acoustic consultant.
Review the full panel route and parking footprint.
Fire and Life Safety Compliance
In addition to sprinkler integration, the ceiling checks must ensure that the partition does not compromise fire compartmentation. The top track and seals must be installed in a way that maintains the fire resistance rating of the ceiling assembly. This may require intumescent seals or other fire-stopping materials. The project documentation should include details of the fire-stopping system, and the installation must be inspected by the relevant authorities.
Hygiene and Cleanability
Healthcare environments demand high standards of hygiene. The ceiling and track system should be designed to minimize dust accumulation and allow for cleaning. The finishes selected for the panels—such as laminate, melamine, fabric, leather, glass, or other approved surfaces—should be appropriate for the healthcare setting. The ceiling checks should include a review of the track and panel components for cleanability.
Preparing a Ceiling Check Checklist
To ensure a thorough review, use a checklist that covers all critical aspects. This checklist should be part of the project documentation and should be completed before the partition order is finalized.
Checklist Items for the Project Team
- Structural drawings and load calculations for the ceiling.
- Confirmation of the track route, including turning and stacking positions.
- Positions of all sprinkler heads and their coverage areas.
- Clearances for panel stacking and operation.
- Access provisions for installation and maintenance.
- Coordination with lighting, HVAC, and other ceiling-mounted systems.
- Acoustic and fire safety requirements.
- Approved finishes and their suitability for healthcare.
Working with EBUNGE for Your Healthcare Training Room
EBUNGE specializes in movable partition walls that are individually movable and suspended from a top track. Our team can review your layout and provide guidance on track routing and stacking. We can also discuss pass-door requirements and project documentation. To learn more about our movable partition walls and how they can enhance your healthcare training room, visit our projects page or contact us for a consultation.
FAQ: Common Questions About Ceiling Checks and Movable Partitions
Q1: Do movable partitions require a floor track?
No, EBUNGE movable partitions are suspended from a top track and do not require a floor track. The panels cross the opening without a floor guide, which simplifies floor finishes and accessibility.
Q2: How do sprinkler heads interact with a movable partition track?
Sprinkler heads must be positioned to ensure proper coverage on both sides of the partition. The track and stacked panels must not obstruct the spray pattern. This requires coordination with a fire protection engineer during the ceiling checks.
Q3: Can the track be installed on a suspended ceiling?
Yes, but the suspended ceiling grid may not support the weight of the partition. Additional structural supports or reinforcement may be needed. The ceiling structure must be verified by an engineer.
Q4: What finishes are available for healthcare training room panels?
EBUNGE offers a range of finishes including laminate, melamine, fabric, leather, glass, and other approved surfaces. The choice depends on the room’s acoustic, hygienic, and aesthetic requirements.
Q5: How can I ensure acoustic privacy in a training room with a movable partition?
Acoustic performance depends on the partition design, seals, and the surrounding construction. Discuss your specific acoustic requirements with EBUNGE and an acoustic consultant to confirm that the system meets your needs.
Conclusion

Pre-installation ceiling checks are vital for the successful integration of a movable partition in a healthcare training room. By verifying structural capacity, sprinkler clearance, track routing, and coordination with other ceiling systems, you can avoid costly delays and ensure safety and functionality. EBUNGE is ready to support your project with expert advice and high-quality movable partitions. Contact us today to discuss your requirements and confirm project-specific support, acoustic, and dimensional specifications.
Continue Exploring
More Installation and Maintenance Guides
- Newer guideWhat Drawings Specify Exhibition Hall Partition Track Alignment with Ceiling-Mounted Lighting Grids
- Earlier guideWhat Pre-Installation Checks Matter for Community Hall Partition Track with Ceiling-Mounted Hoists
- Related guideWhat Pre-Installation Checks Matter for Healthcare Training Room Partition Track at Ceiling-Mounted IV Pump Hooks
- Related guideWhat Pre-Installation Checks Apply to University Lecture Hall Partition Stacking at Ceiling-Mounted Speaker Baffle Zones