
Why a Convention Hall Partition Manual Operation Comparison Matters
When your project involves a large venue such as a convention hall, the way a movable partition is operated can affect layout flexibility, access for overhead services, and coordination with rigging or motor access zones. The suitability of each route and parking arrangement depends on the approved layout, circulation, ceiling interfaces and operating sequence.
Movable partitions from EBUNGE are top-hung and move without a continuous floor track or floor hardware along the partition line. This fundamental characteristic influences how you compare manual operation options, especially when overhead rigging or motor access zones exist. This article provides a structured framework for that comparison, ensuring you ask the right questions and gather the necessary project-specific evidence.
Understanding the Scope of Comparison
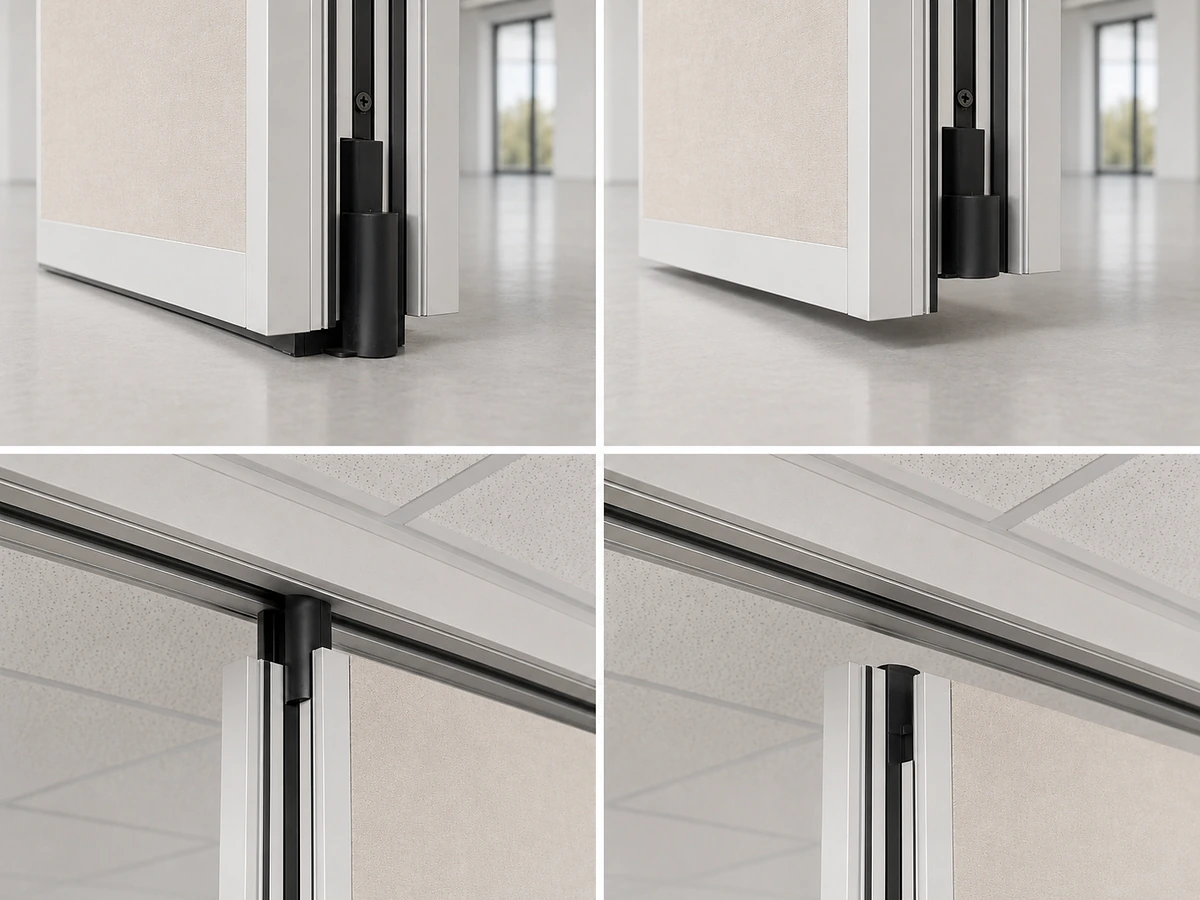
Comparing manual operation for movable partitions in a convention hall requires a clear scope. You are not comparing abstract “features” but how a system behaves in your building. The scope includes the partition’s movement path, stacking area, interface with ceiling and overhead services, and the documentation needed to confirm suitability.
What Is Included in the Comparison
- Top-hung suspension and absence of floor track along the partition line.
- Individual panel movement and how that affects manual handling.
- Straight, turning, and stacking routes as reviewed from your layout.
- Parking configuration and whether compact stacking is possible within your design.
- Coordination with rigging motor access zones, such as catwalks, lighting bridges, or HVAC equipment.
What Is Not Included Without Evidence
Panel handling and the operating sequence must be confirmed for the selected layout and project conditions. Visible references can support layout discussion but do not verify hidden construction or performance. These aspects require separate, documented evidence.
Share the opening dimensions, room layout and intended operating sequence for review.
Key Criteria for Comparing Manual Operation Systems
Use these criteria to structure your comparison. Each criterion should be tied to your project’s drawings and specifications.
Movement Path and Track Configuration
Since panels are top-hung, the overhead track must provide a continuous connected route for every movement. If your convention hall has rigging motor access zones, the track may need to cross or avoid certain areas. Compare how each system handles straight runs, turns, and stacking. Ask for a route review based on your reflected ceiling plan.
Stacking and Parking Efficiency
Parking style is customized to your layout. Compare the stacking footprint and how it interacts with columns, lighting, or rigging equipment.
Interface with Overhead Services
Rigging motor access zones often require clear access for maintenance or operation. A movable partition’s track and suspension system must not obstruct these zones. Compare how each system’s track supports and hangers are positioned relative to your overhead equipment.
Finish Options and Aesthetics
While not directly related to operation, finish options affect how the partition blends with the interior. EBUNGE offers laminate, melamine, fabric, leather, glass, and other approved surfaces. Compare how each finish might interact with the partition’s operation, such as ease of cleaning or durability, but remember that specific performance claims need evidence.
How to Gather Project-Specific Evidence
An evidence-based comparison relies on documentation and direct consultation. Do not rely solely on marketing materials.
Review Layout and Route Drawings
Your project team should provide floor plans, reflected ceiling plans, and sections that show the partition’s proposed movement path. EBUNGE reviews straight, turning, and stacking routes from the layout. This review is essential to confirm that the system can operate as intended without conflicts.
Confirm Pass-Door Requirements
If the partition needs a pass-door, this must be incorporated into the design. Compare how each system accommodates pass-doors and whether they are integrated into the panel or separate.
Request Project Documentation
Ask for technical documents that describe the system’s components, installation, and maintenance. EBUNGE provides project documentation that can be discussed with your team. Use this to verify that the system meets your project’s specific dimensional and support requirements.
Acoustic Considerations in Manual Operation Comparison
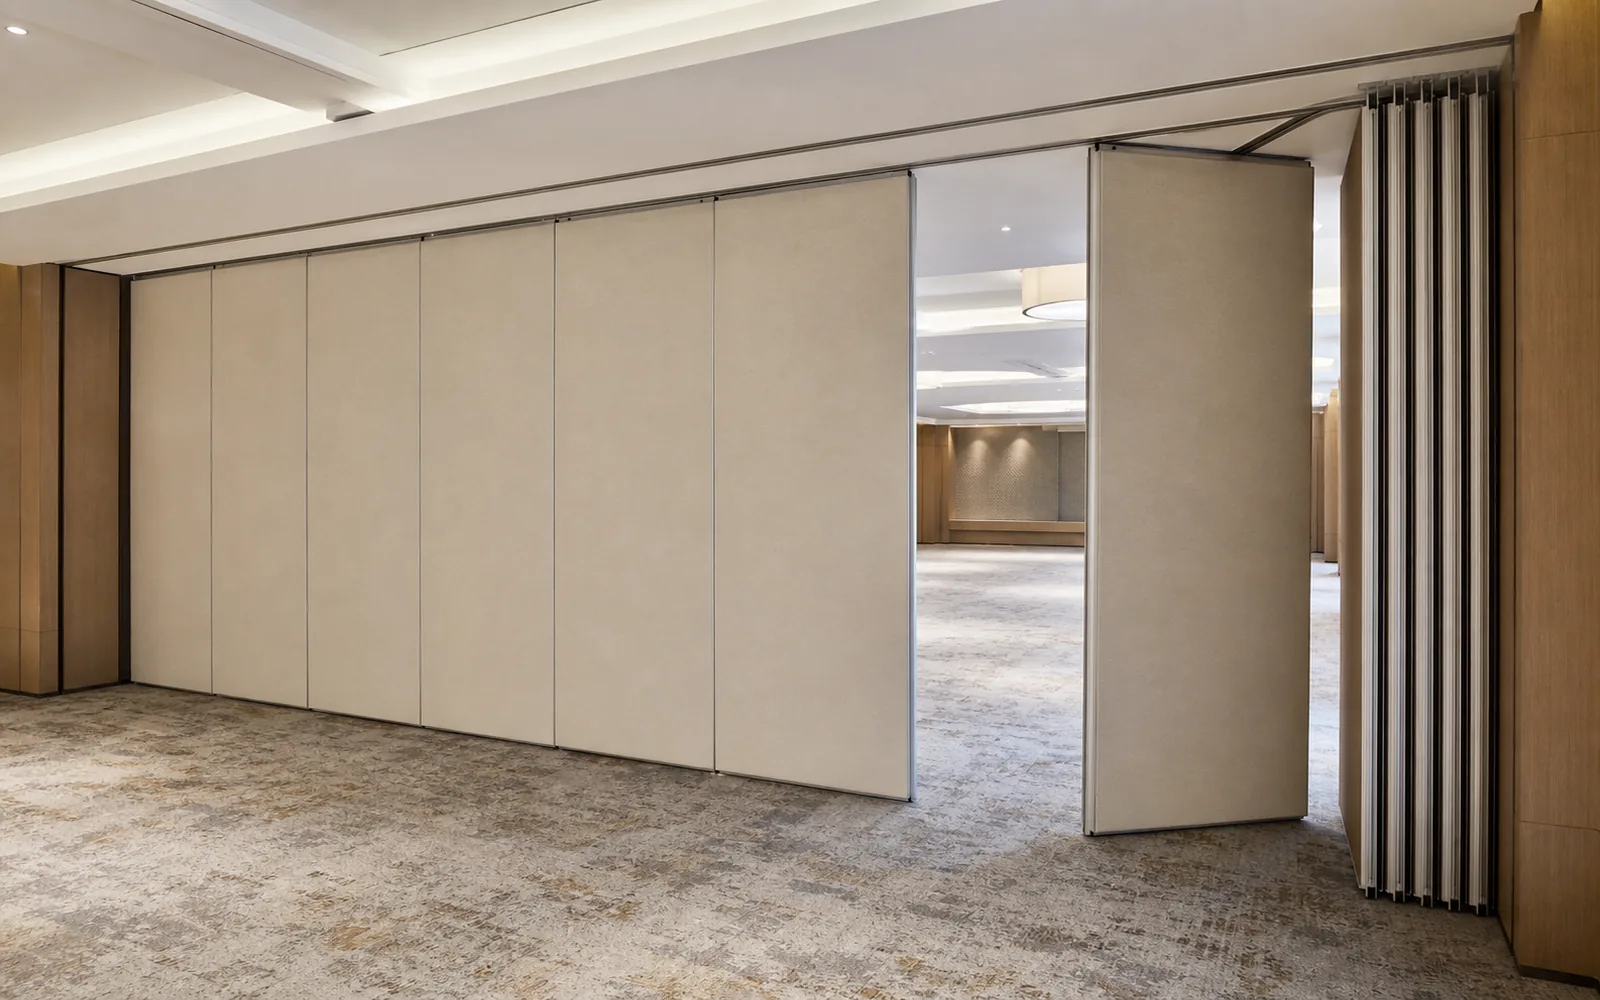
When comparing manual operation systems, consider how the partition seals at the perimeter and between panels.
They can explain how the system’s design contributes to sound insulation, but any numbers must be supported by evidence.
Coordination with Rigging Motor Access Zones
Review the ceiling interface, panel route and stacking position together.
Rigging motor access zones are areas where overhead equipment, such as motors for lighting or stage rigging, needs to be accessed for maintenance or operation. Movable partitions must not interfere with these zones.
Identify Potential Conflicts
During the comparison, map the partition’s track route and stacking area against the rigging motor access zones. This is a critical step in the design review.
Design Solutions
If conflicts arise, the partition route or the rigging access may need adjustment. Since EBUNGE systems are top-hung and can be designed to follow complex routes, it may be possible to route the track around access zones.
Documentation for Coordination
Create a coordination drawing that shows the partition system and the rigging access zones together. EBUNGE can provide input on the partition’s requirements, but the final coordination is a team effort.
FAQ: Convention Hall Partition Manual Operation Comparison
What is the first step in comparing manual operation systems for a convention hall?
The first step is to gather your project’s layout drawings, including floor plans and reflected ceiling plans, and identify the proposed partition routes and stacking areas. This provides the basis for any meaningful comparison.
How do I know if a movable partition can operate without a floor track?
EBUNGE movable partitions are top-hung and move without a continuous floor track along the partition line. However, you should confirm that your specific model and configuration meet this characteristic by reviewing the product documentation and discussing with EBUNGE.
Can a movable partition be used in a space with rigging motor access zones?
Yes, but careful coordination is required. The partition’s track and stacking area must not obstruct access to rigging equipment. A route review based on your layout will help identify and resolve potential conflicts.
What finish options are available for EBUNGE movable partitions?
EBUNGE offers laminate, melamine, fabric, leather, glass, and other approved surfaces. The choice of finish can affect aesthetics and maintenance, but specific performance characteristics should be confirmed with project-specific evidence.
How should I approach acoustic comparisons without relying on decibel numbers?

Understand that STC and Rw are concepts that describe sound insulation, but actual performance depends on many factors.
Conclusion and Next Steps
Comparing manual operation options for a convention hall partition requires a disciplined, evidence-based approach. By focusing on movement routes, stacking, coordination with overhead services, and project-specific documentation, you can make an informed decision that meets your project’s needs.
Remember that every project is unique. EBUNGE movable partitions are designed to be flexible, but their suitability depends on your layout and requirements. Do not rely on assumptions; instead, engage with EBUNGE to review your drawings and discuss pass-door needs, finish options, and documentation.
Ready to discuss your convention hall partition project? Contact EBUNGE to start a conversation with our team. We can help you evaluate manual operation options and ensure your partition system integrates seamlessly with your rigging motor access zones.
For more information about our operable wall systems, visit our operable wall system page. You can also explore our project examples to see how movable partitions have been applied in various settings.
Continue Exploring
More Operable Wall System Guides
- Earlier guideWhat Drawings Specify Conference Center Partition Stacking Pockets at Wall-Mounted Rigging Points
- Related guideHow to Compare Healthcare Training Room Partition Manual Operation for Single vs Paired Panel Stacking
- Related guideWhy Healthcare Training Room Partition Stacking Pockets Need Clearance for Wall-Mounted Crash Cart Storage
- Related guideHow to Plan Healthcare Training Room Partition Stacking Around Ceiling-Mounted IV Pump Hooks