
Why Stacking Pocket Drawings Matter for Conference Center Operable Walls
When planning an operable wall for a conference center, the conference center partition stacking pocket drawings are among the most critical documents to review. These drawings specify where panels park when the wall is open, how they align with wall-mounted rigging points, and how the stacking area integrates with the building structure. Cost and maintenance requirements depend on the selected configuration, finish and project conditions and require project-specific confirmation.
EBUNGE movable partition panels are individually movable and suspended from a top track. They cross the opening without a floor track, which means the stacking pocket must be designed to receive panels cleanly at the ceiling level. The drawings you receive should clarify the route from the closed position to the stacking pocket, including any turns or stacking configurations.
This article provides a framework for evaluating stacking pocket drawings, focusing on what information is required, how to coordinate with project teams, and what evidence boundaries apply. It is written for overseas contractors, architects, interior designers, and building owners who need to procure operable walls with confidence.
Understanding the Role of Stacking Pockets in Operable Wall Systems
A stacking pocket is a recessed area in the wall or ceiling where movable panels are stored when not in use. The suitability of each route and parking arrangement depends on the approved layout, circulation, ceiling interfaces and operating sequence. The drawings must show how the panels stack within this pocket without interfering with lighting, HVAC, or other ceiling services.
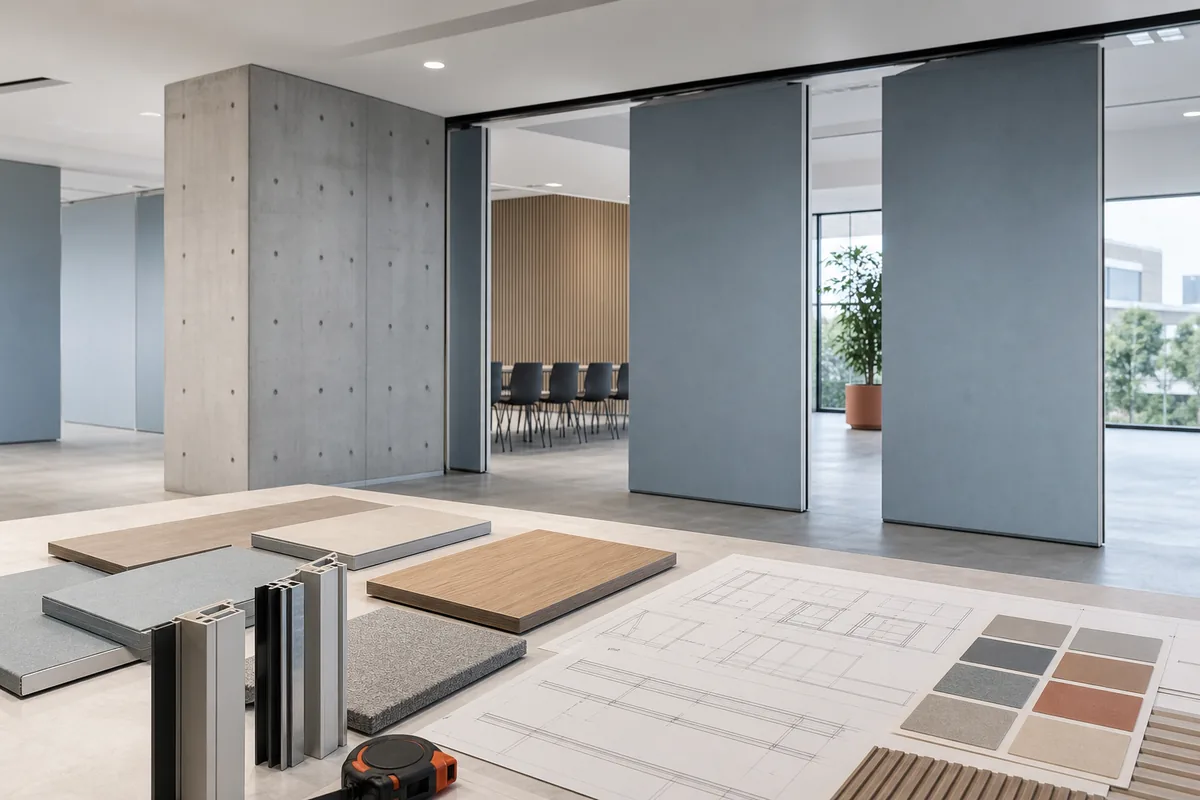
EBUNGE operable wall systems are top-hung, meaning panels roll on trolleys along an overhead track. There is no floor track or floor hardware along the partition line, which simplifies floor finishes but requires precise overhead alignment. The stacking pocket drawings must therefore detail the track layout, including straight runs, turning sections, and the final stacking position.
This includes depth, width, and height, as well as clearances for panel movement. Without accurate drawings, the stacking pocket may be too small or misaligned, leading to operational issues.
Key Drawings That Specify Stacking Pockets
Several types of drawings work together to define conference center partition stacking pocket drawings. Each serves a distinct purpose in the design and installation process.
Layout Drawings
Layout drawings show the overall floor plan with the operable wall in both open and closed positions. They indicate the stacking pocket location relative to room dimensions, doors, and other architectural elements. For conference centers, these drawings must also show how multiple panels stack—whether in a single pocket or split across two pockets.
Share the opening dimensions, room layout and intended operating sequence for review.
Track Route Drawings
Track route drawings detail the overhead track path from the closed position to the stacking pocket. They show straight sections, curves, and transfer tracks if needed. Since EBUNGE panels are top-hung, the track must be continuous and supported along its entire length.
Stacking Detail Drawings
Stacking detail drawings provide enlarged views of the stacking pocket, showing how panels nest together. They include dimensions for panel thickness, stack depth, and clearances. These drawings are essential for ensuring that the pocket can accommodate the required number of panels without collision.
Section and Elevation Drawings
Section and elevation drawings show the vertical relationship between the track, panels, and building structure. They clarify the height of the stacking pocket, the position of the track relative to the ceiling, and how the pocket integrates with wall-mounted rigging points.
Coordinating Stacking Pockets with Wall-Mounted Rigging Points
The exact overhead route and support arrangement must be confirmed by the responsible project team from coordinated drawings. During coordination, project teams must verify that the rigging points can handle the loads imposed by the track and panels—though specific load values require project-specific engineering review.
EBUNGE panels are individually movable, which means each panel has its own trolley and suspension system. The stacking pocket must be designed so that panels can be pushed smoothly into the pocket without binding. This requires precise alignment between the track and the pocket opening.
The drawings must show how the pocket is framed and finished to match the surrounding architecture.
Information Required for Stacking Pocket Drawings
To produce accurate conference center partition stacking pocket drawings, the project team must provide specific information. EBUNGE reviews straight, turning, and stacking routes from the layout to ensure the system is feasible.
Without this information, the drawings may be incomplete or require revisions during installation.
Room Layout and Ceiling Height
The room layout determines the length of the operable wall and the number of panels required. Ceiling height affects the track height and the depth of the stacking pocket. Conference centers often have high ceilings, which may require taller panels and deeper pockets.
Structural Support and Rigging Points
The operable wall supplier needs to know the location and capacity of these points to design the track suspension.

Stacking Configuration
The stacking configuration determines the size of the pocket. Panels can stack in a straight line or in a compact arrangement, depending on the available space. EBUNGE parking style is customized to the customer layout and project requirements, and may support compact stacking when the coordinated design permits it. The drawings must reflect the agreed configuration.
Reviewing Stacking Pocket Drawings: What to Look For
When you receive conference center partition stacking pocket drawings, review them carefully for accuracy and completeness.
Check for Dimensional Accuracy
Verify that all dimensions are consistent across drawings. The height must allow for the track and trolleys, and the depth must match the panel thickness.
Review the ceiling interface, panel route and stacking position together.
Verify Track Route Continuity
Ensure that the track route is continuous from the closed position to the stacking pocket. There should be no gaps or interruptions that would prevent panels from moving smoothly. The exact route, junction arrangement, continuous overhead path and parking position must be confirmed from the coordinated project drawings.
Confirm Rigging Point Alignment
The drawings should show the spacing and the method of attachment. If the rigging points are not aligned with the track, the system may not be installable.
Common Coordination Challenges and Solutions
Stacking pocket drawings often reveal coordination challenges between the operable wall system and other building elements. Here are common issues and how to address them.
Conflicts with Ceiling Services
Lighting, sprinklers, and HVAC ducts may occupy the space above the stacking pocket. The drawings must show these services so that the track and pocket can be routed around them. Early coordination with MEP engineers prevents clashes.
Structural Interference
The drawings should indicate the exact location of these elements.
Acoustic Seal Integration
Evidence Boundaries and Project-Specific Confirmation
It is important to recognize that stacking pocket drawings are part of a larger set of project documents. Visible references can support layout discussion but do not verify hidden construction or performance.
Any performance values must be based on project-specific testing and engineering review. The drawings are a tool for coordination, not a substitute for professional judgment.
Frequently Asked Questions
What is a stacking pocket in an operable wall system?
A stacking pocket is a recessed area where movable panels are stored when the wall is open. It is typically located at the end of the track run and is designed to receive panels in a stacked configuration.
Why are wall-mounted rigging points important for stacking pockets?
What information do I need to provide to get accurate stacking pocket drawings?
This information allows the operable wall supplier to design a track route and stacking pocket that fits your project.
Can stacking pockets be customized to fit limited space?
Yes, EBUNGE parking style is customized to the customer layout and project requirements. Compact stacking may be possible if the coordinated design permits it, but this must be confirmed during the drawing review.
Do stacking pocket drawings include acoustic seal details?
Conclusion and Next Steps
Conference center partition stacking pocket drawings are essential for the successful installation of an operable wall system. They specify the stacking pocket location, track route, and integration with wall-mounted rigging points. By understanding what these drawings contain and how to coordinate them, you can avoid common pitfalls and ensure a smooth procurement process.
Remember that every project is unique. Review the drawings carefully, and do not hesitate to ask for clarifications.
Ready to discuss your conference center operable wall project? Contact EBUNGE today to request a layout review and obtain detailed stacking pocket drawings tailored to your needs. Explore our operable wall system for more information, and see how we have assisted projects in our project portfolio.
Continue Exploring
More Operable Wall System Guides
- Newer guideHow to Compare Convention Hall Partition Manual Operation for Rigging Motor Access Zones
- Earlier guideHow to Compare Healthcare Training Room Partition Manual Operation for Single vs Paired Panel Stacking
- Related guideWhy Healthcare Training Room Partition Stacking Pockets Need Clearance for Wall-Mounted Crash Cart Storage
- Related guideHow to Plan Healthcare Training Room Partition Stacking Around Ceiling-Mounted IV Pump Hooks